Leave a Message

Thank you for your message. We will be in touch with you shortly.

1014 POTOMAC LANE
1014 POTOMAC LANE
1014 POTOMAC LANE
VIEW PHOTOS
$1,225,000

1014 POTOMAC LANE

5 Beds 3 Baths 3,157 Sq.Ft. 0.34 Acres

Description

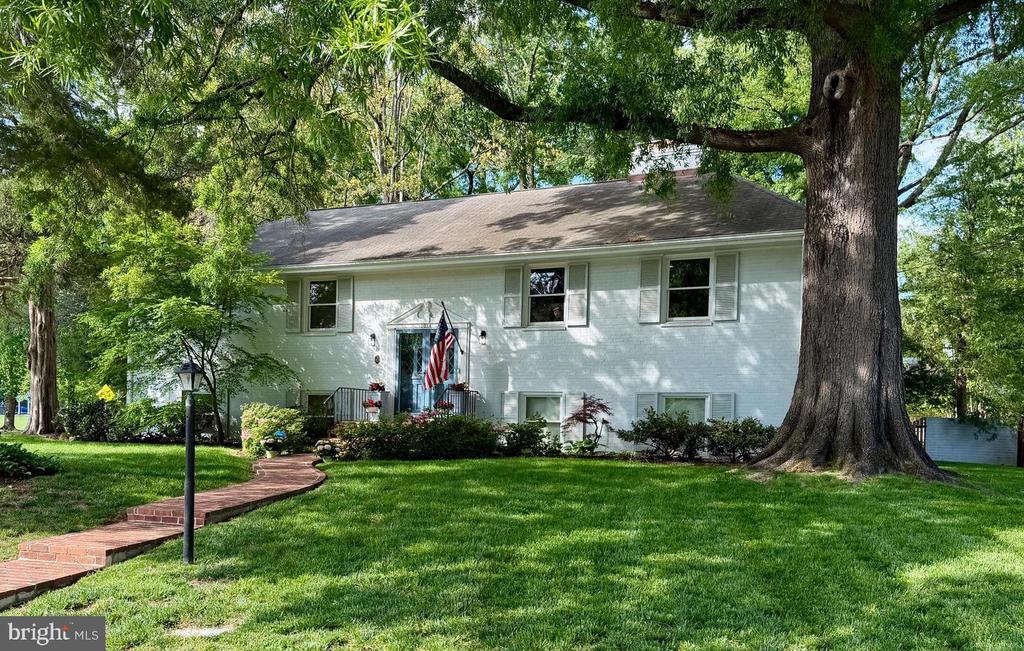
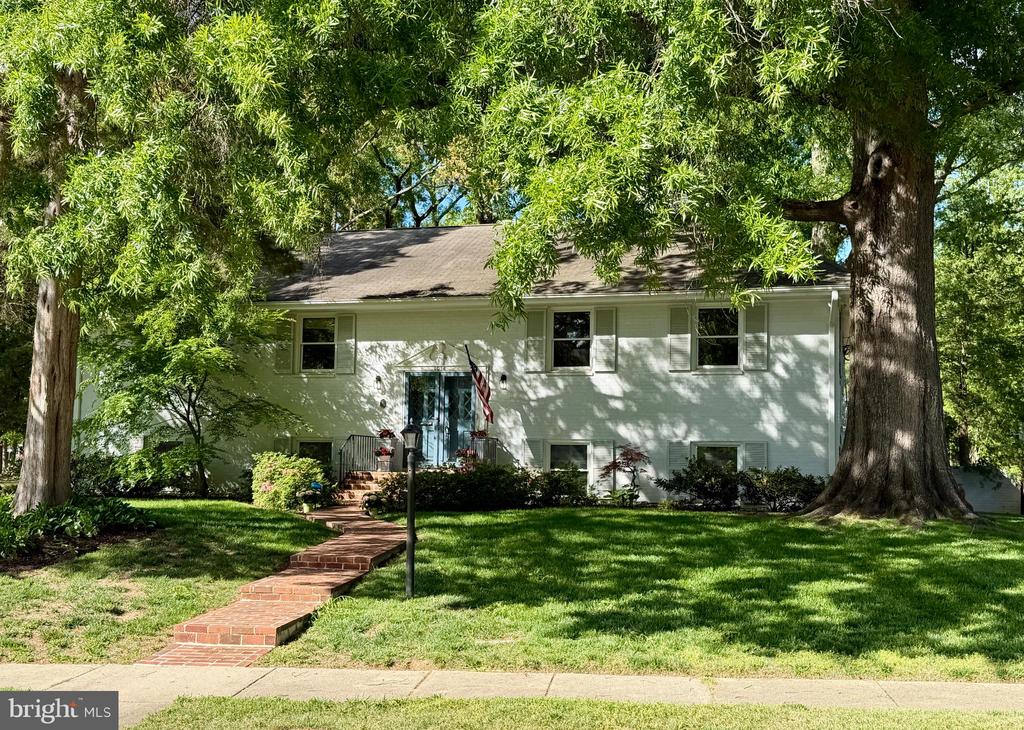
Welcome to this beautifully maintained, move-in-ready Cambridge Model offering 5 bedrooms and 3 full bathrooms in one of Waynewood's most desirable locations. Perfectly positioned on a spacious, flat corner lot directly across from the Waynewood Recreation Grounds, this home combines comfort, convenience, and modern updates.
Thoughtfully renovated and meticulously cared for, the home features newer Andersen windows and doors, updated plumbing and electrical systems, a Wi-Fi-enabled garage door and opener, and newer major systems, including the HVAC (2025) and water heater (2017). The fully fenced backyard provides a private outdoor retreat with plenty of space for entertaining, playing, or relaxation.
The upper level offers three generously sized bedrooms and two updated bathrooms. The spacious primary suite features a large walk-in closet and a beautifully renovated en-suite bath.
The lower level expands the living space with two newly renovated bedrooms, a fully updated bathroom, and a large recreation room with direct walkout access to the backyard--ideal for guests, a home office, or multigenerational living.
Ideally located just minutes from Old Town Alexandria, Mount Vernon, Fort Belvoir, the Potomac River, shopping, dining, and Sherwood Hall Regional Library, this exceptional property also enjoys easy access to the scenic George Washington Memorial Parkway, with its extensive network of walking and biking trails.
This is a rare opportunity to own a beautifully updated home in one of Waynewood's most sought-after neighborhoods.

Share Property

Location

1014 POTOMAC LANE, ALEXANDRIA, VA 22308

Status

Sold

Date Sold

September 11, 2026
Lyssa Seward

Lyssa Seward

TITLE

Senior Vice President

PHONE

703.298.0562

Property Amenities

Interior
Laundry room Lower Floor
Fireplace Brick, Fireplace - Glass Doors, Mantel(s)
Appliances Built-In Microwave, Dishwasher, Disposal, Dryer, Extra Refrigerator/Freezer, Icemaker, Stainless Steel Appliances, Washer, Water Heater, Stove
Flooring Ceramic Tile, Hardwood, Carpet
Total Bedrooms: 5
Full Bathrooms: 3
Other Interior Features Attic, Attic/House Fan, Carpet, Ceiling Fan(s), Crown Moldings, Dining Area, Family Room Off Kitchen, Floor Plan - Traditional, Kitchen - Eat-In, Kitchen - Island, Primary Bath(s), Recessed Lighting, Sprinkler System, Bathroom - Tub Shower, Walk-in Closet(s), Wood Floors, Bathroom - Walk-In Shower, Breakfast Area, Chair Railings, Kitchen - Table Space, Pantry, Upgraded Countertops, Window Treatments
Area & Lot
Total area 3,157 Sq.Ft.
Lot Area 0.34 Acres
Living area 3,157 Sq.Ft.
MLS® ID VAFX2321520
Year Built 1962
School District FAIRFAX COUNTY PUBLIC SCHOOLS
High School WEST POTOMAC
Middle School CARL SANDBURG
Elementary School WAYNEWOOD
View Description Park/Greenbelt,Garden/Lawn
Architecture Styles Split Foyer
Type Residential
Status Sold
Exterior
Stories 2
Pool No Pool
Air conditioning Ceiling Fan(s), Central A/C
Heat type Forced Air
Disability Features None
Water Source Public
Garage Space 1.0
Security Features Smoke Detector, Security System
Sewer Public Sewer
Other Exterior Features Sidewalks, Street Lights, Underground Lawn Sprinkler
Parking Attached Garage, Driveway, Off Street, On Street
Lot Features Corner, Front Yard, Landscaping, Rear Yard, Side Yard(s)
Roof Asphalt, Shingle
Finance
Sales Price $1,225,000
Real Estate Tax $13,817 yearly

Waynewood

We all know neighbors who are lucky enough to have their children return and raise their families here.

Your Real Estate Questions Answered

Have questions about Alexandria real estate? Looking to buy or sell a home? Contact The Seward Group today! Our friendly team is ready to provide all the information and support you need. Call, email, or drop by our office to start your journey with us