Leave a Message

Thank you for your message. We will be in touch with you shortly.

1027 N PITT STREET
1027 N PITT STREET
1027 N PITT STREET
1027 N PITT STREET
1027 N PITT STREET
1027 N PITT STREET
1027 N PITT STREET
1027 N PITT STREET
1027 N PITT STREET
1027 N PITT STREET
1027 N PITT STREET
1027 N PITT STREET
1027 N PITT STREET
1027 N PITT STREET
1027 N PITT STREET
1027 N PITT STREET
1027 N PITT STREET
1027 N PITT STREET
1027 N PITT STREET
1027 N PITT STREET
1027 N PITT STREET
1027 N PITT STREET
1027 N PITT STREET
1027 N PITT STREET
1027 N PITT STREET
1027 N PITT STREET
1027 N PITT STREET
1027 N PITT STREET
1027 N PITT STREET
1027 N PITT STREET
1027 N PITT STREET
1027 N PITT STREET
1027 N PITT STREET
1027 N PITT STREET
1027 N PITT STREET
1027 N PITT STREET
1027 N PITT STREET
1027 N PITT STREET
1027 N PITT STREET
1027 N PITT STREET
1027 N PITT STREET
VIEW PHOTOS
Courtesy of TTR Sotheby's International Realty
$800,000

1027 N PITT STREET

3 Beds 3 Baths 1,321 Sq.Ft.

Description

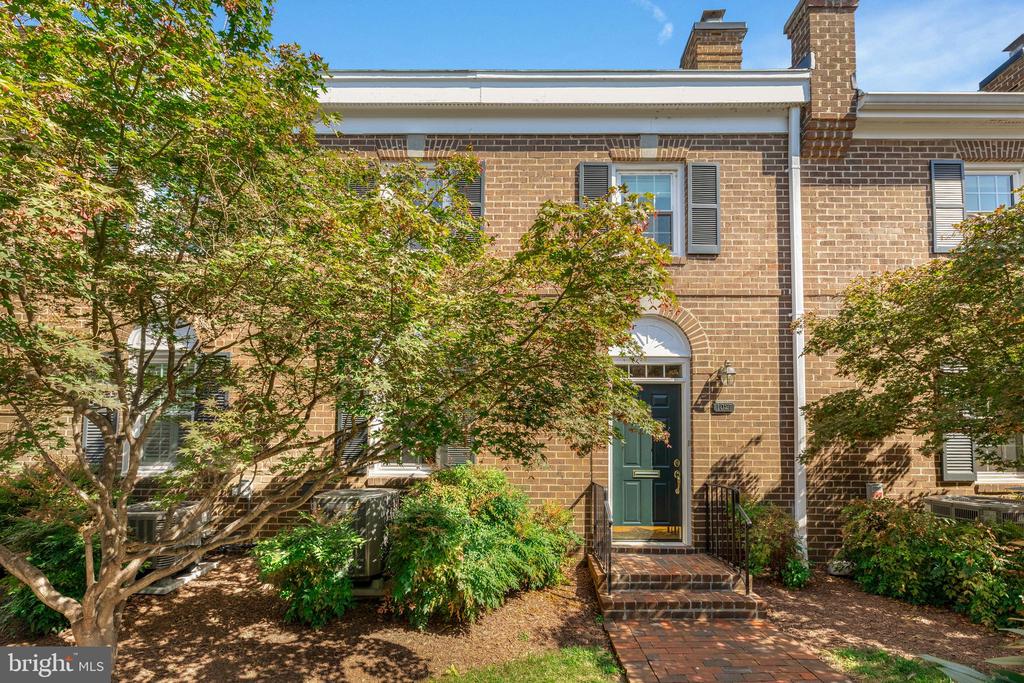
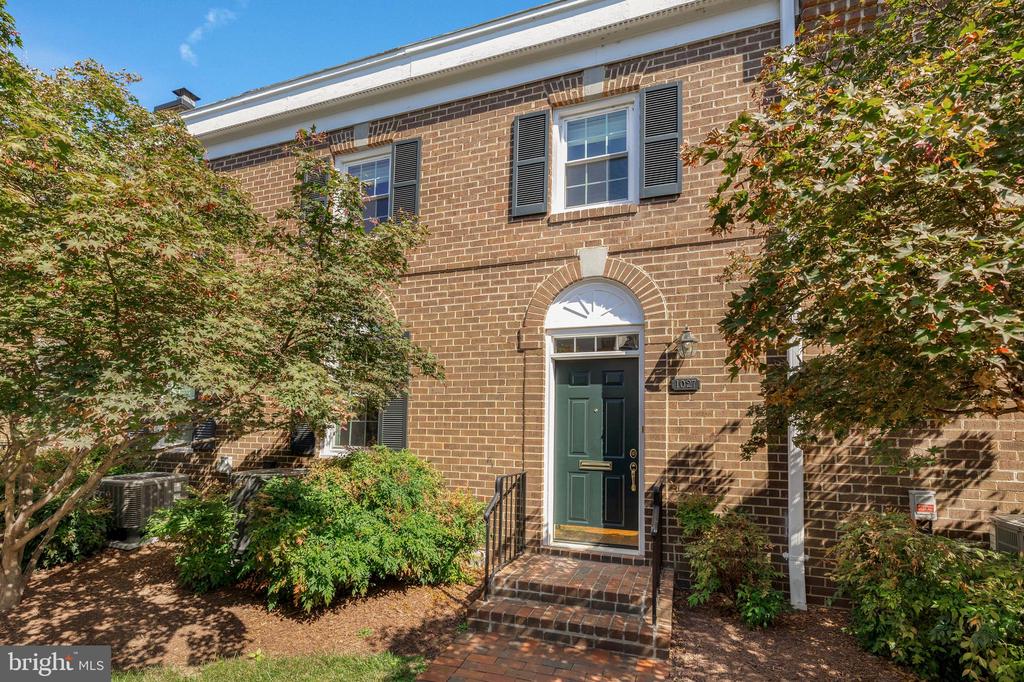
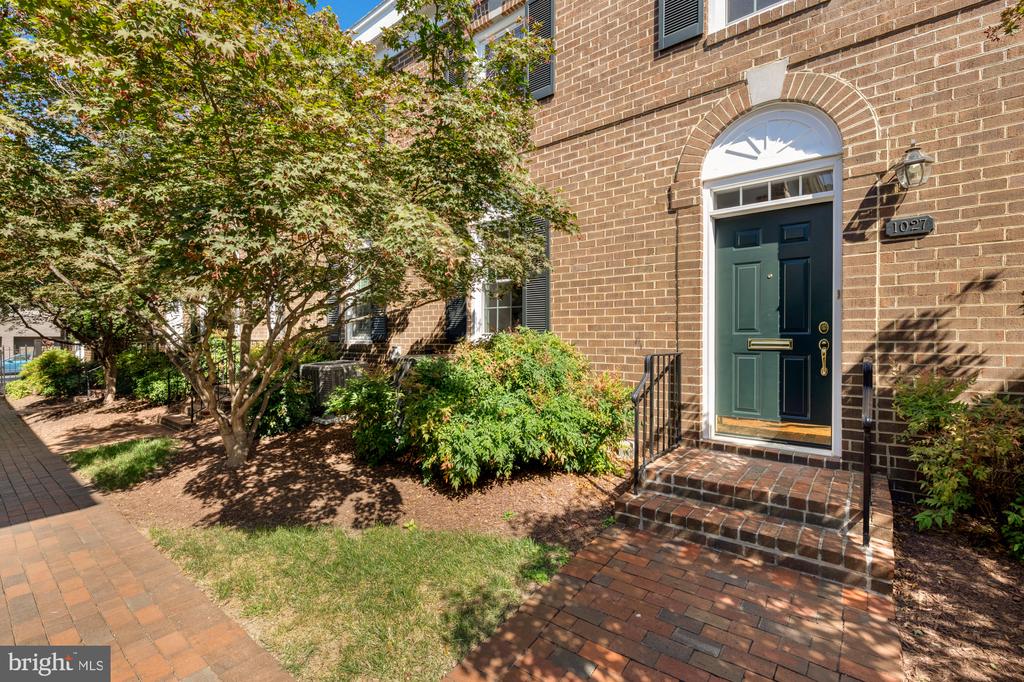
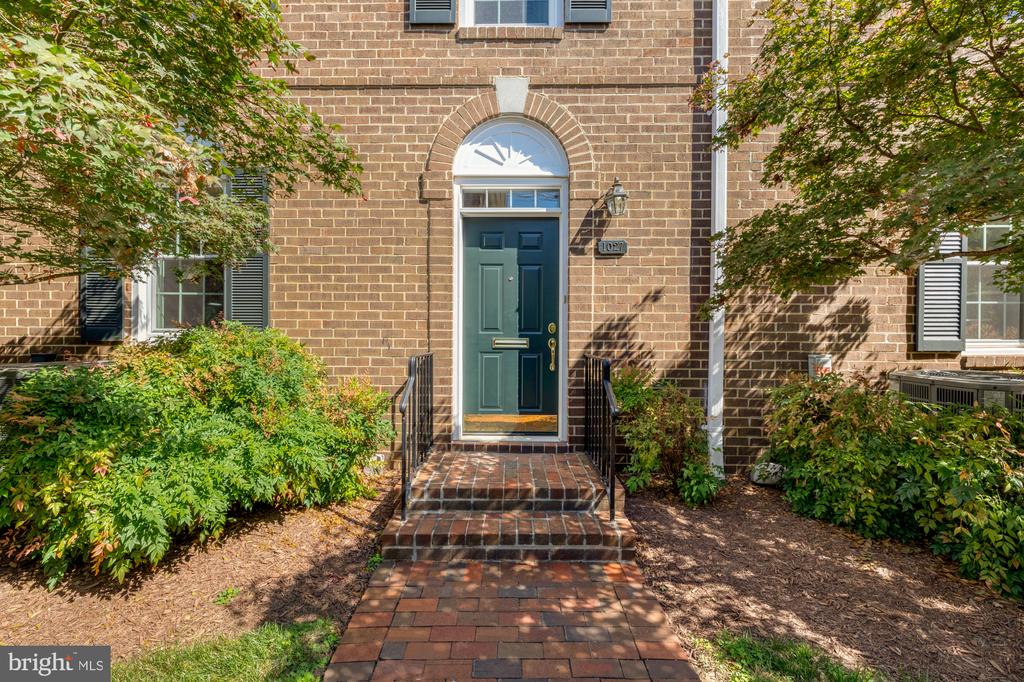
Absolutely Charming and Thoughtfully Renovated Townhouse in the Heart of Old Town North!
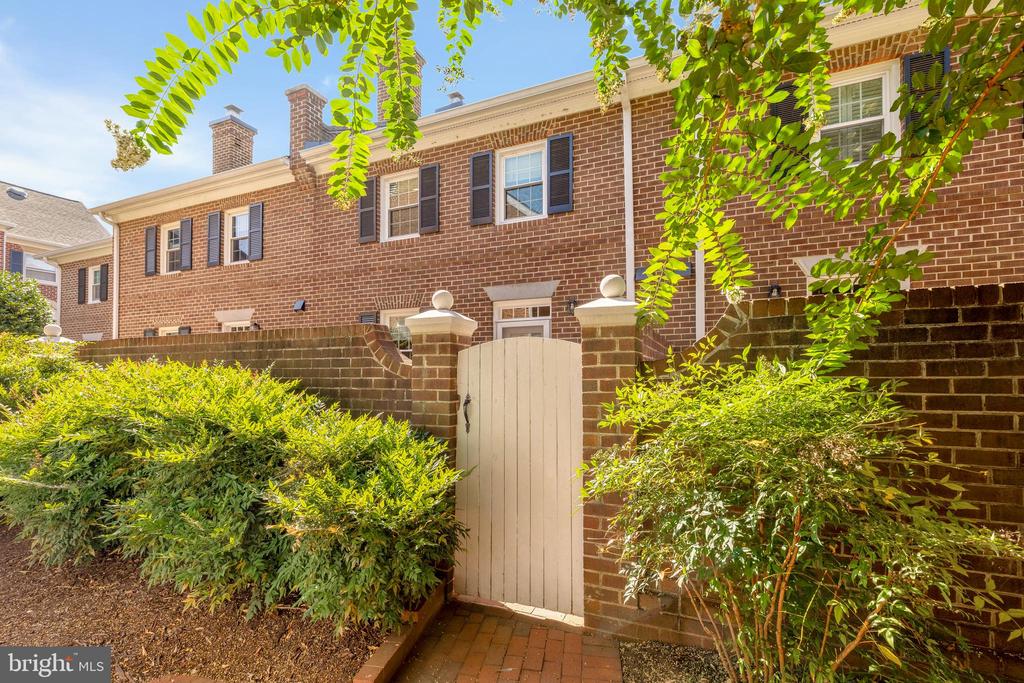
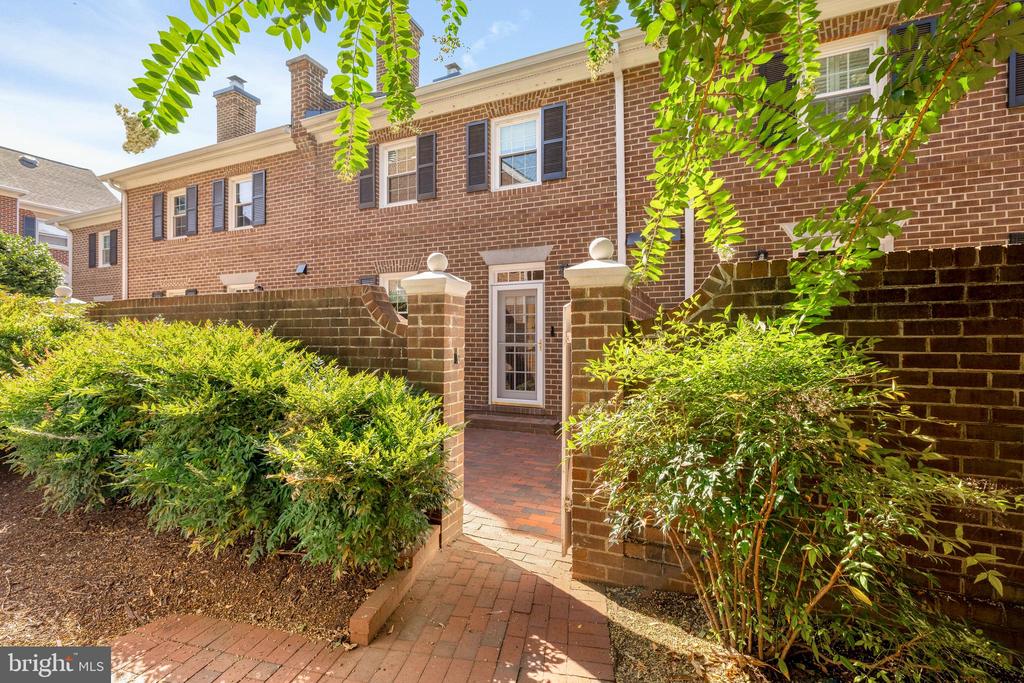
Welcome to 1027 N Pitt Street, a beautifully updated brick row house located in the sought-after Watergate of Alexandria community. This three-bedroom, two-and-a-half-bath home combines timeless charm with modern updates and a fantastic layout perfect for both everyday living and entertaining. High-end updates, rich fixtures and finishes welcome you home.

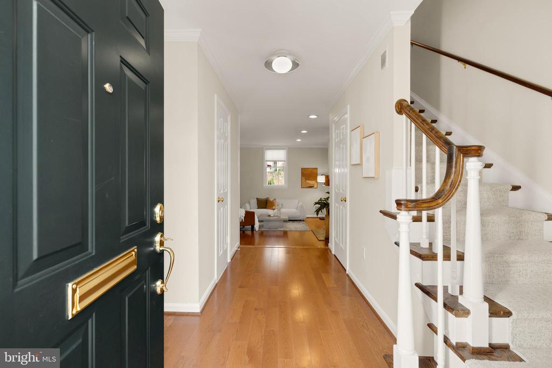
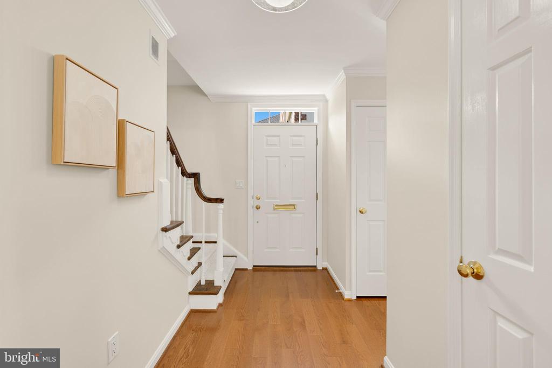
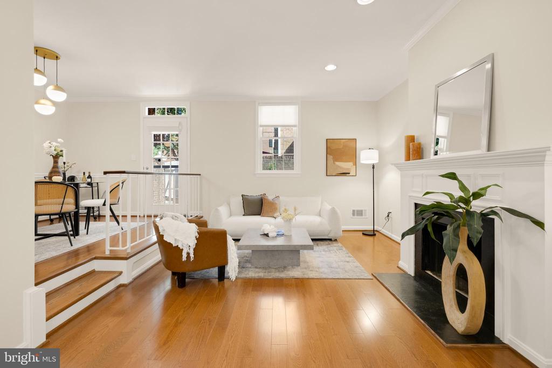
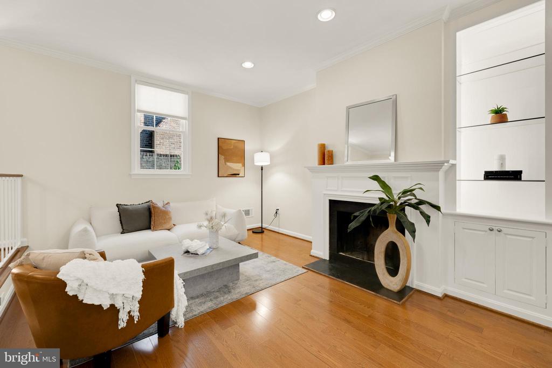
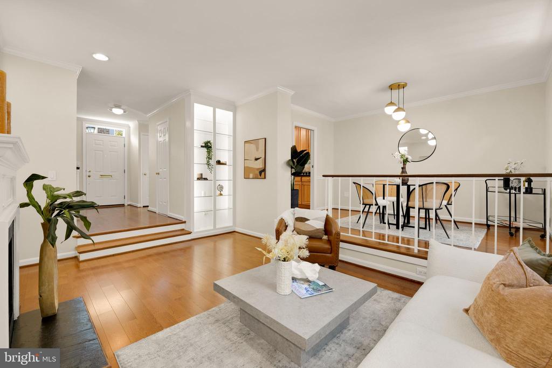
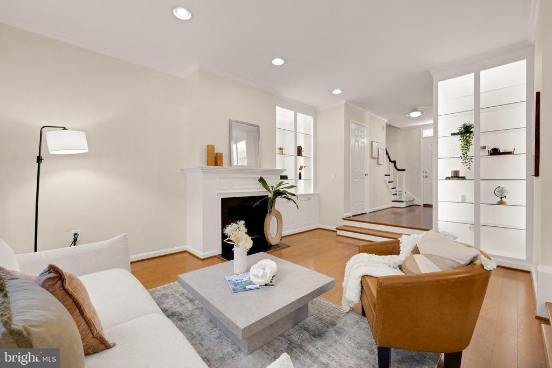
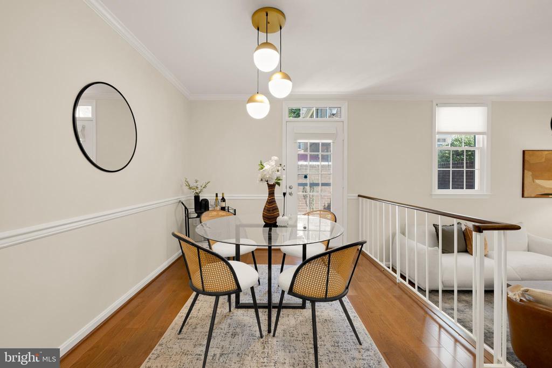
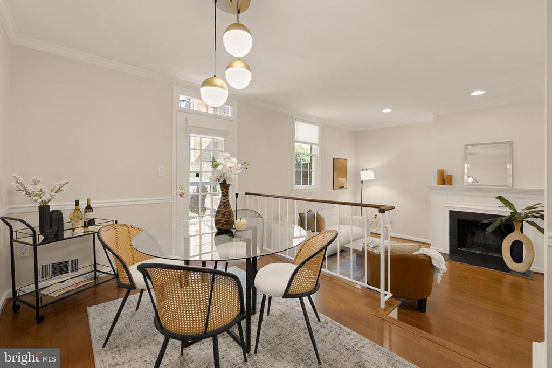
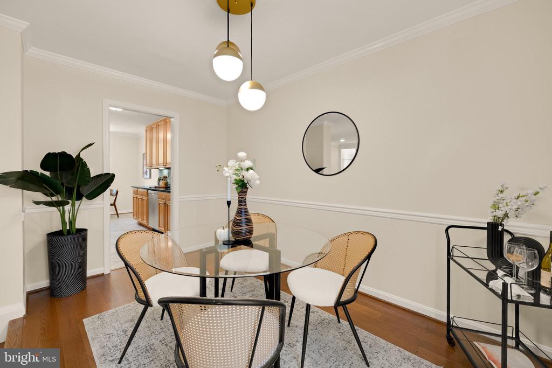
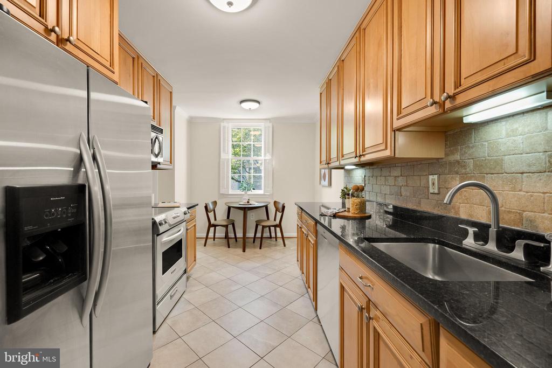
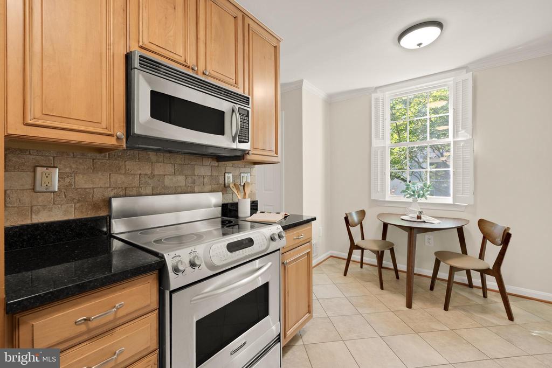
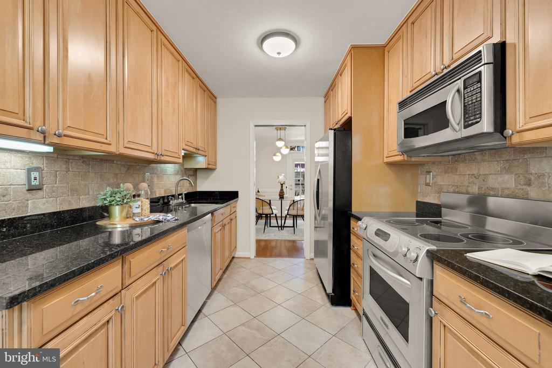
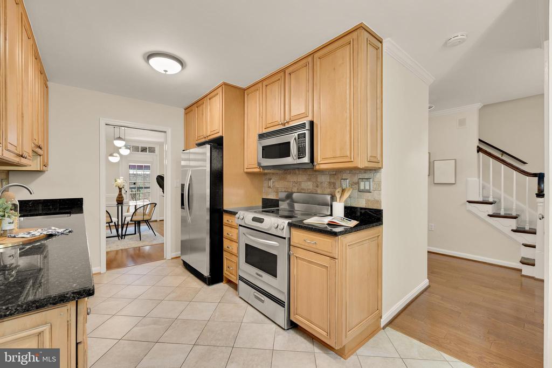
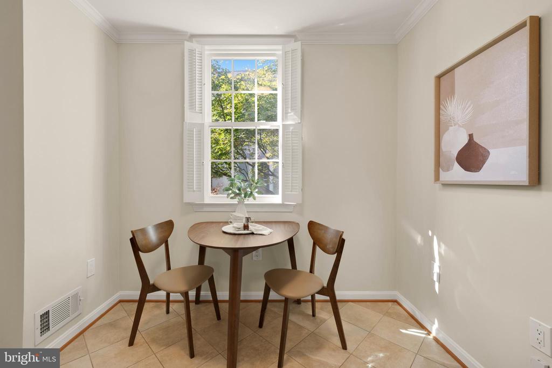
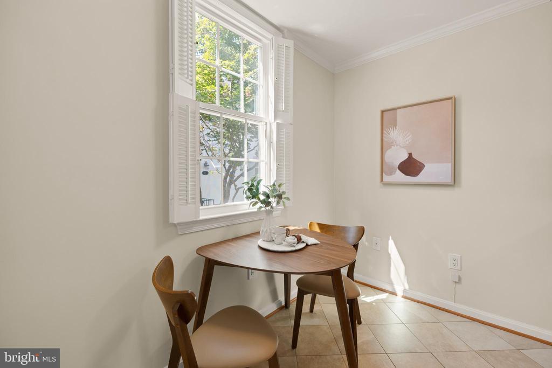
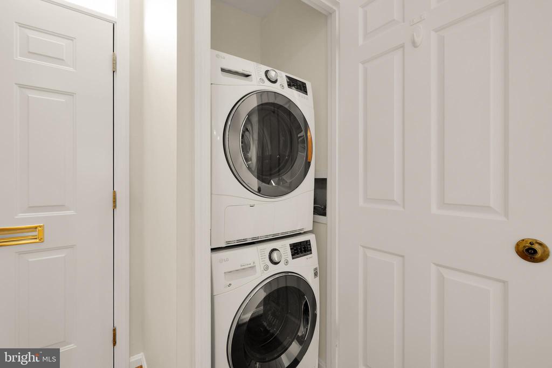
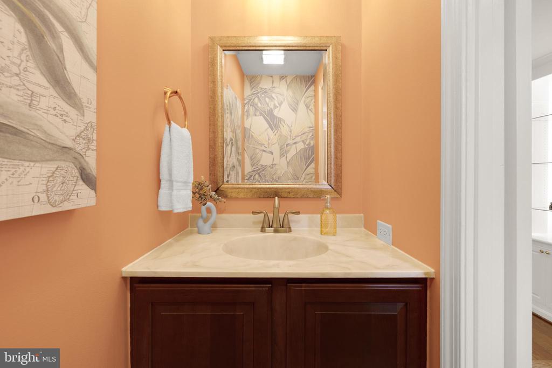
Inside, the entry foyer leads to gracious living and dining spaces. Enjoy gleaming hardwood floors on both levels, and a cozy wood-burning fireplace along with custom built-in shelving with integrated lighting in the living room. Adjacent to the living room is the formal dining room, which leads to the updated eat-in kitchen. The kitchen is equipped with granite countertops, stainless steel appliances, a built-in microwave, Bosch dishwasher, new kitchen faucet, and custom drawer dividers. A beautifully renovated powder room, convenient in-unit laundry with a newer LG washer and dryer, and a spacious coat and storage closet complete the main level.

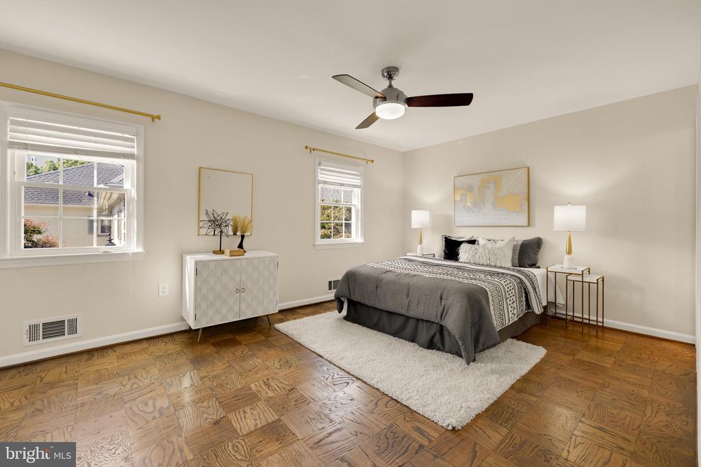
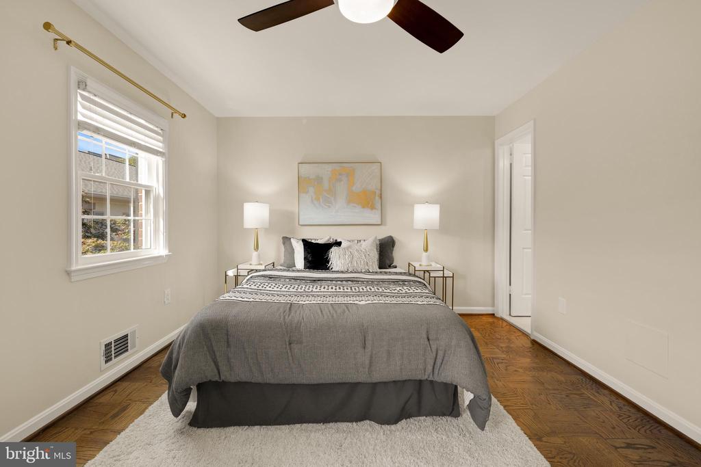
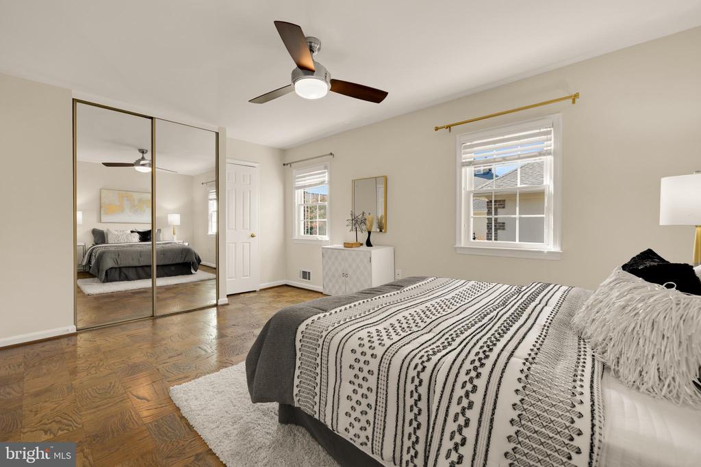
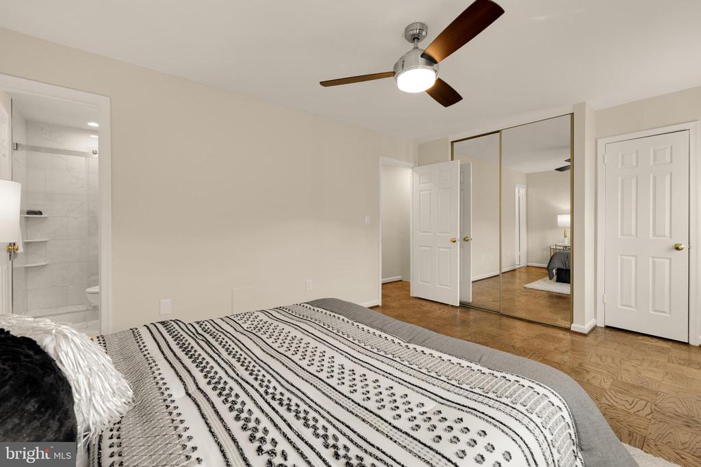
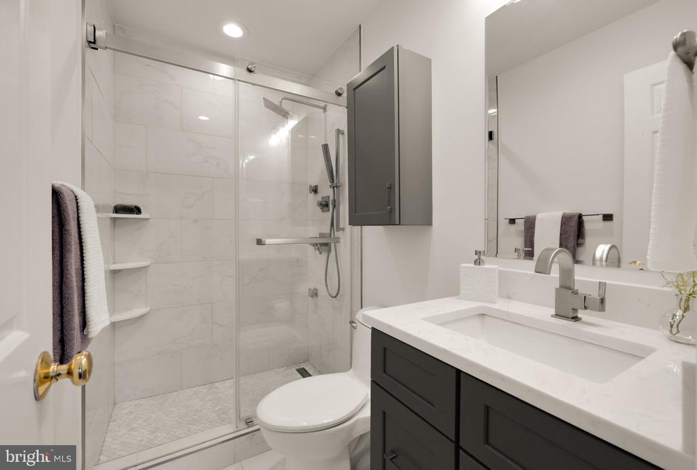
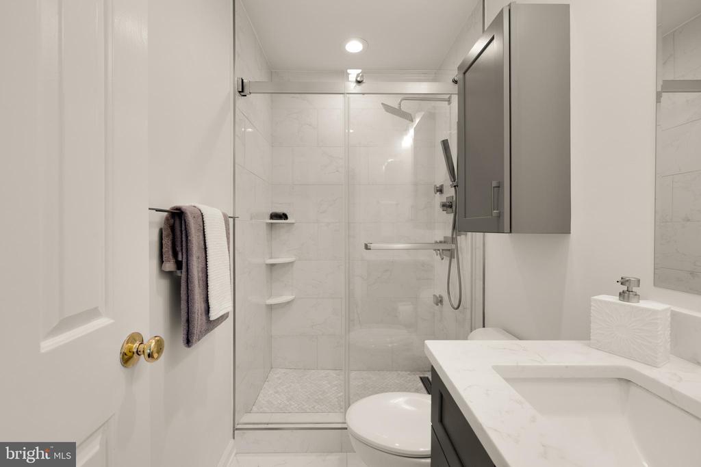
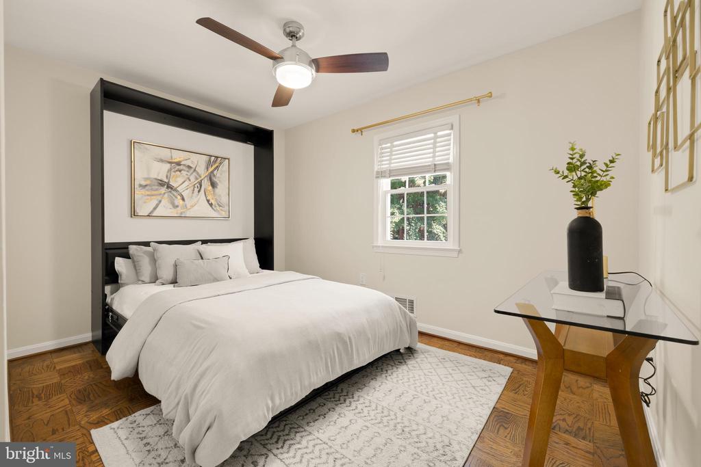
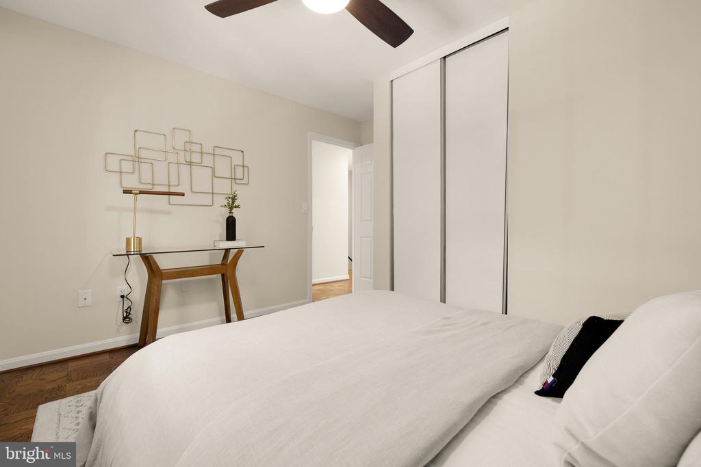
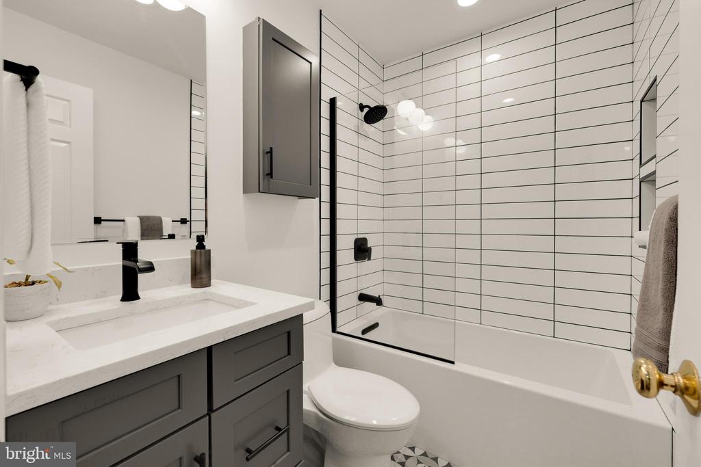
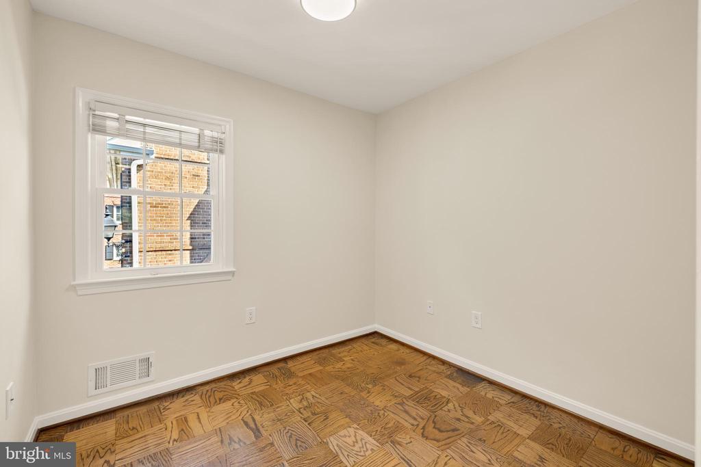
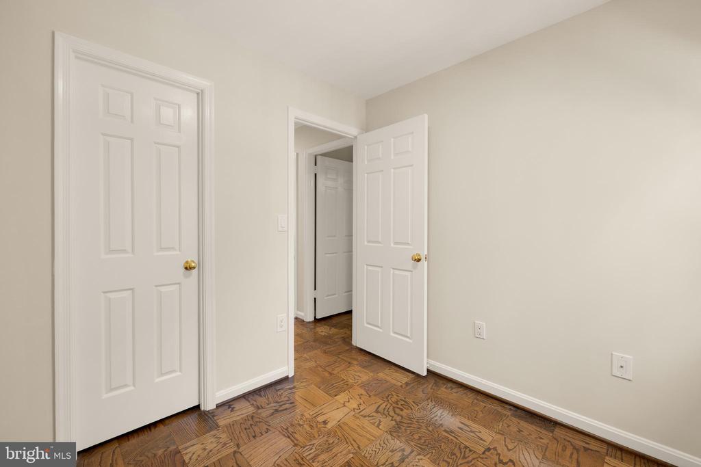
Upstairs, the spacious primary suite features a stunning en-suite, spa-inspired renovated bathroom, with a rain shower and multiple water sprays. Two additional bedrooms and a renovated hall bathroom offer versatility for family, guests, or a home office or gym--complete with a custom Murphy bed in the guest room for added flexibility. A large attic accessed by pull-down stairs provides an extensive storage area.

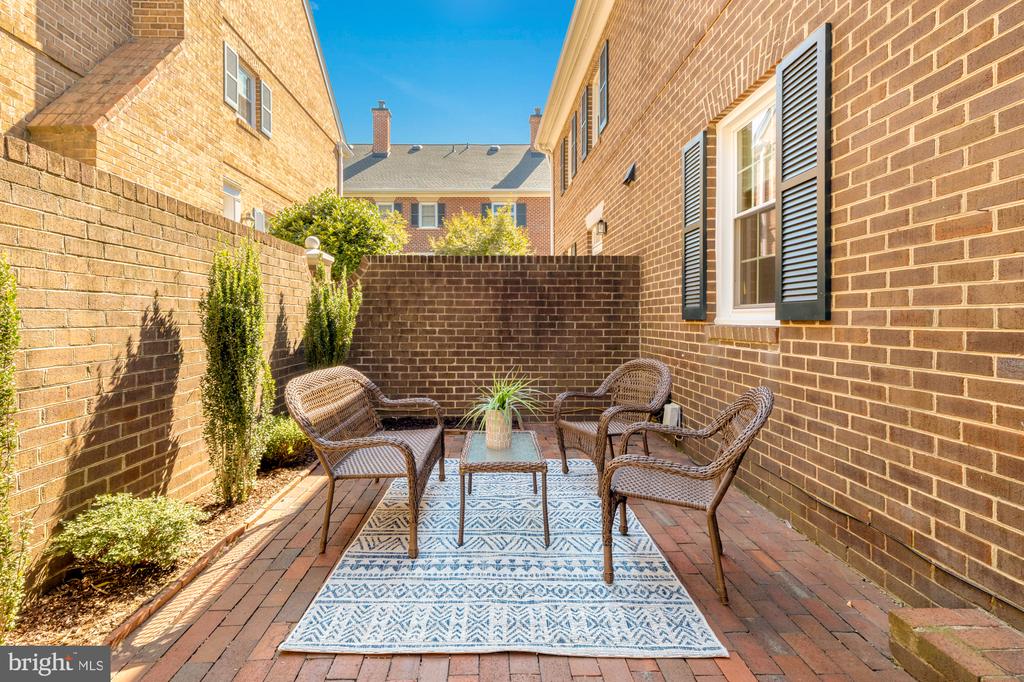
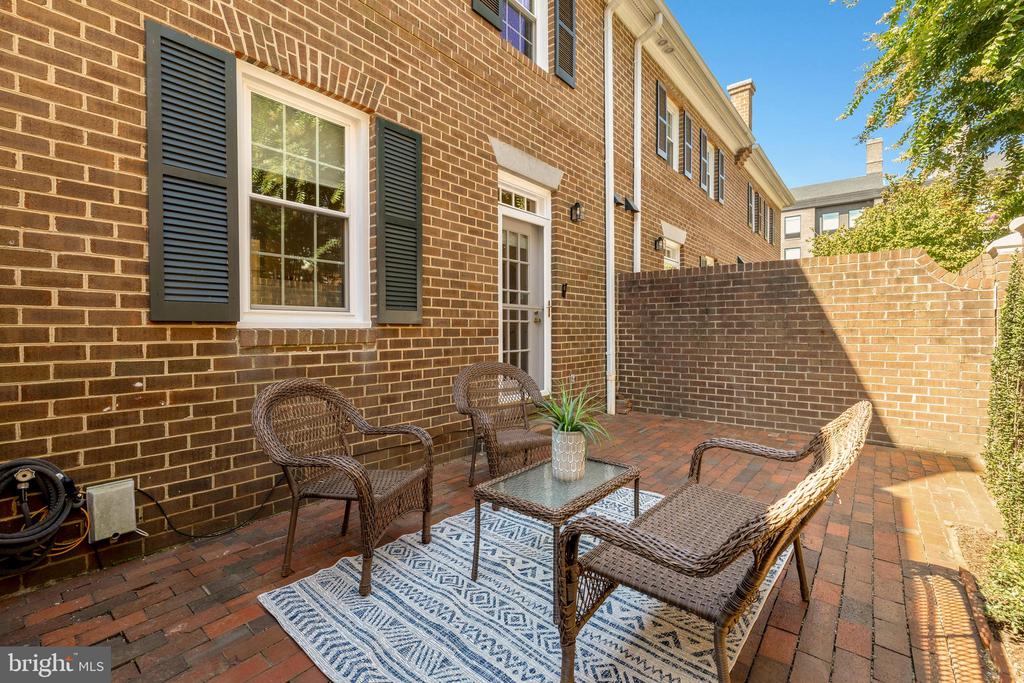
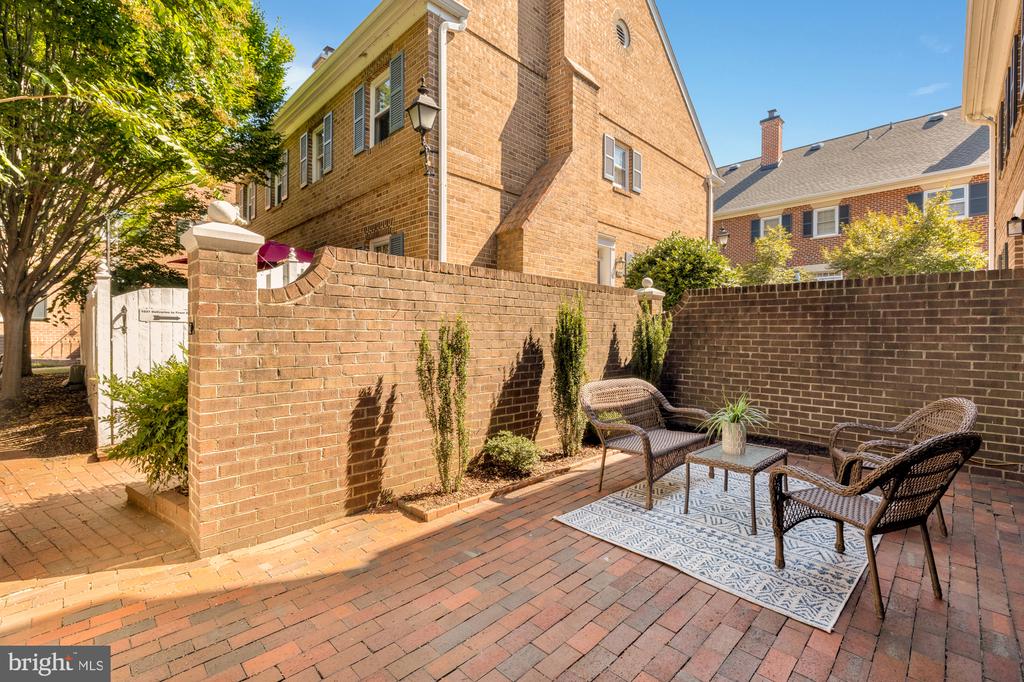
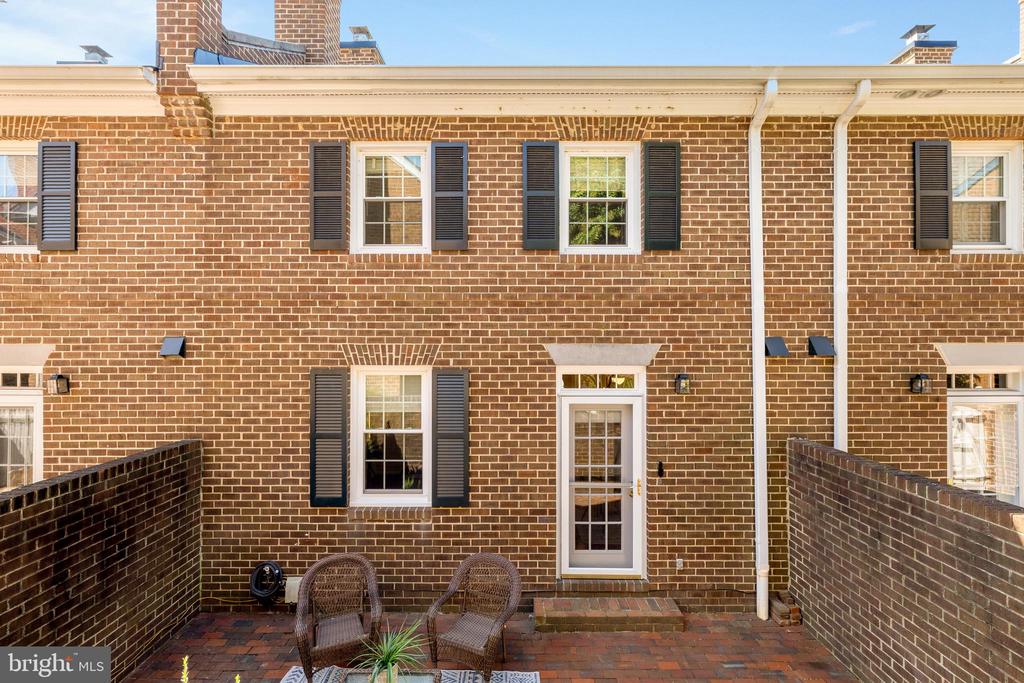
Additional recent upgrades throughout the home include designer lighting, new windows, and stair carpet runner, along with a new HVAC (2020) and water heater (2020). Enjoy private outdoor living on the charming brick patio, enclosed by a handsome brick privacy wall, with easy access from the dining room--ideal for morning coffee or evening dinners al fresco.

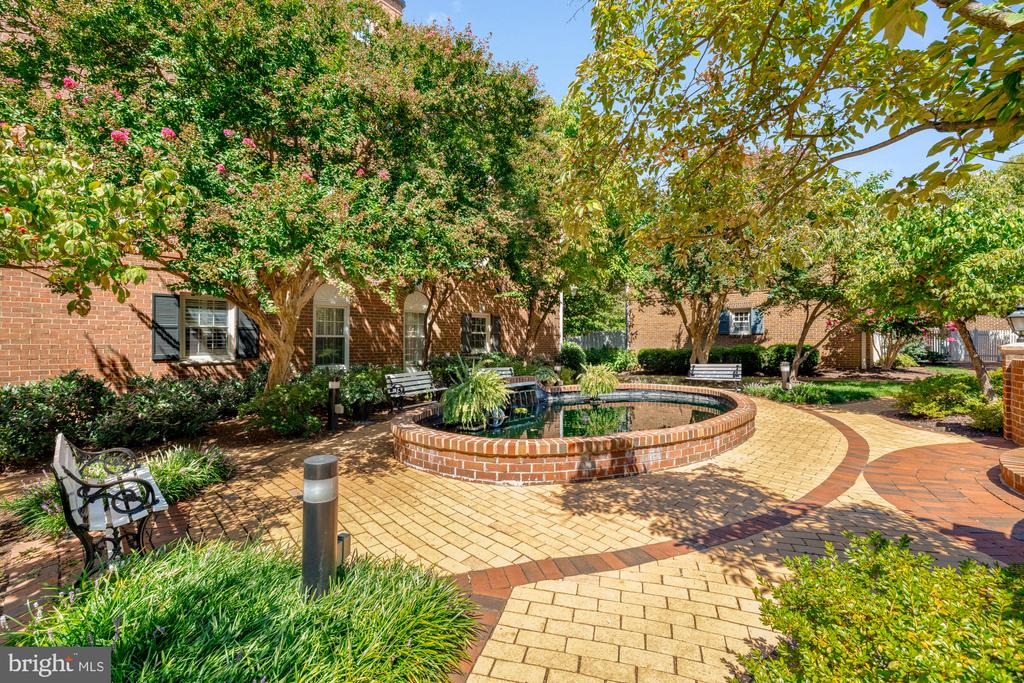
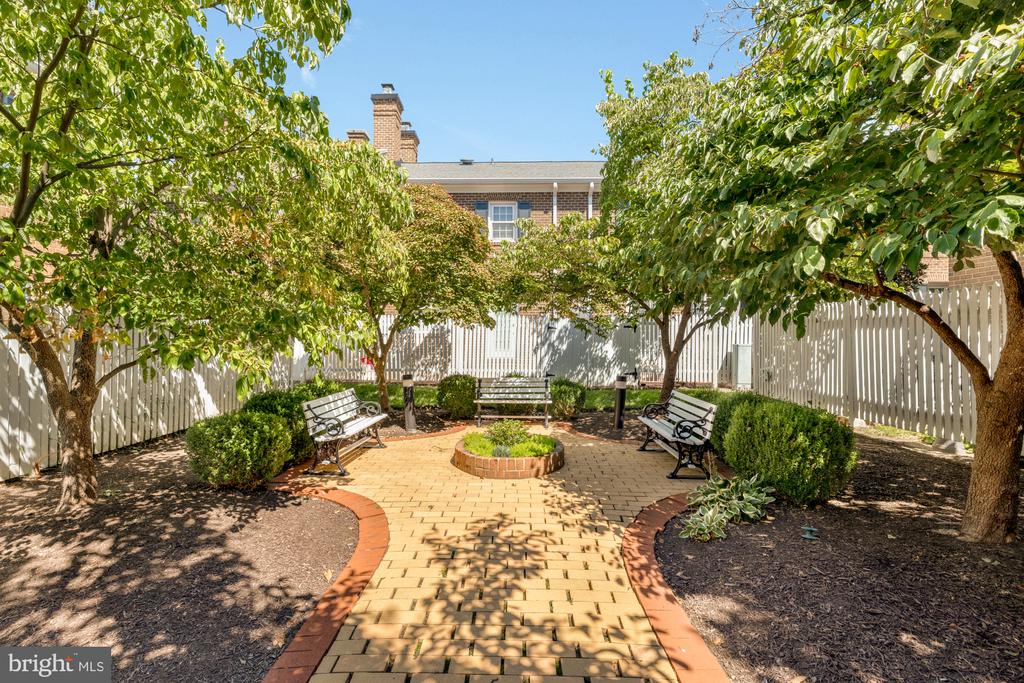
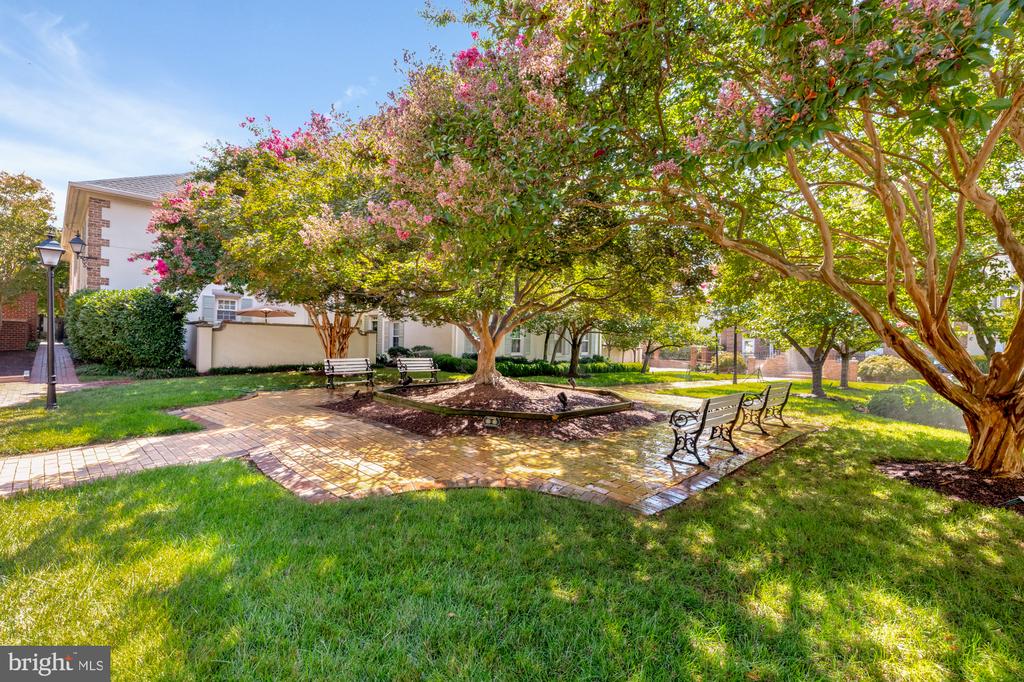
All of this in a meticulously maintained and beautifully landscaped community just two blocks from the Potomac River waterfront and two stoplights to the District of Columbia. Community amenities include:
One assigned garage parking space
EV Charger
Locked bike room

Embrace the Old Town lifestyle. Enjoy history, a small-town feel, and walkability in a stunning water-orientated and vibrant community. Savor the amazing location within short walking distance to restaurants, shopping, parks and all that charming and historic Old Town has to offer. Relish the easy commute to the District, Pentagon, Amazon HQ2 and Washington Reagan National Airport, with easy access to the George Washington Parkway and Bike Trail, as well as all major highways. Enjoy biking along the beautiful bike trail for your daily commute or using the path for exercise and leisure activities.

Don't miss the opportunity to live in luxury with the best of Old Town living and city convenience at your doorstep. Welcome home!

Share Property

Location

1027 N PITT STREET, ALEXANDRIA, VA 22314

Status

Sold

Date Sold

September 30, 2025
Lyssa Seward

Lyssa Seward

TITLE

Senior Vice President

PHONE

703.298.0562

Carly Seward

Carly Seward

TITLE

CMO, Global Real Estate Advisor

Property Amenities

Interior
Fireplace Wood
Appliances Microwave, Dryer, Washer, Dishwasher, Disposal, Refrigerator, Icemaker, Stainless Steel Appliances
Flooring Hardwood, Ceramic Tile
Total Bedrooms: 3
Half Bathrooms: 1
Full Bathrooms: 2
Other Interior Features Attic, Breakfast Area, Built-Ins, Combination Dining/Living, Floor Plan - Traditional, Kitchen - Eat-In, Kitchen - Gourmet, Primary Bath(s), Wood Floors, Ceiling Fan(s), Window Treatments, Bathroom - Stall Shower, Bathroom - Tub Shower, Bathroom - Walk-In Shower, Chair Railings, Crown Moldings, Dining Area, Family Room Off Kitchen, Formal/Separate Dining Room, Kitchen - Table Space, Recessed Lighting
Area & Lot
Living area 1,321 Sq.Ft.
MLS® ID VAAX2048328
Year Built 1977
High School ALEXANDRIA CITY
Middle School JEFFERSON-HOUSTON
Elementary School JEFFERSON-HOUSTON
View Description Street,Trees/Woods
Architecture Styles Colonial
Type Residential
Status Sold
Exterior
Stories 2
Air conditioning Central A/C
Heat type Heat Pump(s)
Disability Features None
Water Source Public
Garage Space 1.0
Sewer Public Sewer
Other Exterior Features Street Lights, Sidewalks
Parking Parking Garage
Lot Features Rear Yard, Landscaping, Level
Roof Architectural Shingle
Finance
Sales Price $800,000
Real Estate Tax $8,526 yearly

360 Virtual Tour

Take a tour of this property

Your Real Estate Questions Answered

Have questions about Alexandria real estate? Looking to buy or sell a home? Contact The Seward Group today! Our friendly team is ready to provide all the information and support you need. Call, email, or drop by our office to start your journey with us