Leave a Message

Thank you for your message. We will be in touch with you shortly.

1133 ANESBURY LANE
1133 ANESBURY LANE
1133 ANESBURY LANE
1133 ANESBURY LANE
1133 ANESBURY LANE
1133 ANESBURY LANE
1133 ANESBURY LANE
1133 ANESBURY LANE
1133 ANESBURY LANE
1133 ANESBURY LANE
1133 ANESBURY LANE
1133 ANESBURY LANE
1133 ANESBURY LANE
1133 ANESBURY LANE
1133 ANESBURY LANE
1133 ANESBURY LANE
1133 ANESBURY LANE
1133 ANESBURY LANE
1133 ANESBURY LANE
1133 ANESBURY LANE
1133 ANESBURY LANE
1133 ANESBURY LANE
1133 ANESBURY LANE
1133 ANESBURY LANE
1133 ANESBURY LANE
1133 ANESBURY LANE
1133 ANESBURY LANE
1133 ANESBURY LANE
1133 ANESBURY LANE
1133 ANESBURY LANE
1133 ANESBURY LANE
1133 ANESBURY LANE
1133 ANESBURY LANE
1133 ANESBURY LANE
1133 ANESBURY LANE
1133 ANESBURY LANE
1133 ANESBURY LANE
1133 ANESBURY LANE
1133 ANESBURY LANE
1133 ANESBURY LANE
1133 ANESBURY LANE
1133 ANESBURY LANE
1133 ANESBURY LANE
1133 ANESBURY LANE
1133 ANESBURY LANE
1133 ANESBURY LANE
VIEW PHOTOS
$995,000

1133 ANESBURY LANE

6 Beds 3 Baths 2,953 Sq.Ft. 0.28 Acres

Description

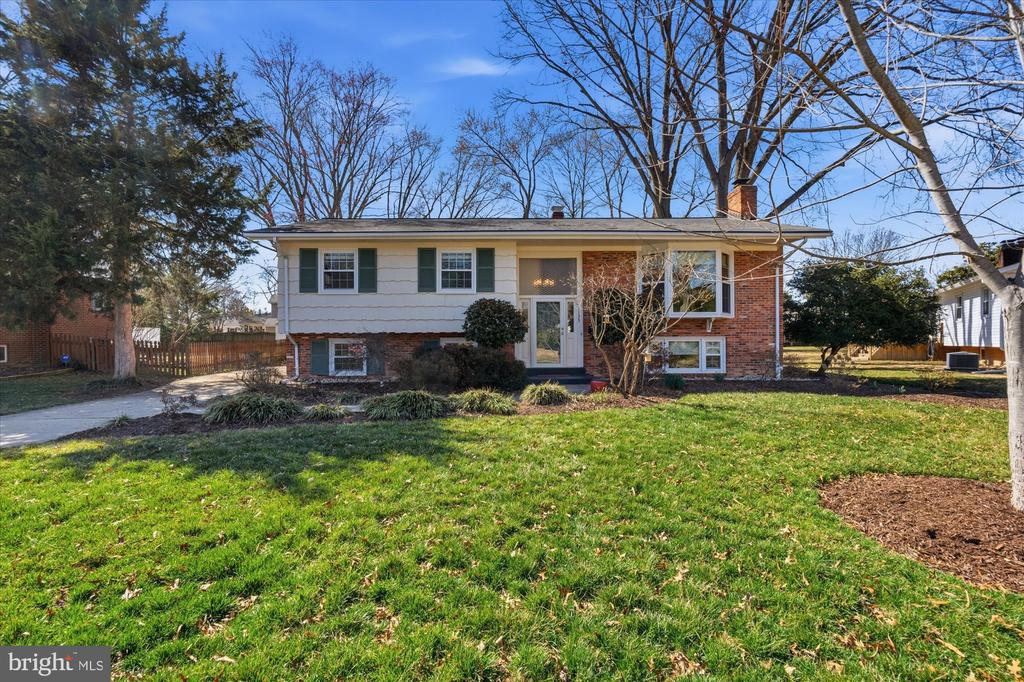
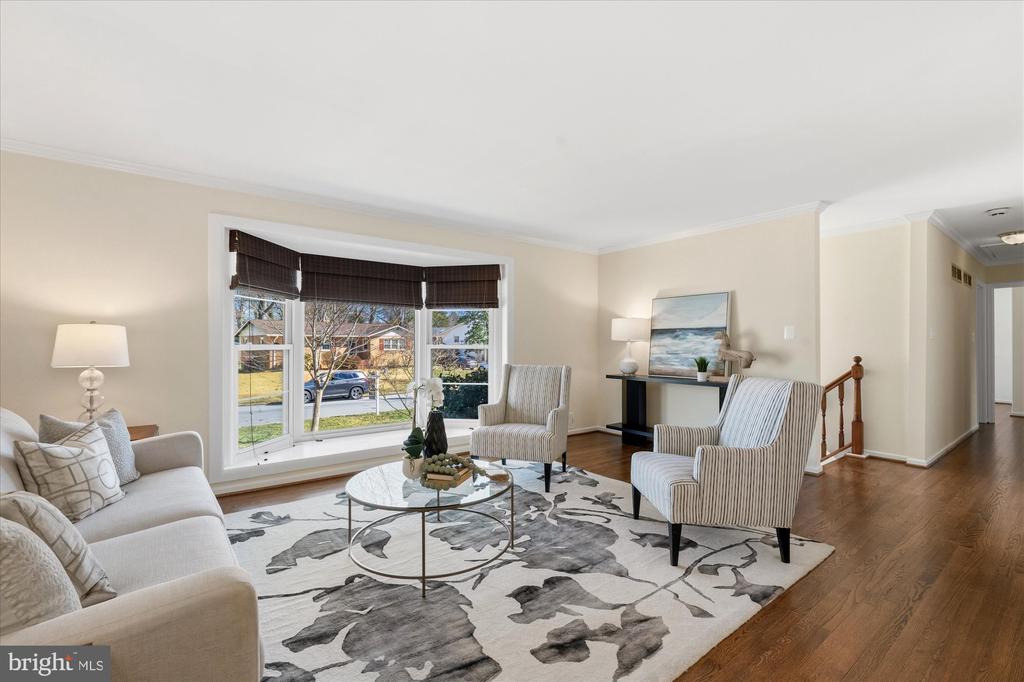
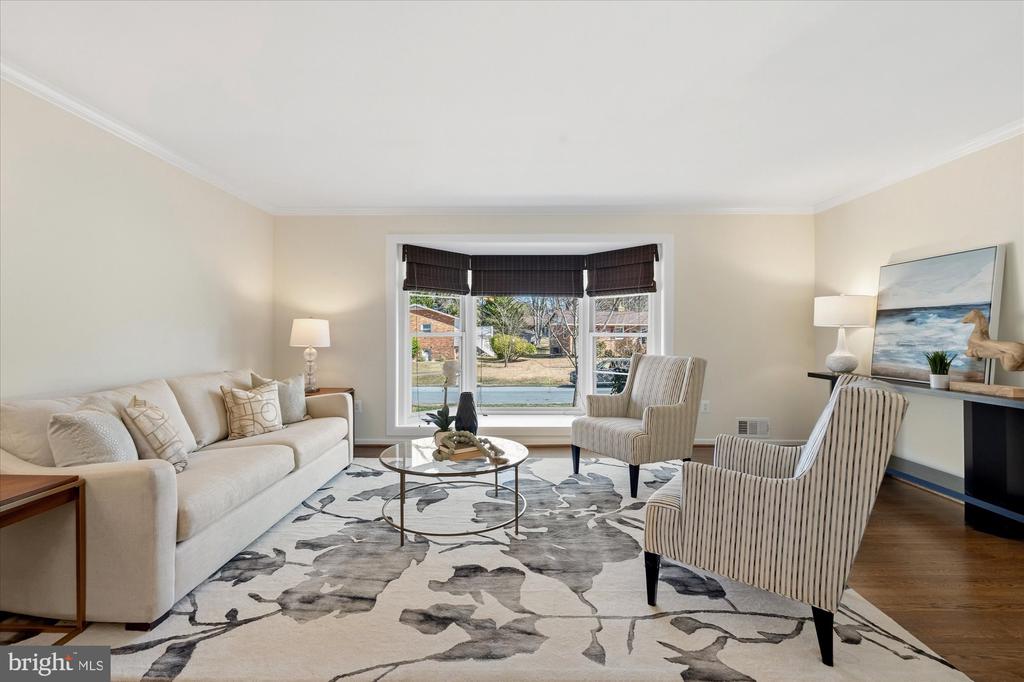
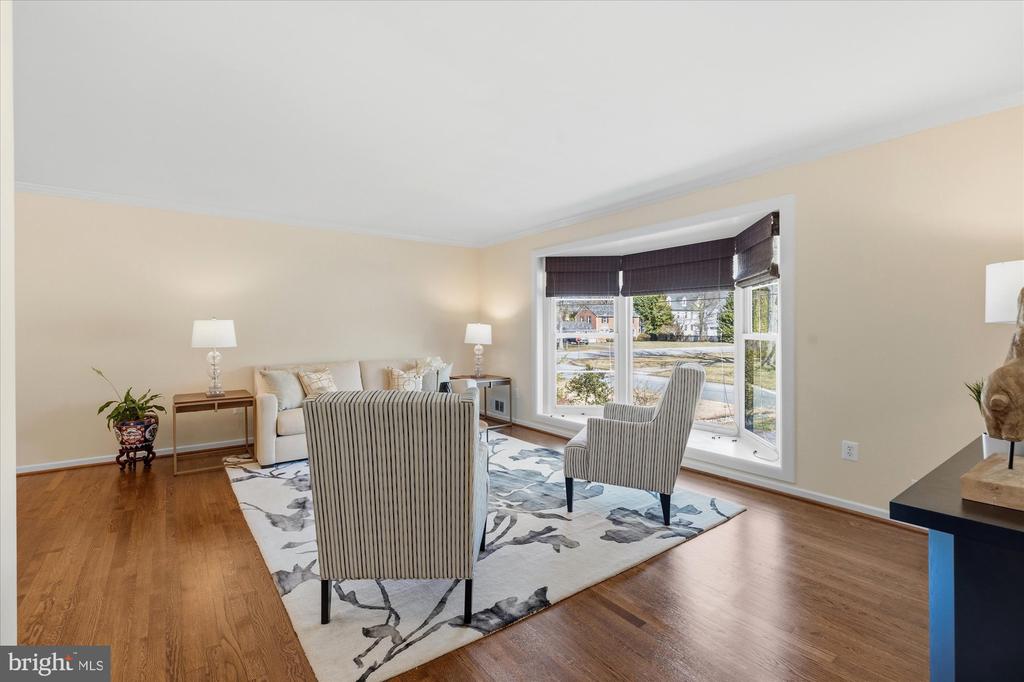
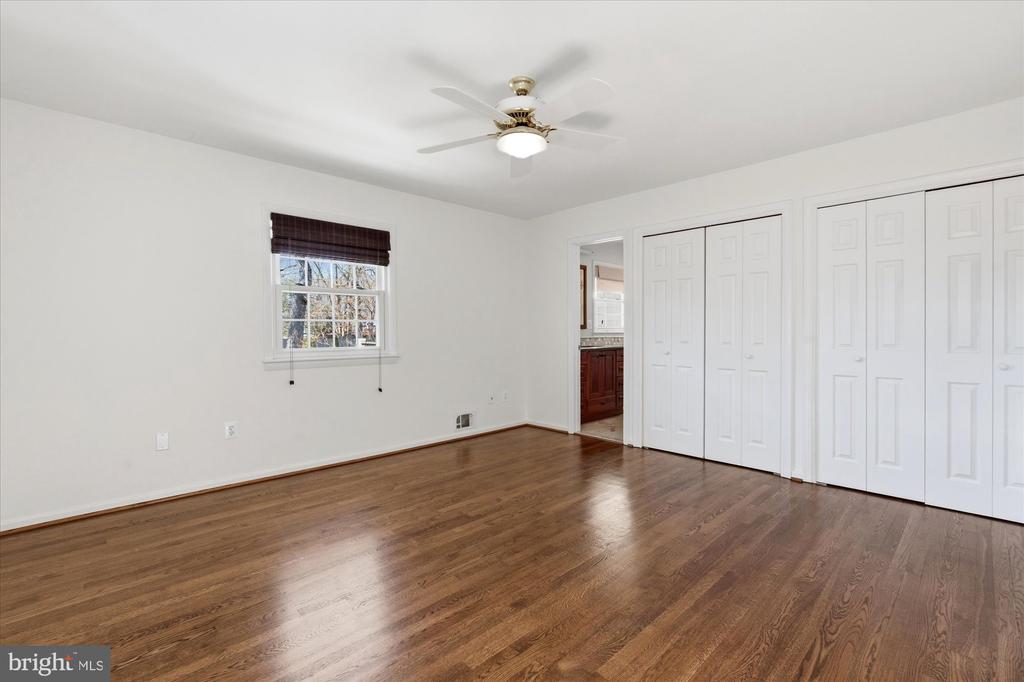
Welcome to 1133 Anesbury Lane, gracefully nestled in the heart of Collingwood on the Potomac and zoned for highly regarded Waynewood Elementary School. Just minutes to the charm and waterfront dining of Old Town Alexandria, the scenic beauty of the George Washington Memorial Parkway, and everyday conveniences at the nearby Hollin Hall shopping center, this beautifully maintained and freshly painted home offers the lifestyle so many buyers are searching for.

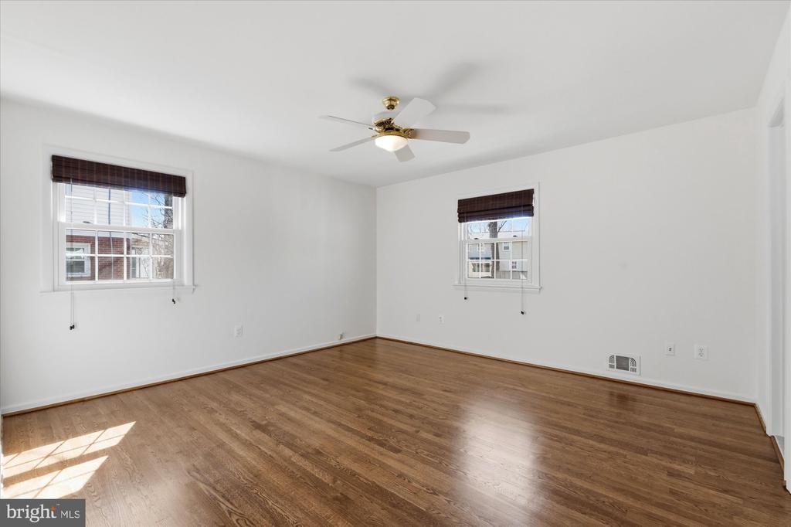
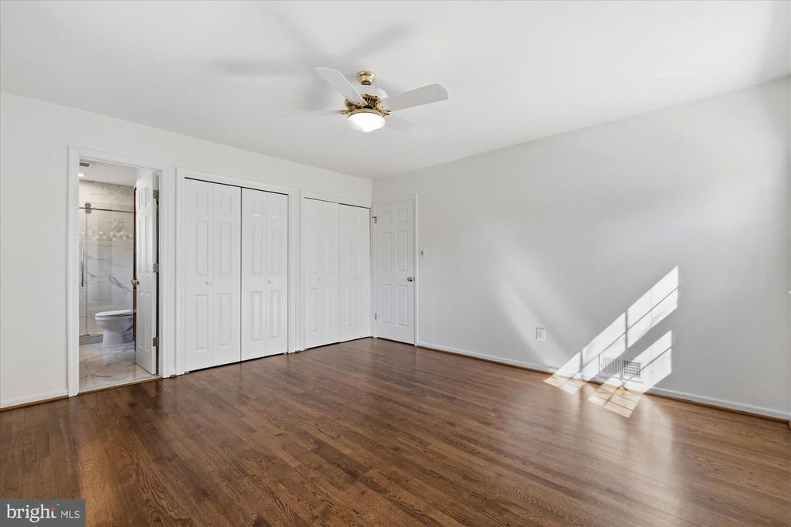
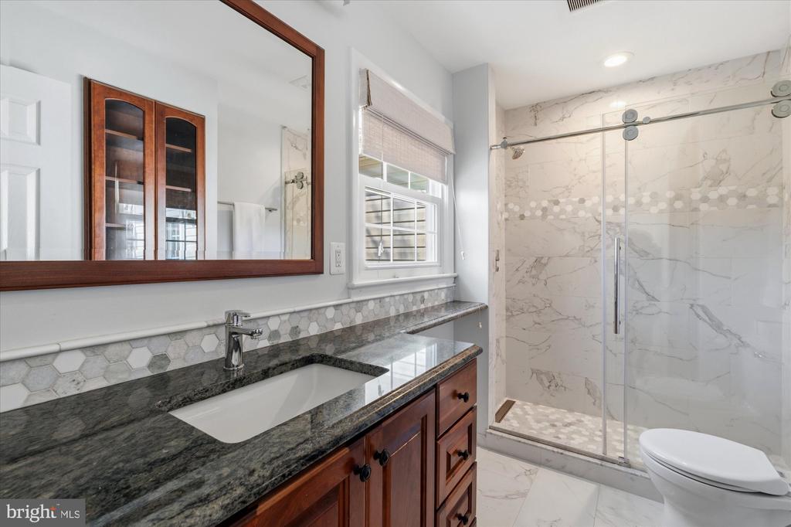
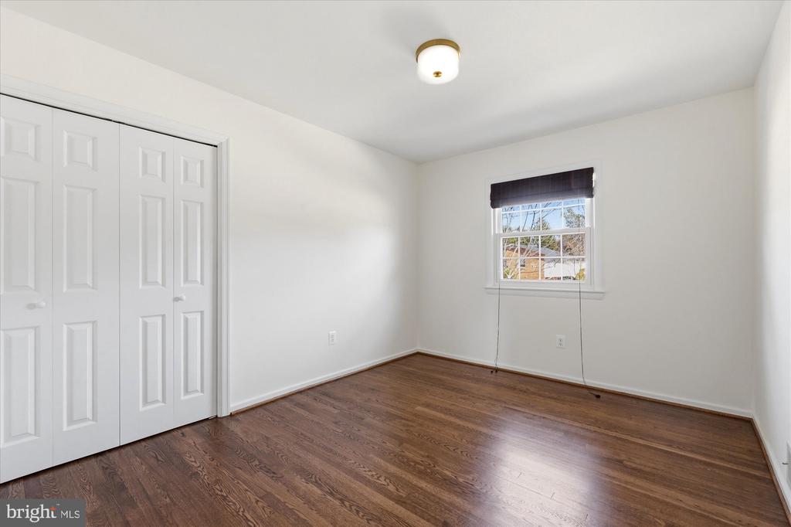
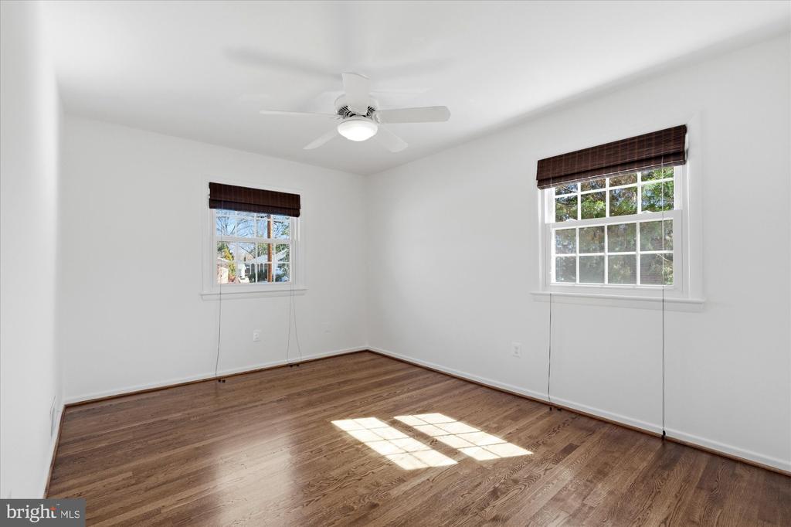
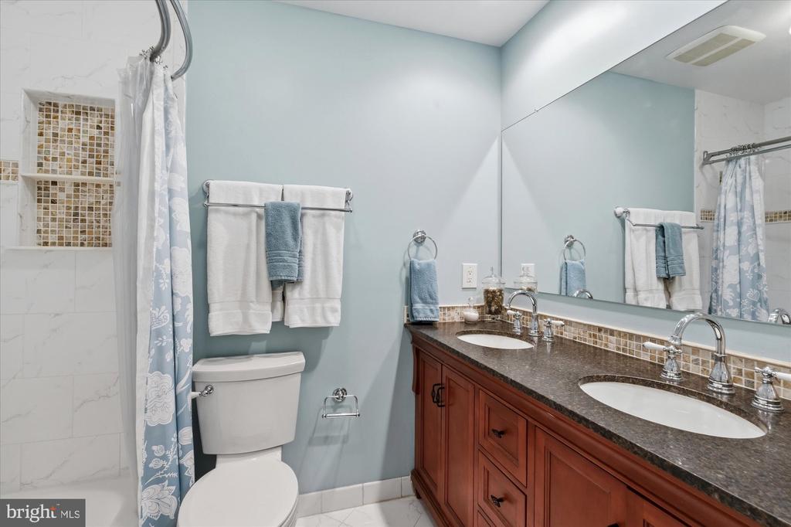
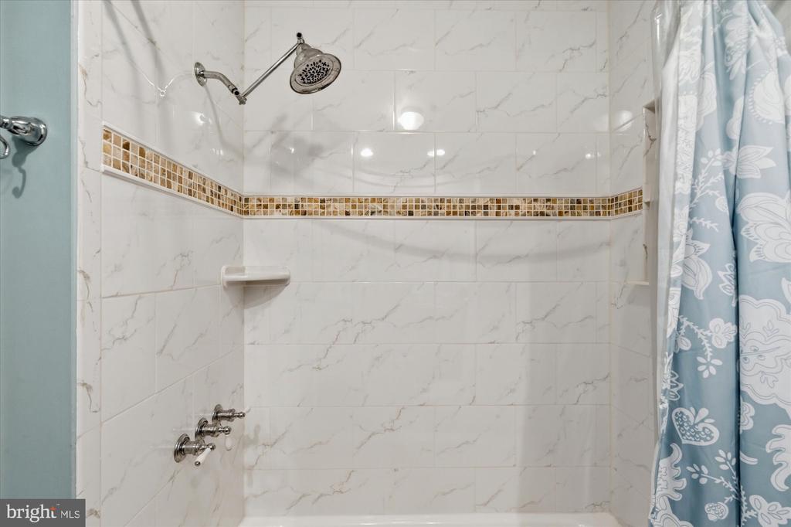
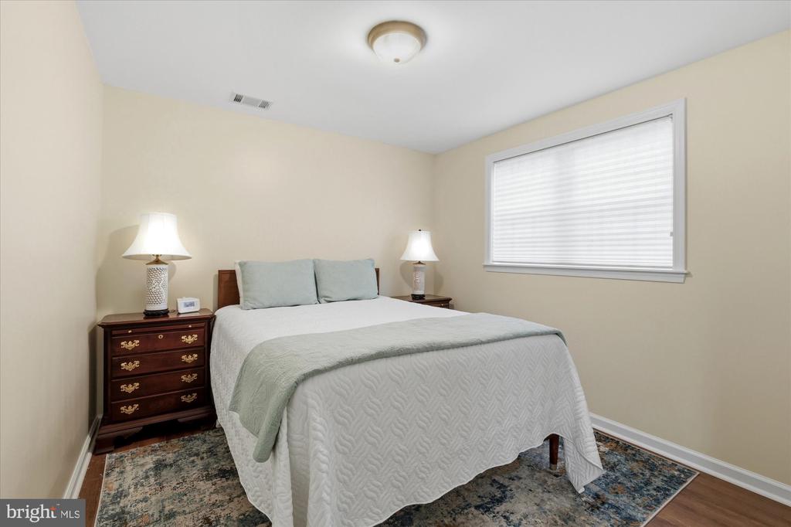
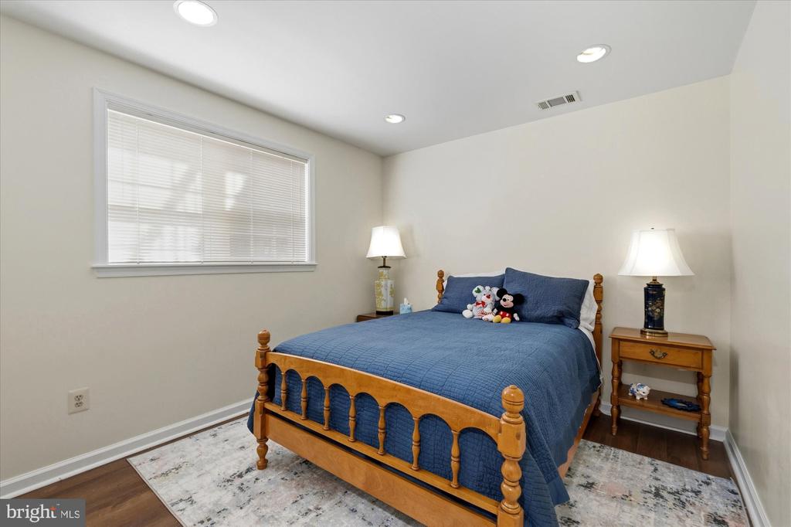

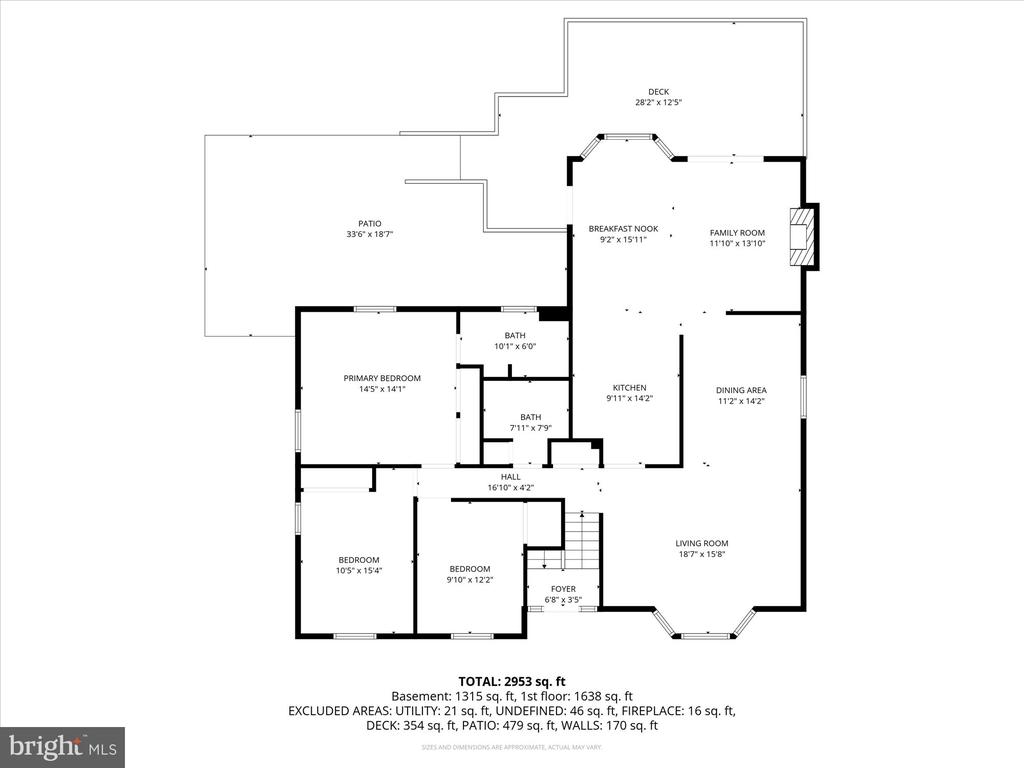
Boasting 3000 square feet of thoughtfully designed living space, this 6 bedroom and 3 full baths home provides exceptional flexibility for growing households, guests, home offices, or multigenerational living. Thoughtfully updated throughout, it blends timeless warmth with meaningful modern upgrades.

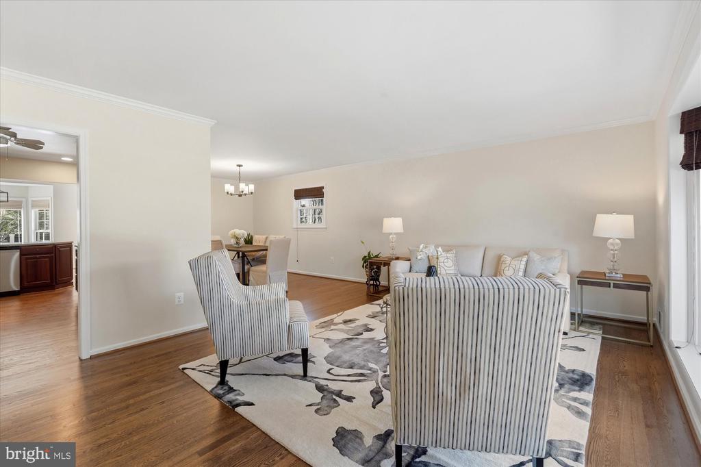
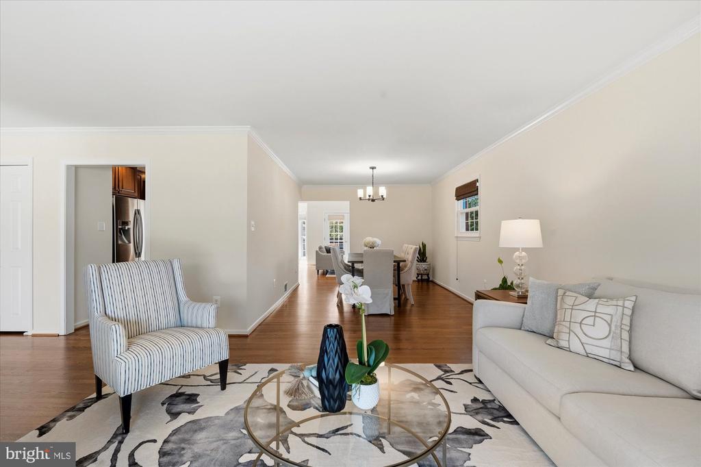
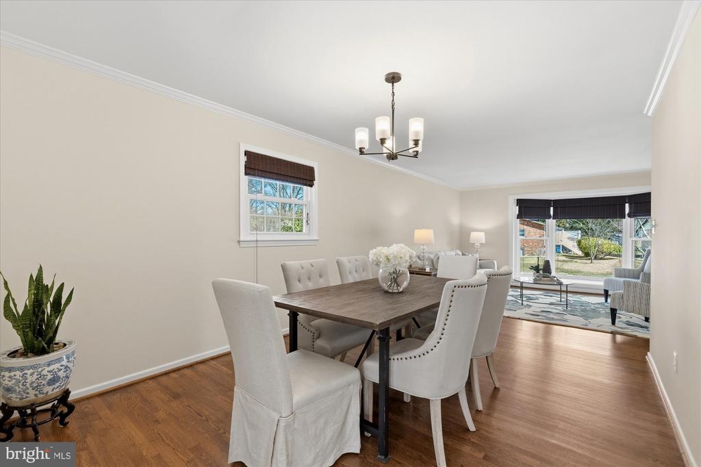
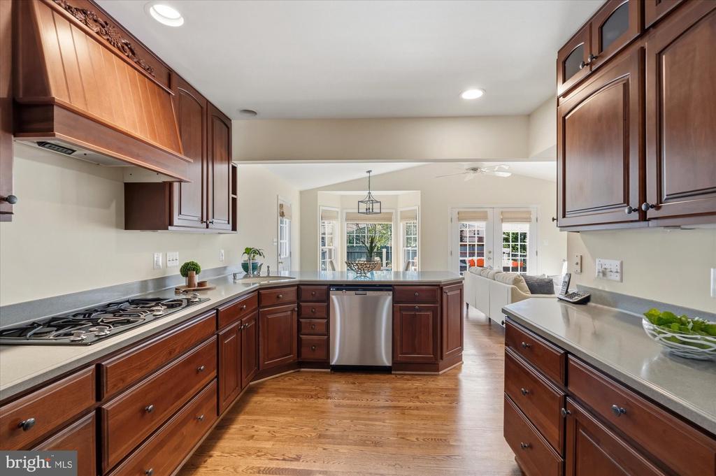
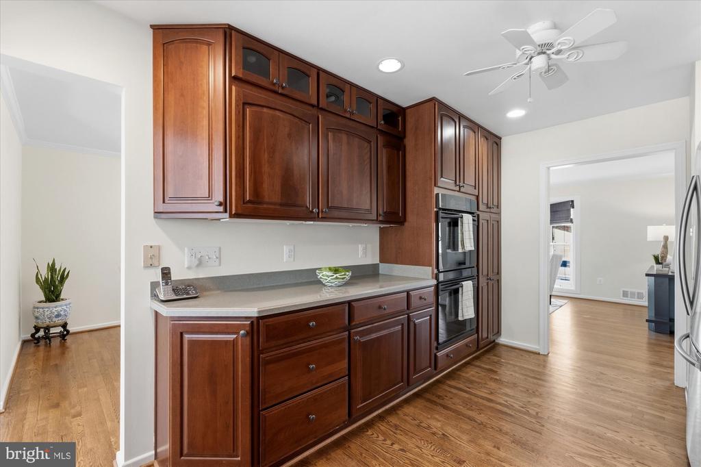
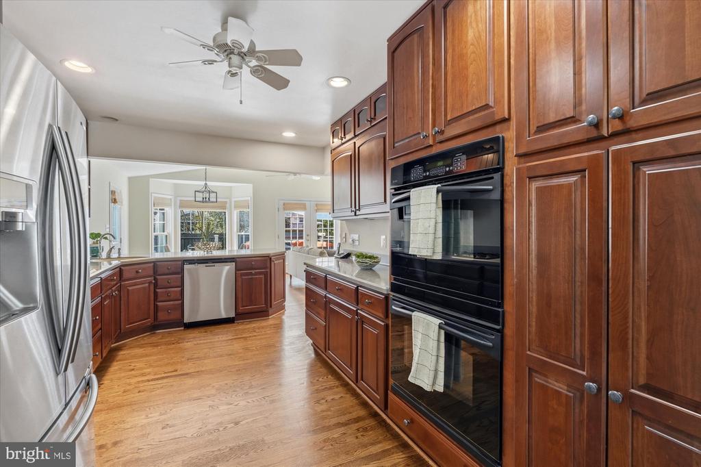
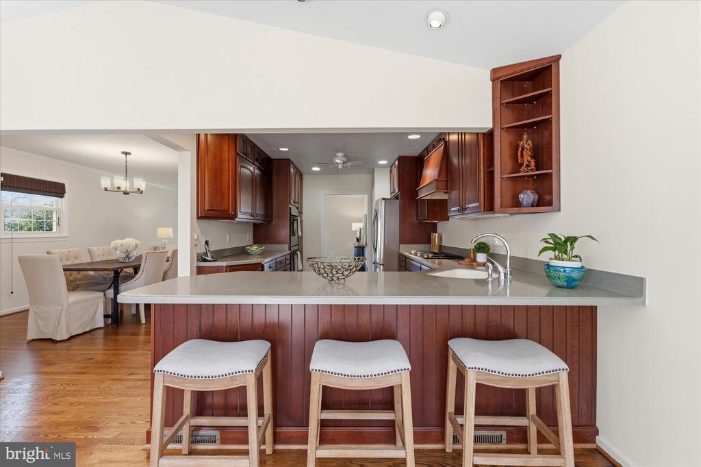
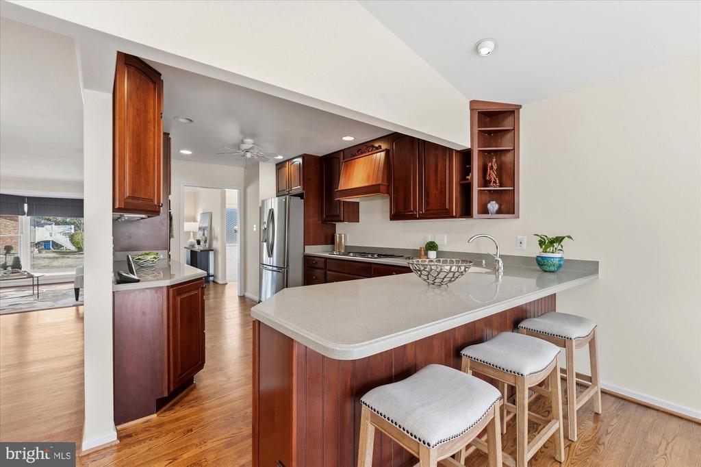
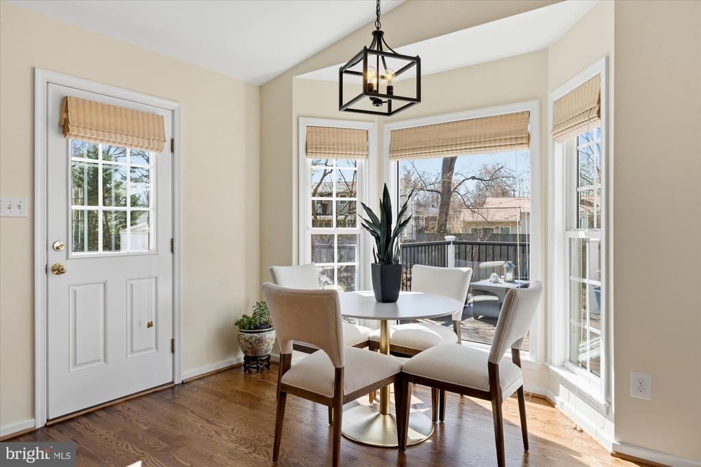
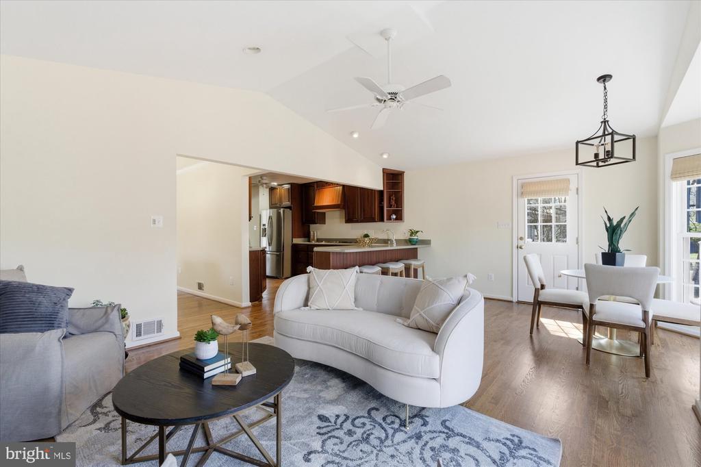
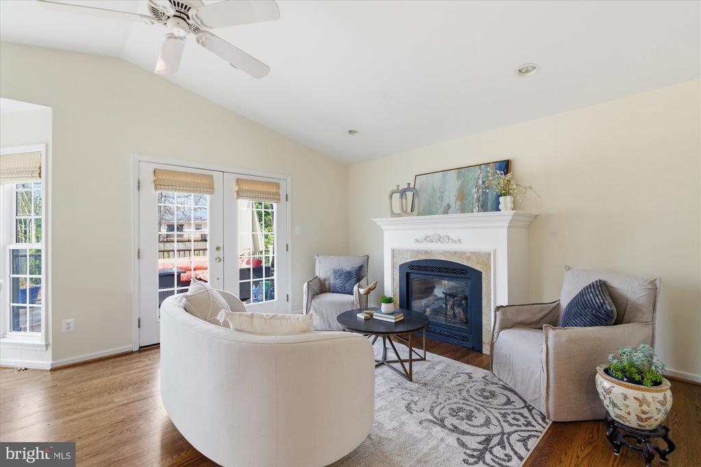
The remodeled kitchen anchors the home with double ovens, a built-in pantry, and a charming eat-in breakfast nook filled with natural light. Just off the kitchen, the upstairs family room creates the perfect everyday gathering space. Open to the dining room, the layout flows beautifully for entertaining while maintaining an inviting, connected feel. A cozy gas fireplace adds warmth and ambiance.

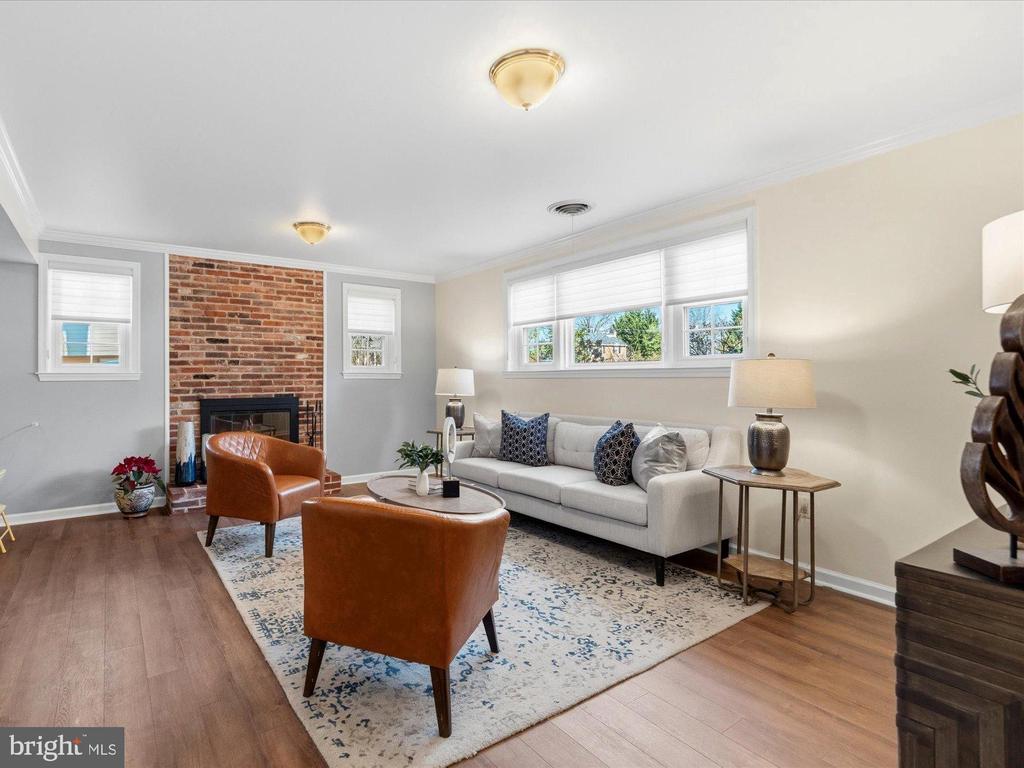
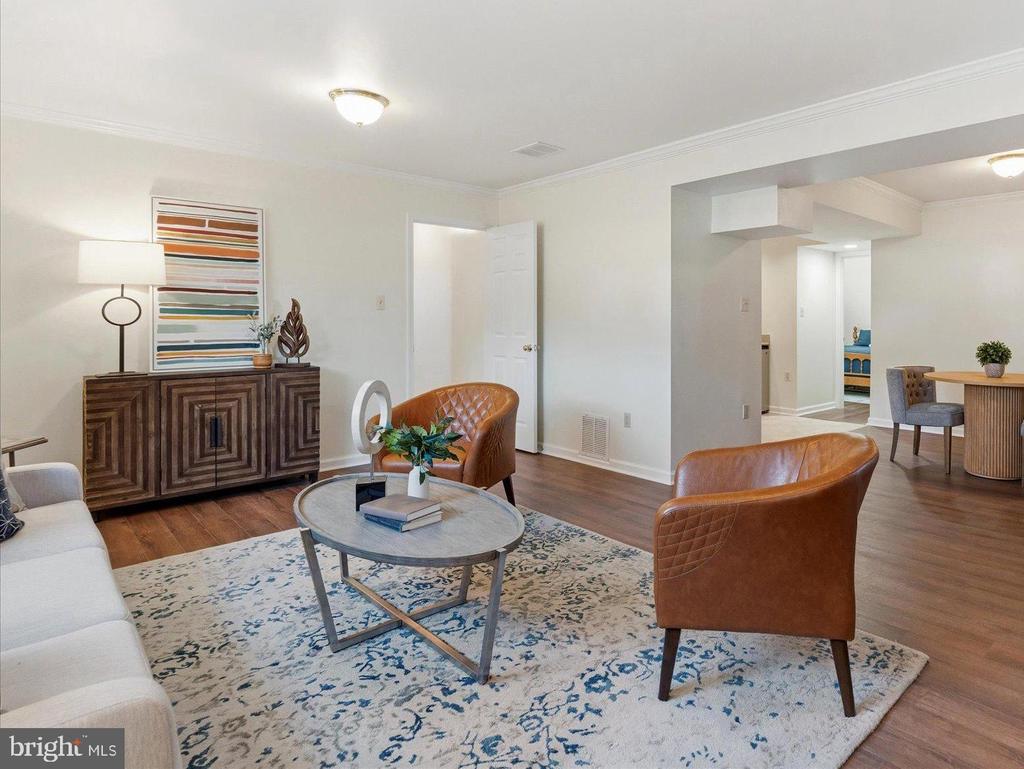
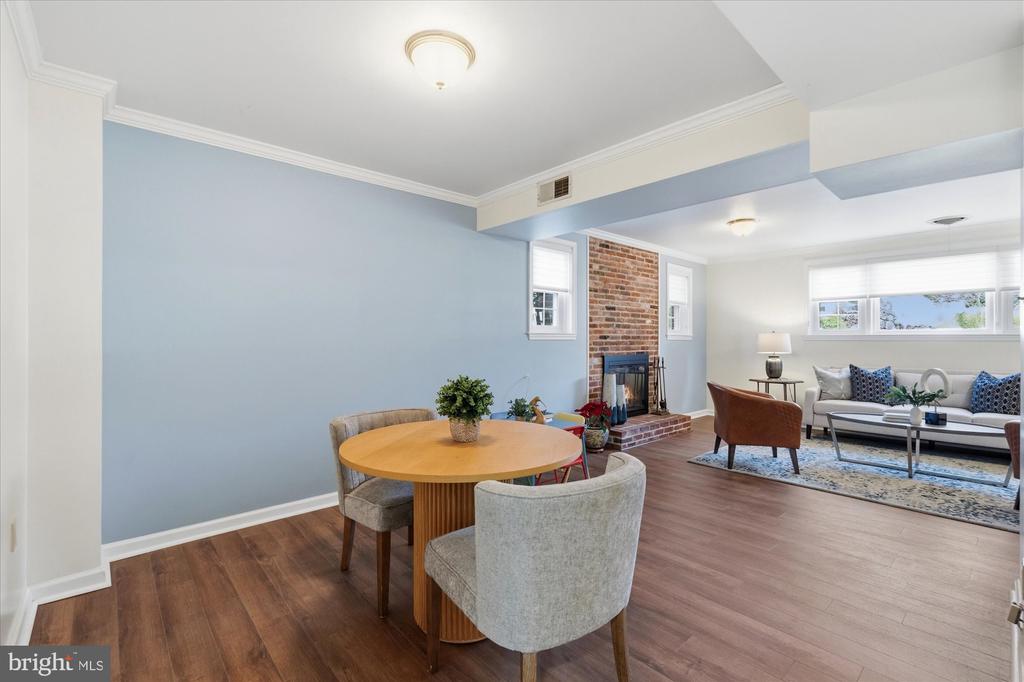
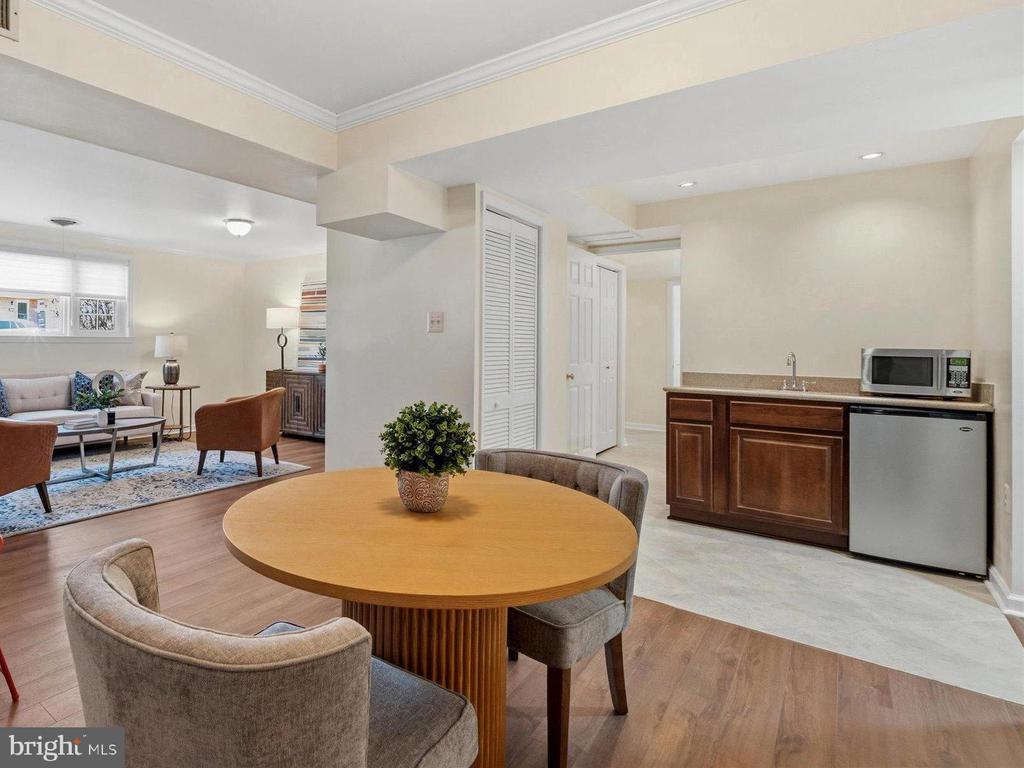
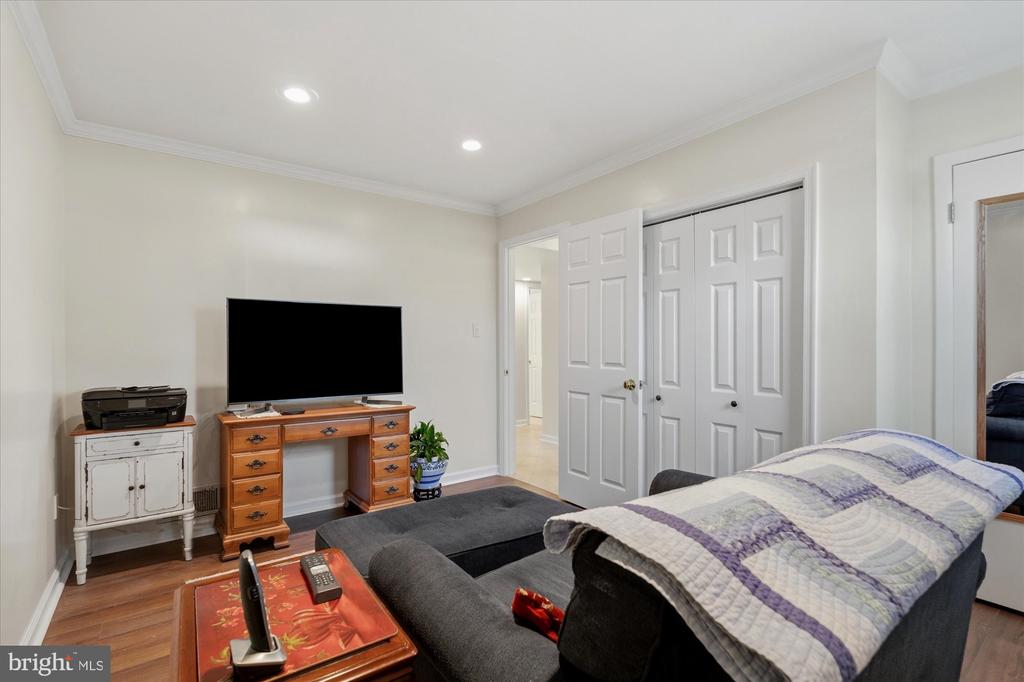
Freshly refinished hardwood floors enhance the main level, while new luxury vinyl flooring adds durability and style to the lower level. Downstairs, a second expansive family room features a classic wood-burning fireplace and a built-in bar--an ideal setting for hosting game nights, celebrations, or relaxed evenings at home.

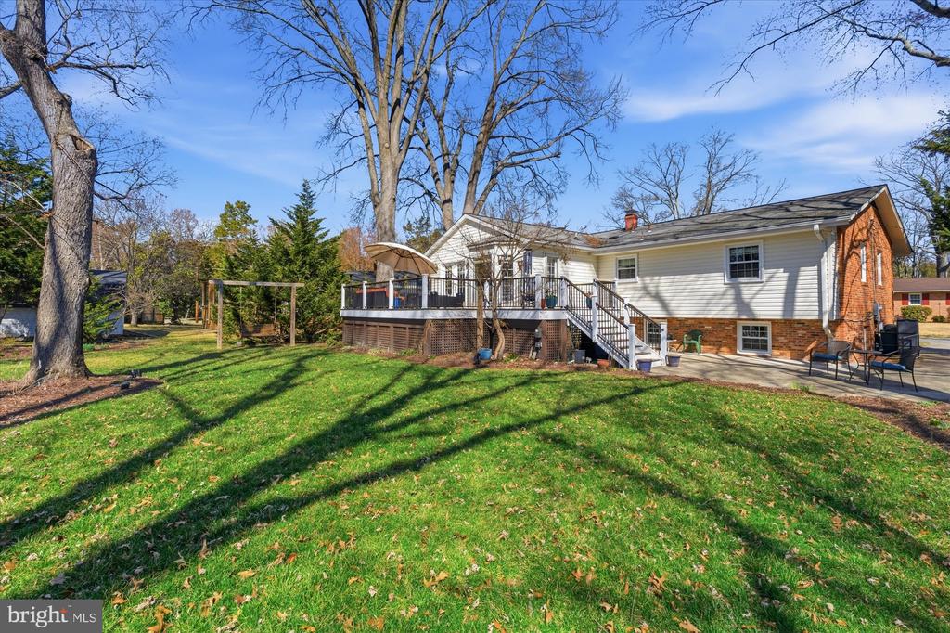
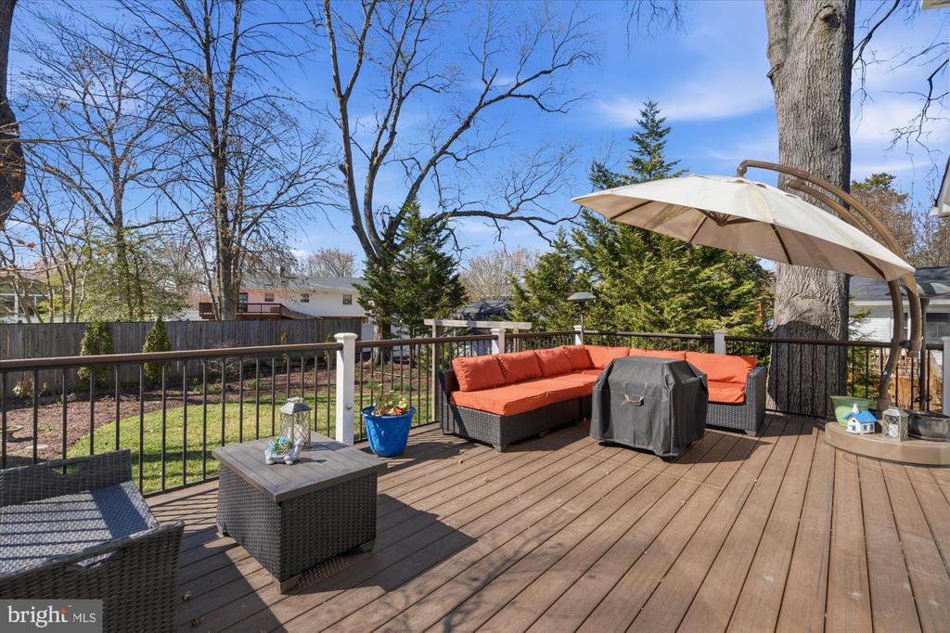
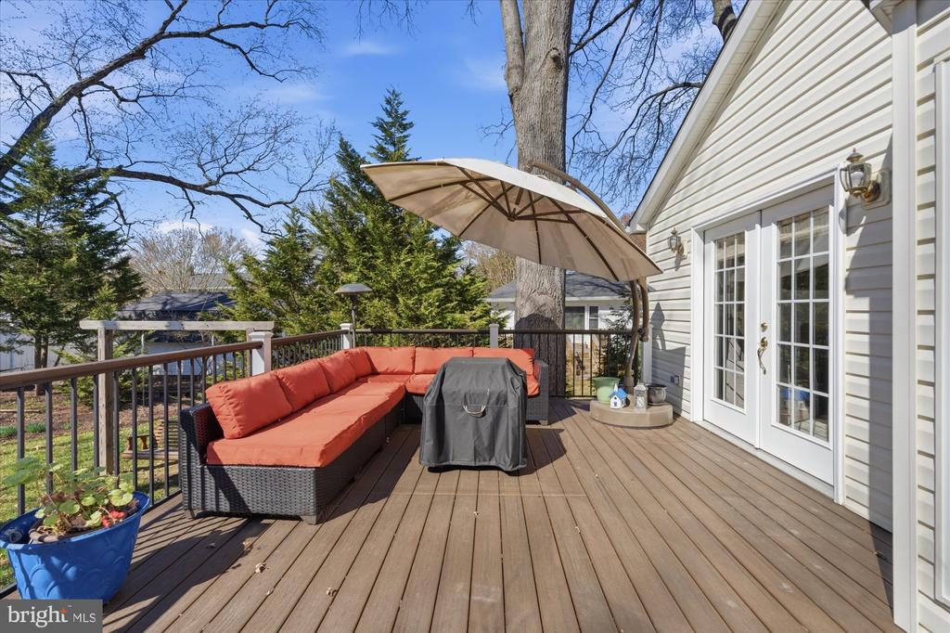
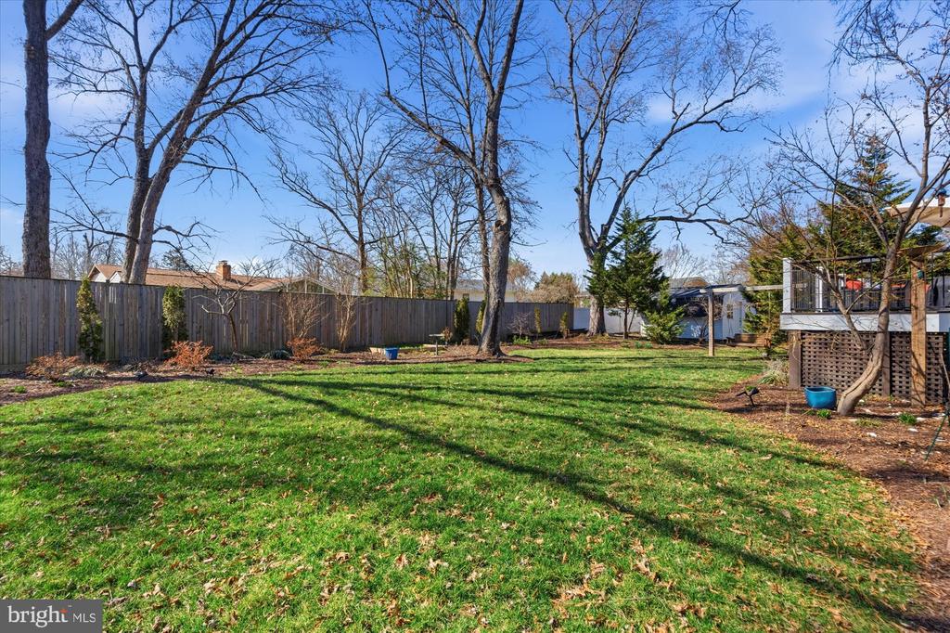
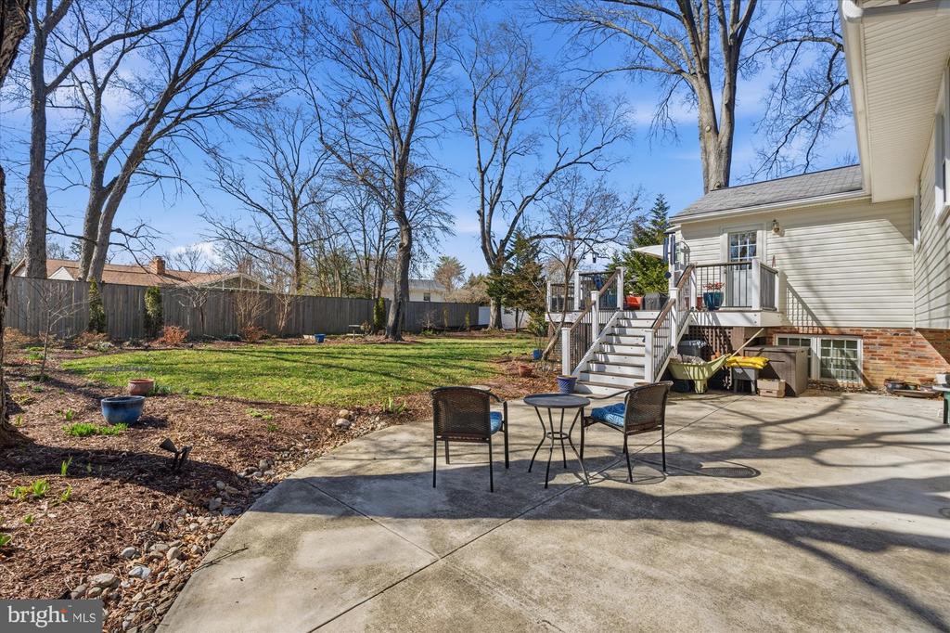
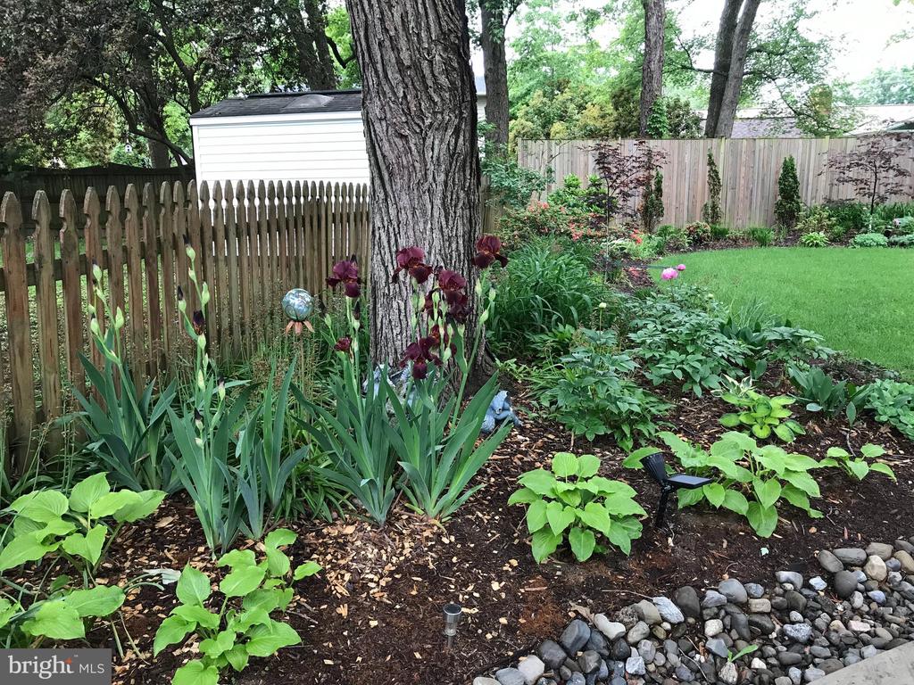
Step outside to enjoy seamless indoor-outdoor living on the new Trex deck and patio, perfect for summer barbecues or quiet mornings with coffee.

Comfort and efficiency are elevated with double-pane insulated windows and a two-zone HVAC system for customized climate control throughout the home. The HVAC system is further enhanced with an air scrubber, UV light, and whole-house humidifier for improved air quality. A whole-house water softener system adds another thoughtful touch.

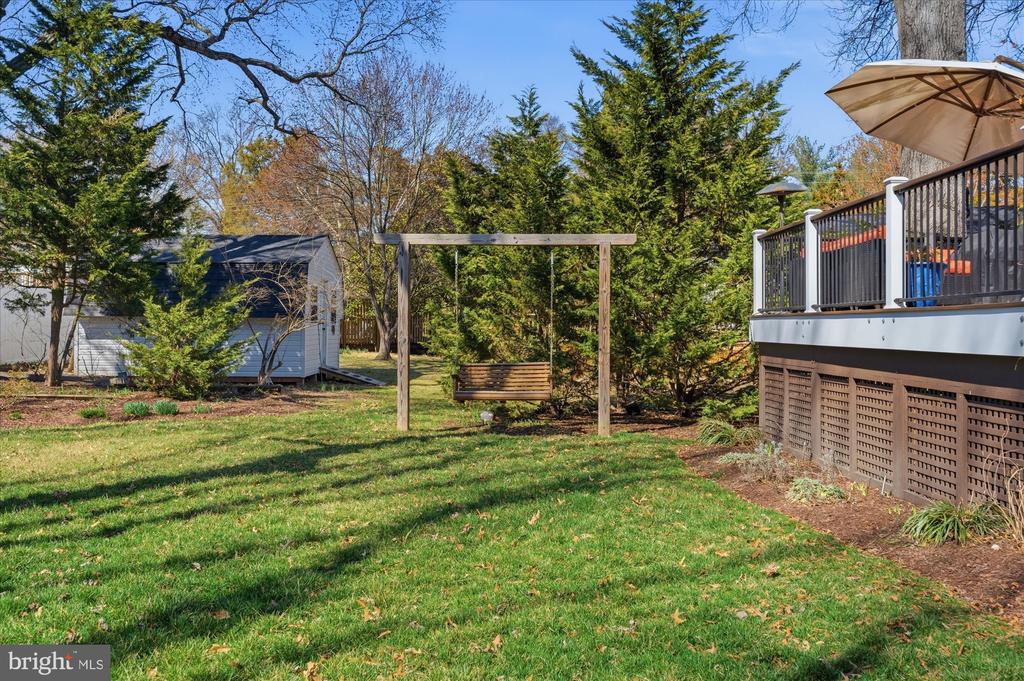
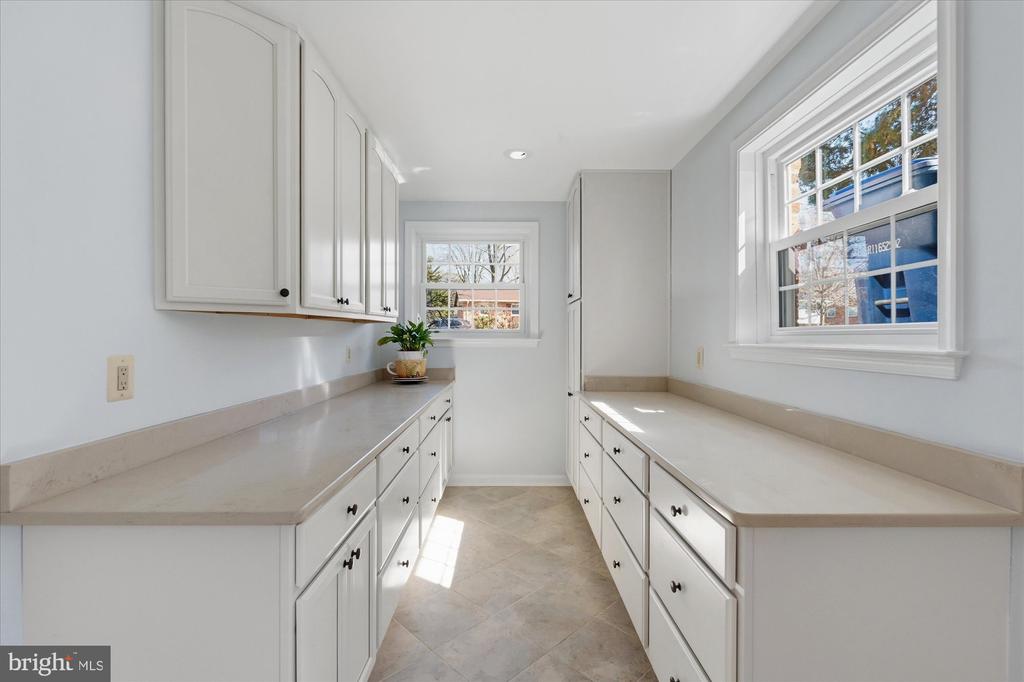
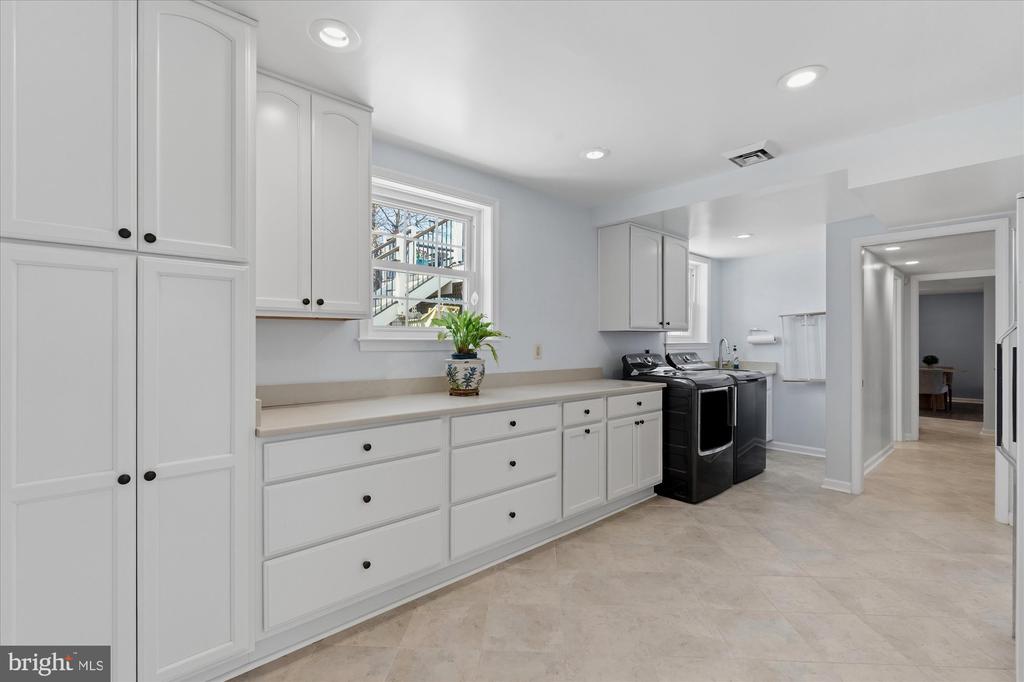
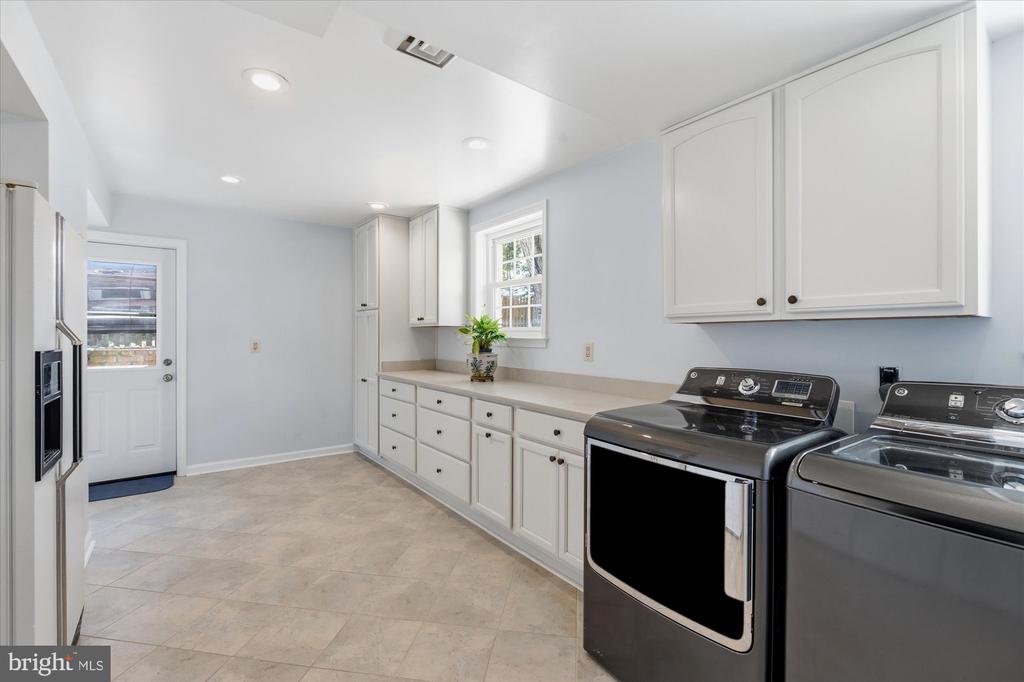
Additional highlights include a spacious laundry room with abundant storage and a convenient storage shed.

With generous square footage, versatile living spaces, thoughtful upgrades, and an unbeatable location in a beloved community, 1133 Anesbury Lane is truly a place to settle in and stay awhile.

Share Property

Location

1133 ANESBURY LANE, ALEXANDRIA, VA 22308

Status

Sold
Laura Catron

Laura Catron

TITLE

Global Real Estate Advisor

Property Amenities

Interior
Fireplace Gas, Wood Burning, Glass Doors
Appliances Cooktop, Gas Water Heater, Dishwasher, Disposal, Dryer, Humidifier, Refrigerator, Washer
Flooring Wood
Total Bedrooms: 6
Full Bathrooms: 3
Other Interior Features Eat-in Kitchen, Ceiling Fan(s), Pantry, Recessed Lighting
Area & Lot
Total area 2,953 Sq.Ft.
Lot Area 0.28 Acres
Living area 2,953 Sq.Ft.
MLS® ID VAFX2293714
Year Built 1961
School District FAIRFAX COUNTY PUBLIC SCHOOLS
Elementary School WAYNEWOOD
Architecture Styles Split Foyer
Type Residential
Status Sold
Exterior
Stories 2
Pool Community
Air conditioning Central Air, Ceiling Fan(s), Electric
Heat type Natural Gas, Forced Air
Water Source Public
Sewer Public Sewer
Parking Driveway
Finance
Sales Price $995,000
Real Estate Tax $10,452 yearly

Fort Hunt

Your Real Estate Questions Answered

Have questions about Alexandria real estate? Looking to buy or sell a home? Contact The Seward Group today! Our friendly team is ready to provide all the information and support you need. Call, email, or drop by our office to start your journey with us