Leave a Message

Thank you for your message. We will be in touch with you shortly.

126 E STREET SE
126 E STREET SE
126 E STREET SE
126 E STREET SE
126 E STREET SE
126 E STREET SE
126 E STREET SE
126 E STREET SE
126 E STREET SE
126 E STREET SE
126 E STREET SE
126 E STREET SE
126 E STREET SE
126 E STREET SE
126 E STREET SE
126 E STREET SE
126 E STREET SE
126 E STREET SE
126 E STREET SE
126 E STREET SE
126 E STREET SE
126 E STREET SE
126 E STREET SE
126 E STREET SE
126 E STREET SE
126 E STREET SE
126 E STREET SE
126 E STREET SE
126 E STREET SE
126 E STREET SE
126 E STREET SE
126 E STREET SE
126 E STREET SE
126 E STREET SE
126 E STREET SE
126 E STREET SE
126 E STREET SE
126 E STREET SE
VIEW PHOTOS
Courtesy of Coldwell Banker Realty
$1,515,000

126 E STREET SE

3 Beds 2 Baths 2,064 Sq.Ft. 1,164 Sq.Ft.

Description

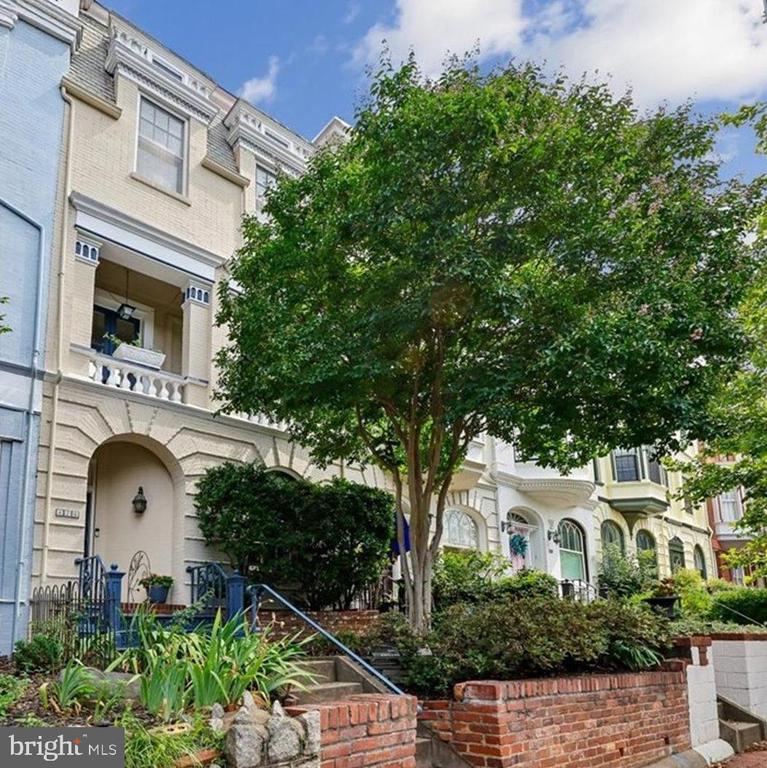
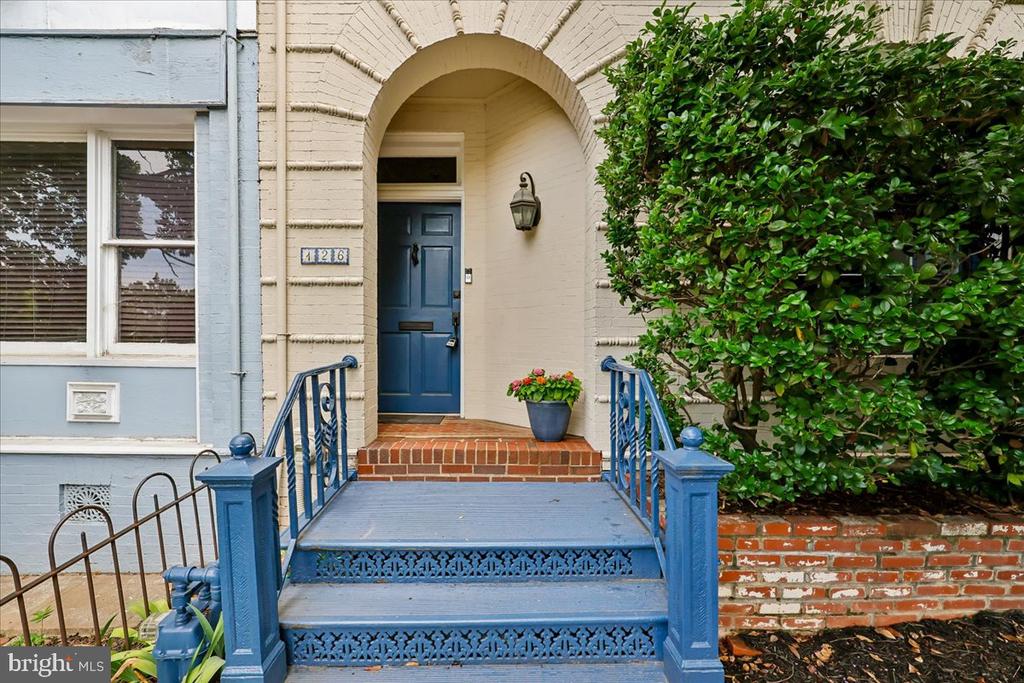
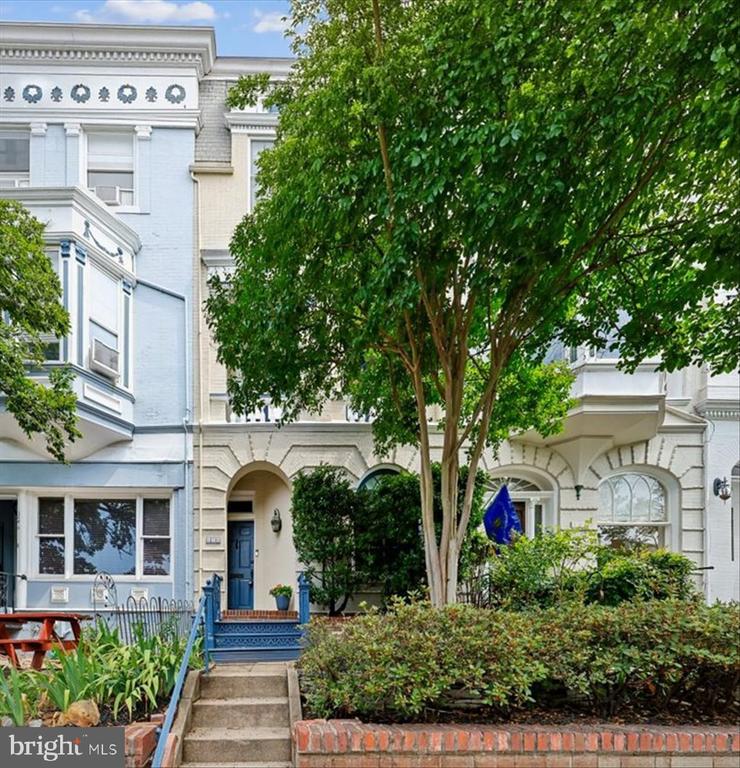
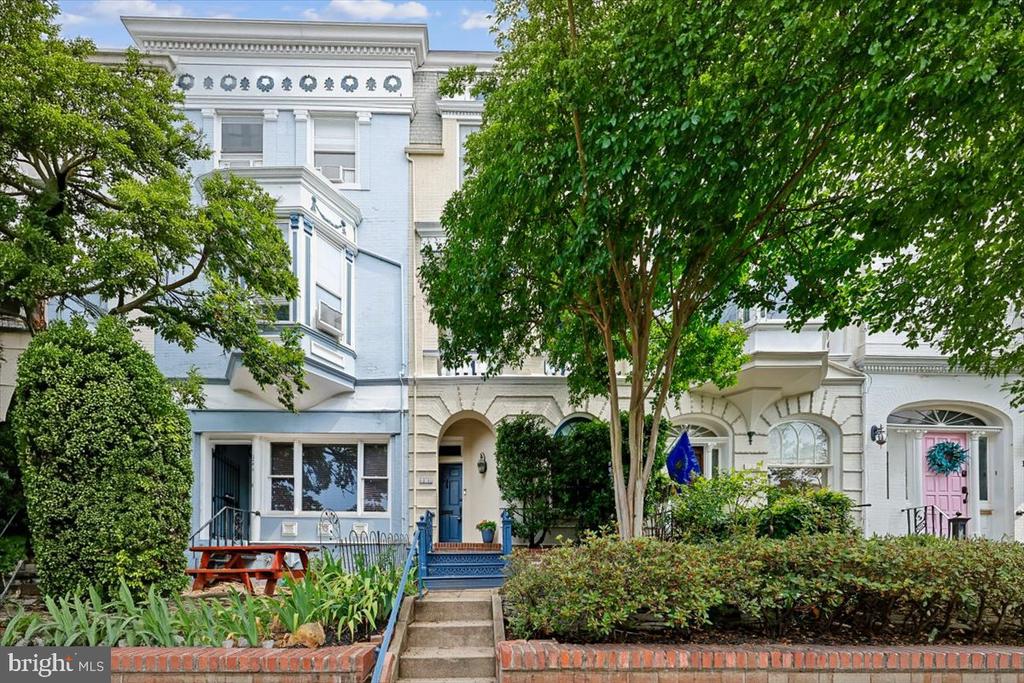
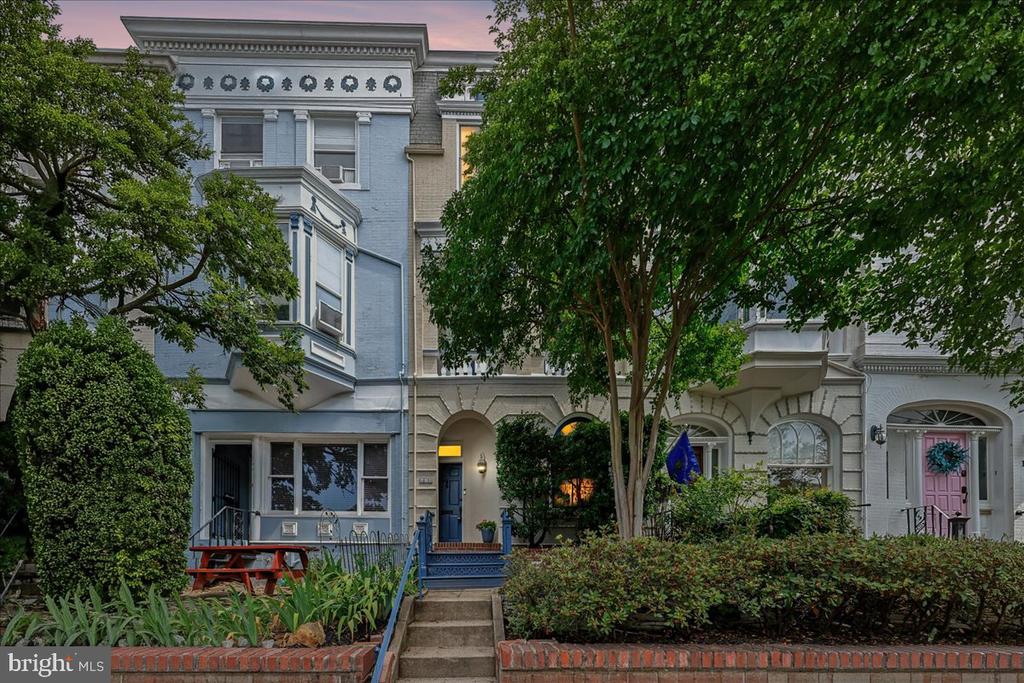
Welcome to this beautifully maintained 3-bedroom, 2-bath Capitol Hill residence, offering the perfect blend of historic charm, architectural character, and modern convenience in one of Washington, DC's most sought-after neighborhoods.

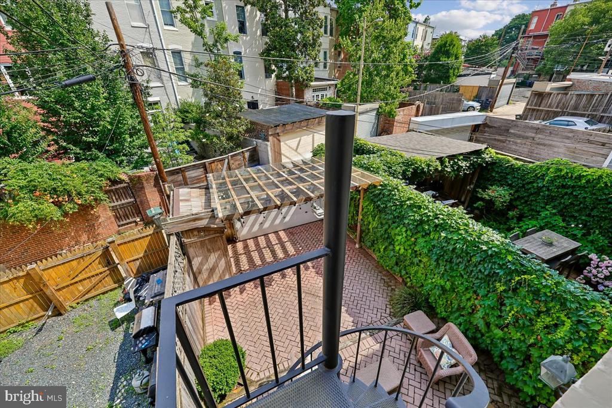
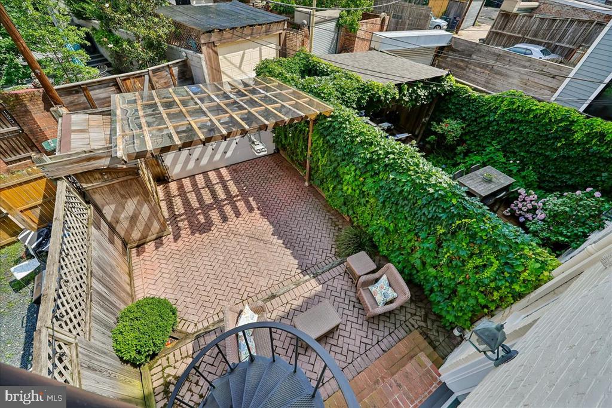
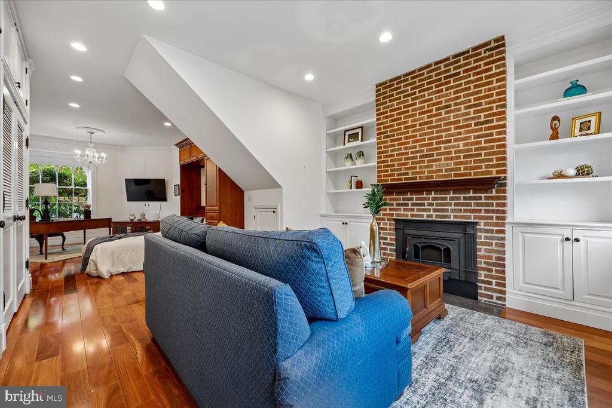
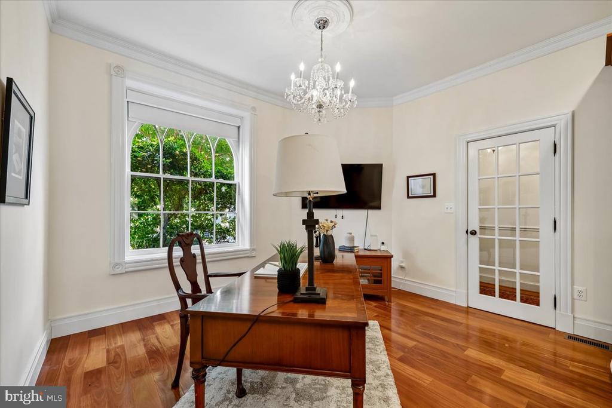
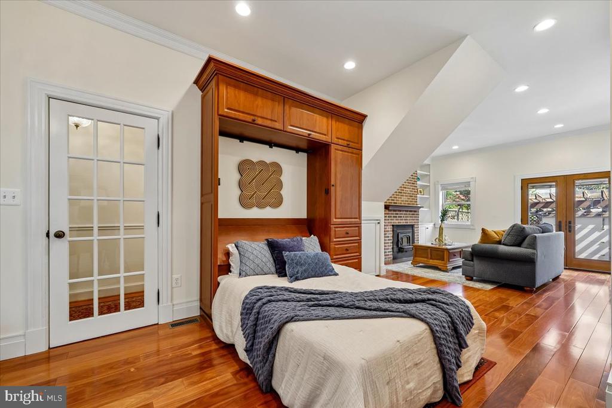
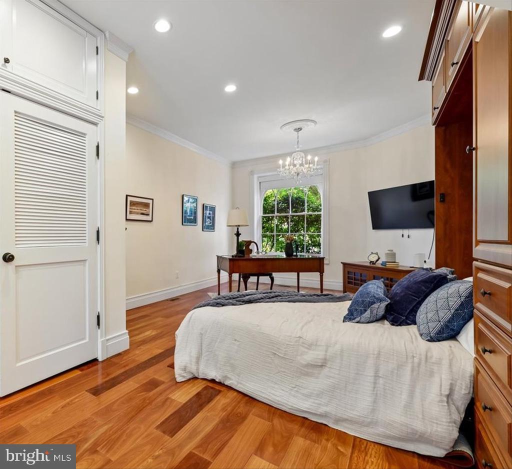
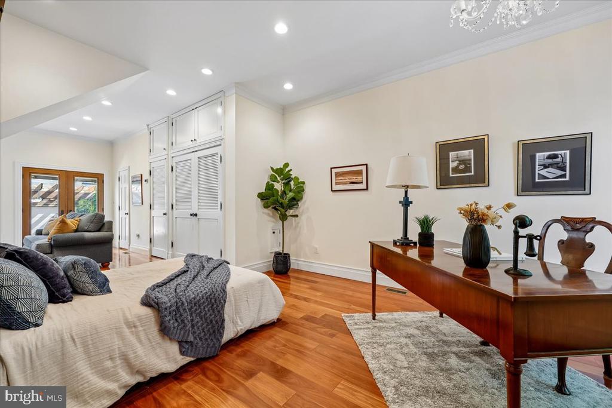
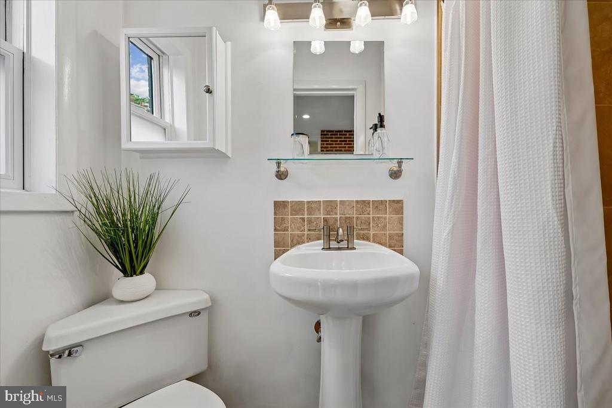
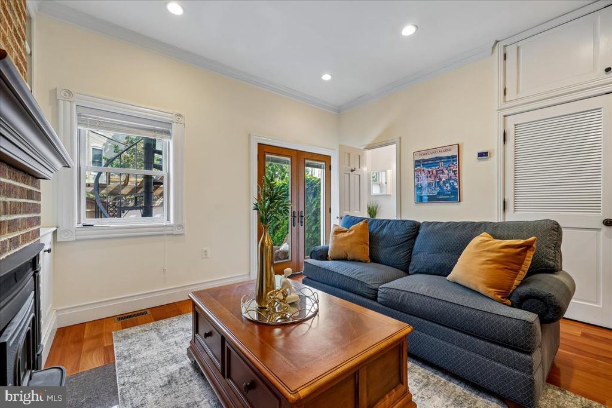
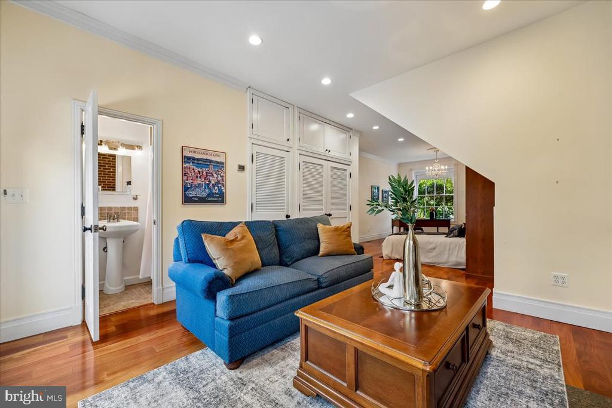
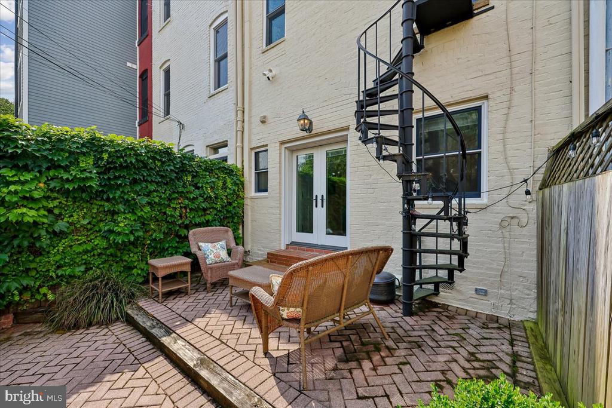
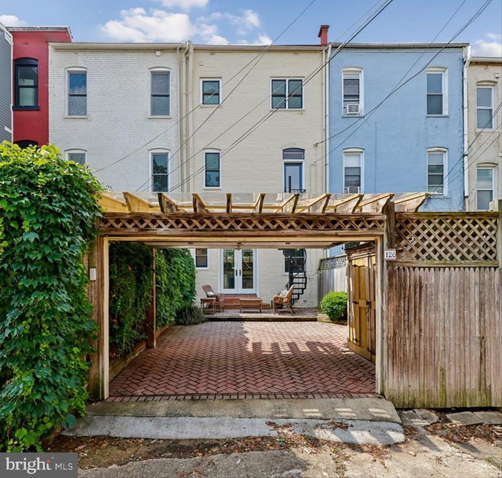
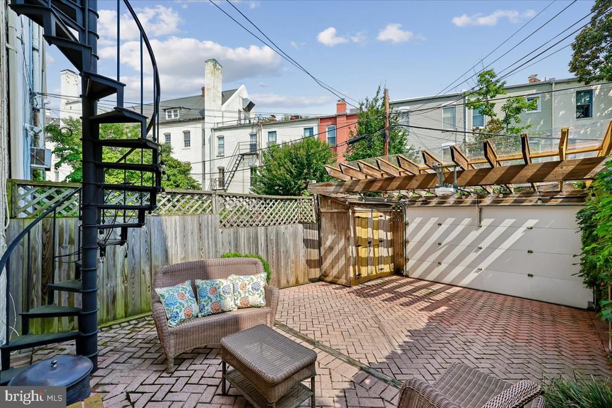
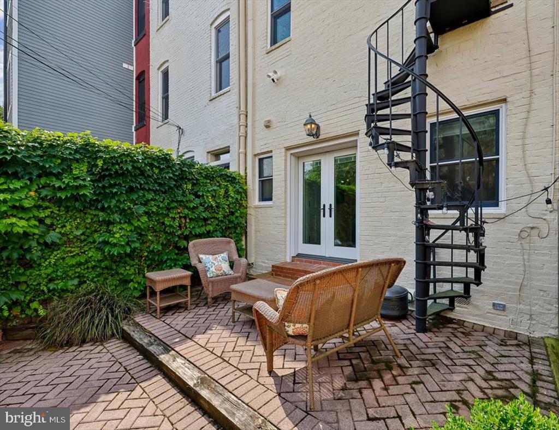
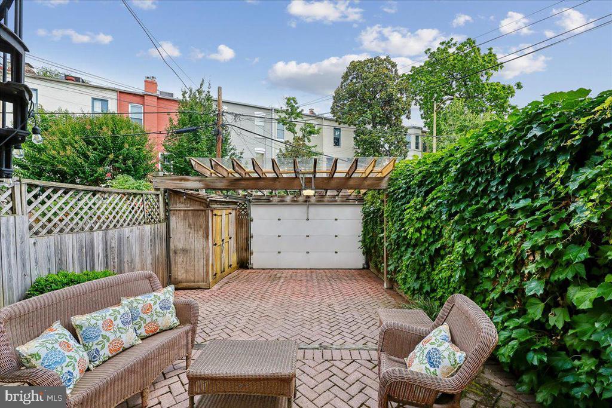
From the moment you enter, you'll appreciate the home's warmth and elegance. A stunning Waterford chandelier welcomes you into the foyer, where gleaming mahogany floors set the tone for the exceptional features found throughout. The versatile entry-level space makes an unforgettable first impression and can serve as a bedroom, home office, family room, or guest suite. Complete with a full bath, Murphy bed, wood-burning fireplace, built-in bookshelves and cabinetry, laundry area, abundant storage, recessed lighting, and direct access to the private driveway, brick patio, and fully fenced yard, this level offers incredible flexibility for today's lifestyle.
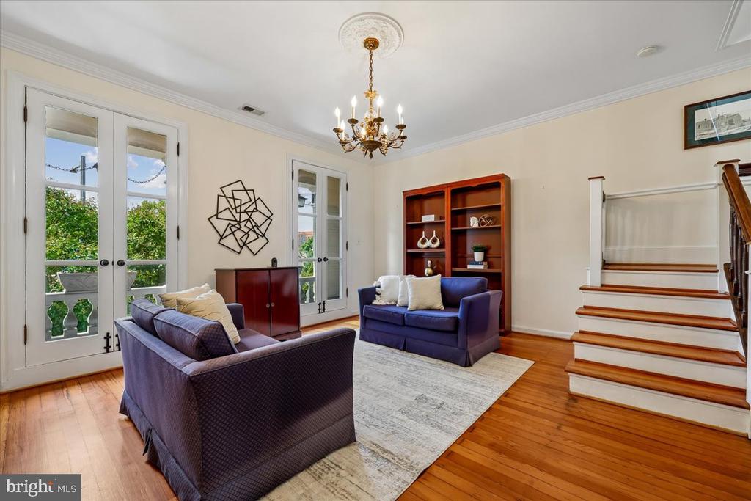
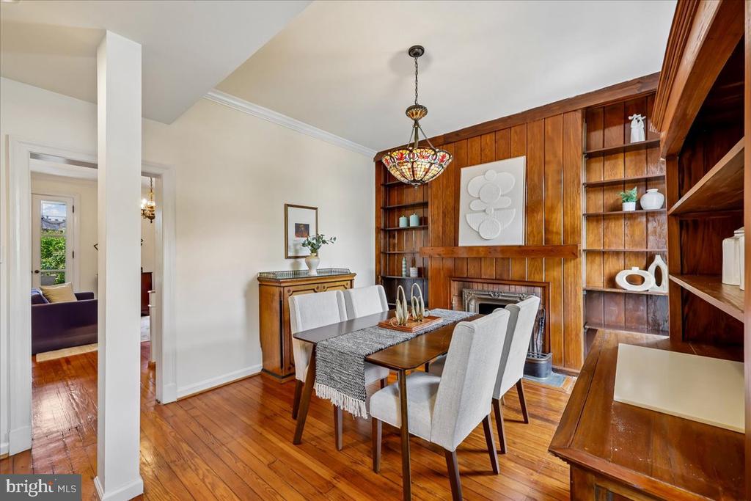
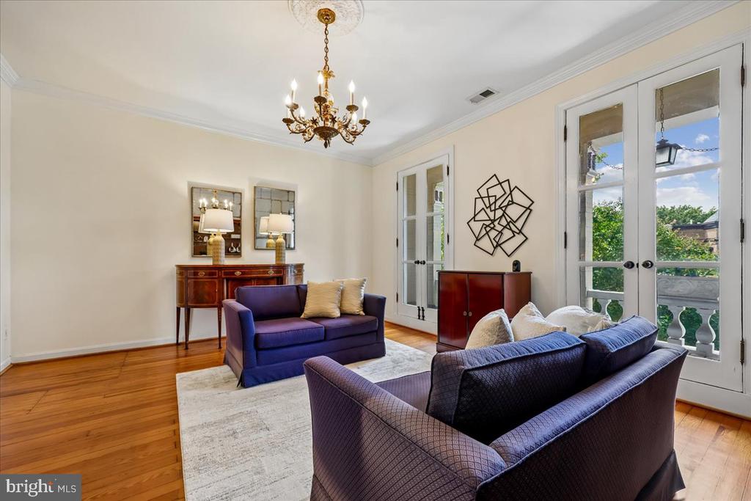
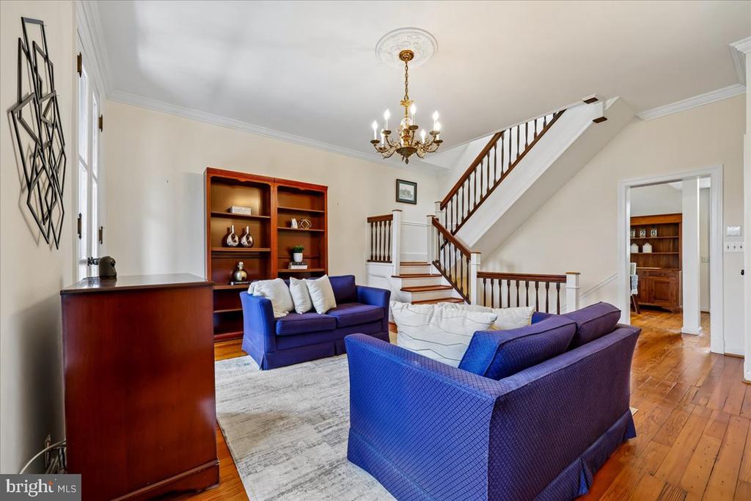
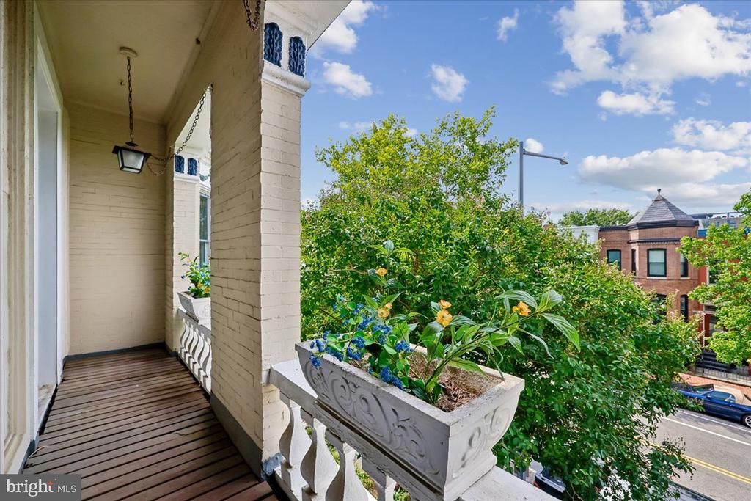
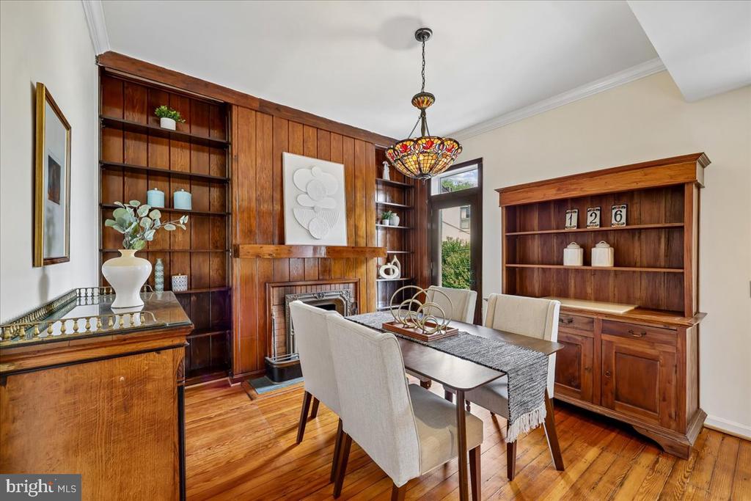
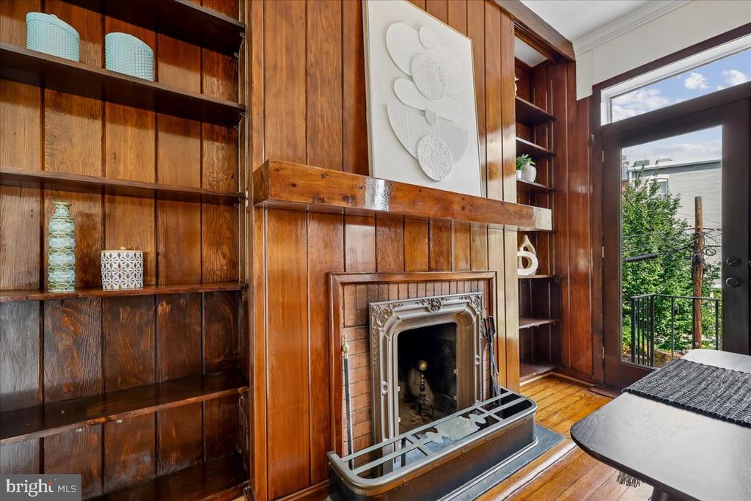
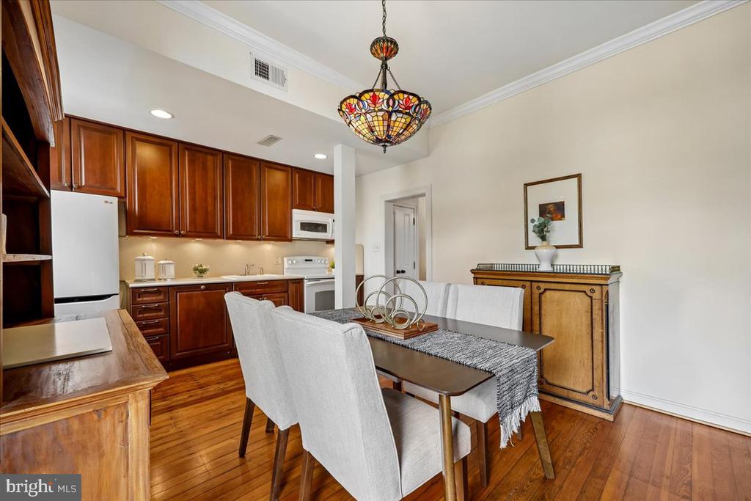
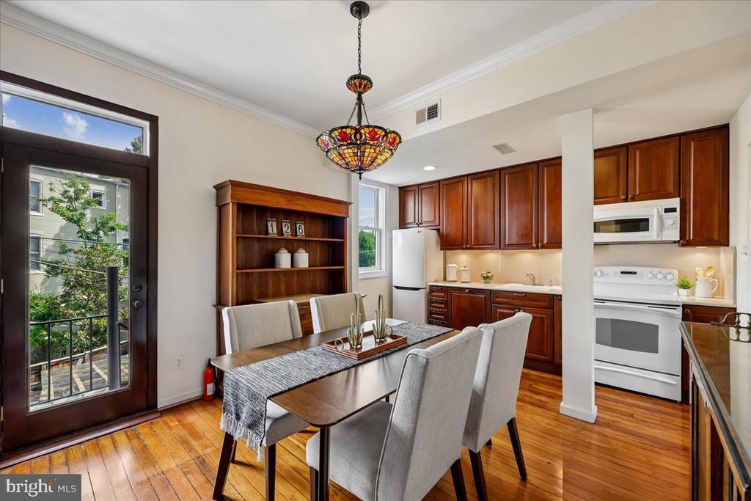

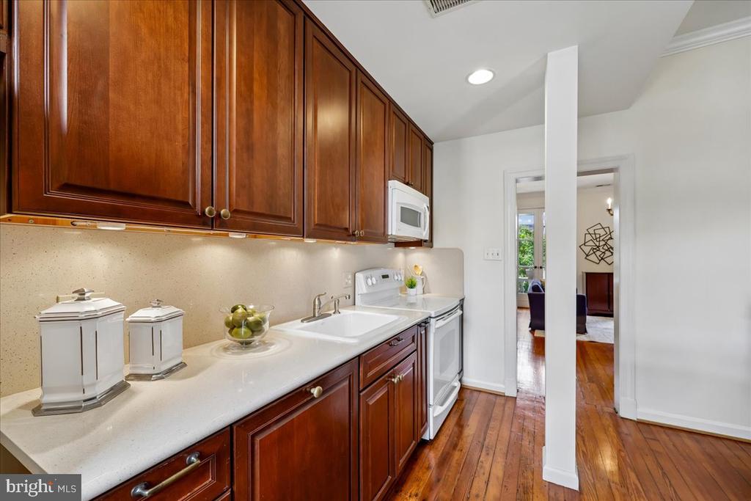
The sun-filled main living level features soaring 12-foot ceilings, creating an airy and inviting atmosphere. The formal living room showcases classic Capitol Hill character, while the well-appointed kitchen and dining area are designed for both everyday living and entertaining. Rich built-in shelving, a second fireplace, and a charming spiral staircase leading to the lower patio add unique architectural appeal. Step outside to the second-level terrace, the perfect spot to enjoy your morning coffee or unwind at the end of the day.
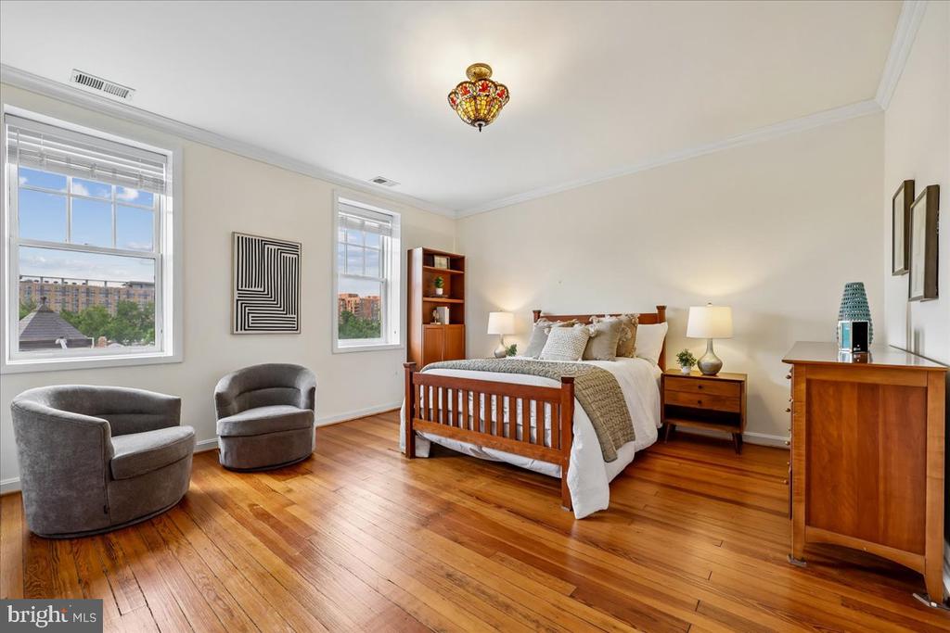
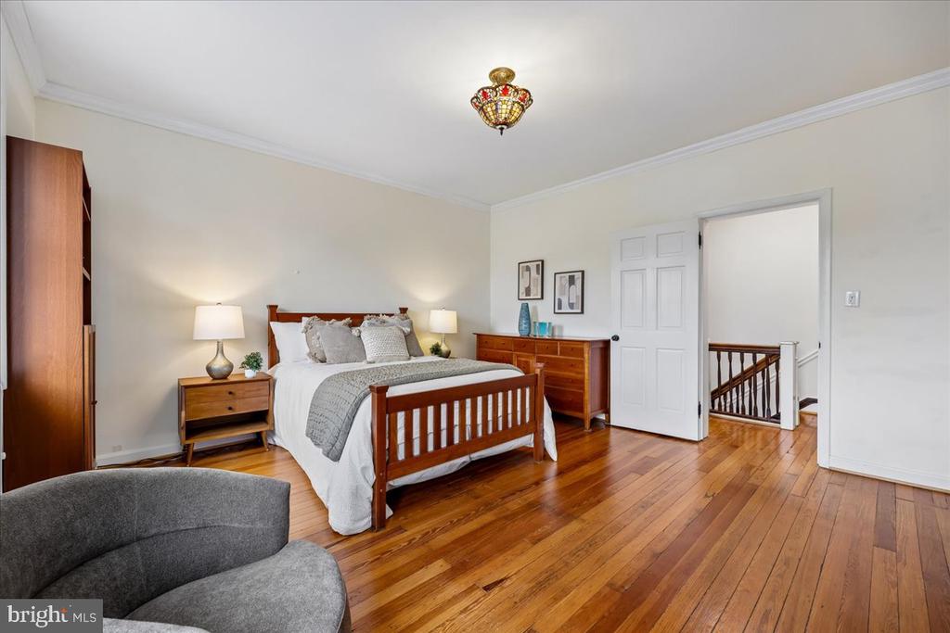
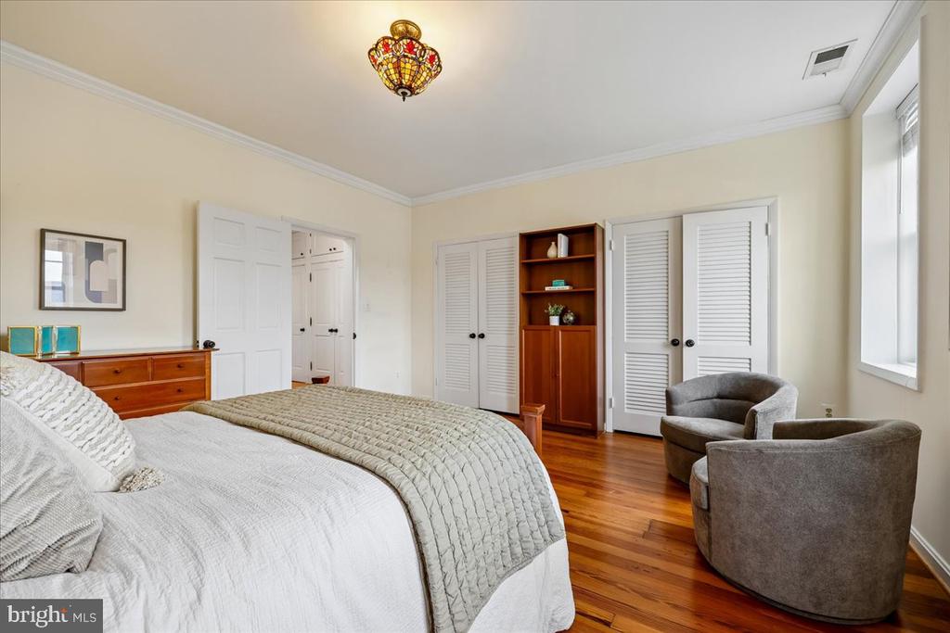
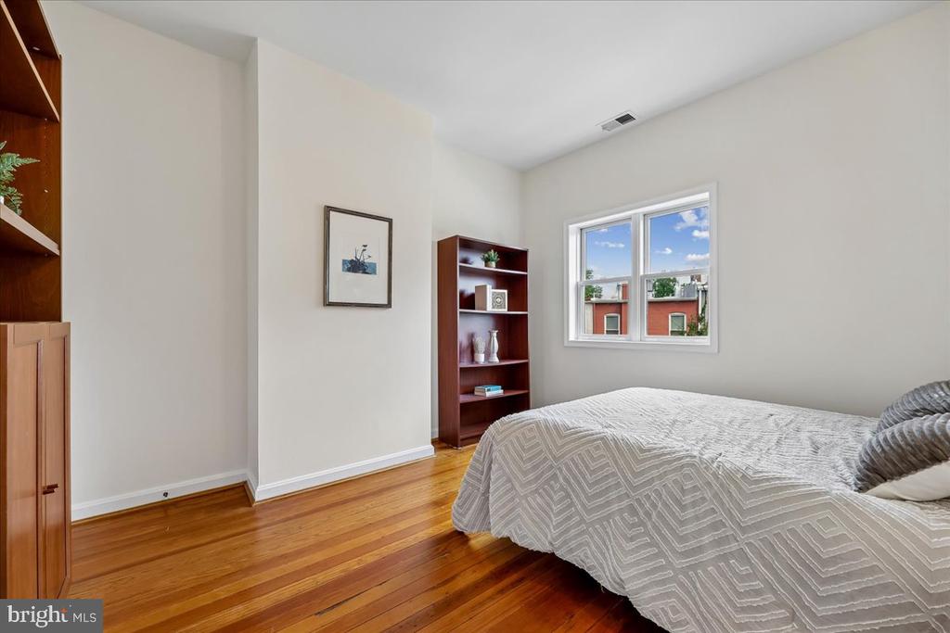
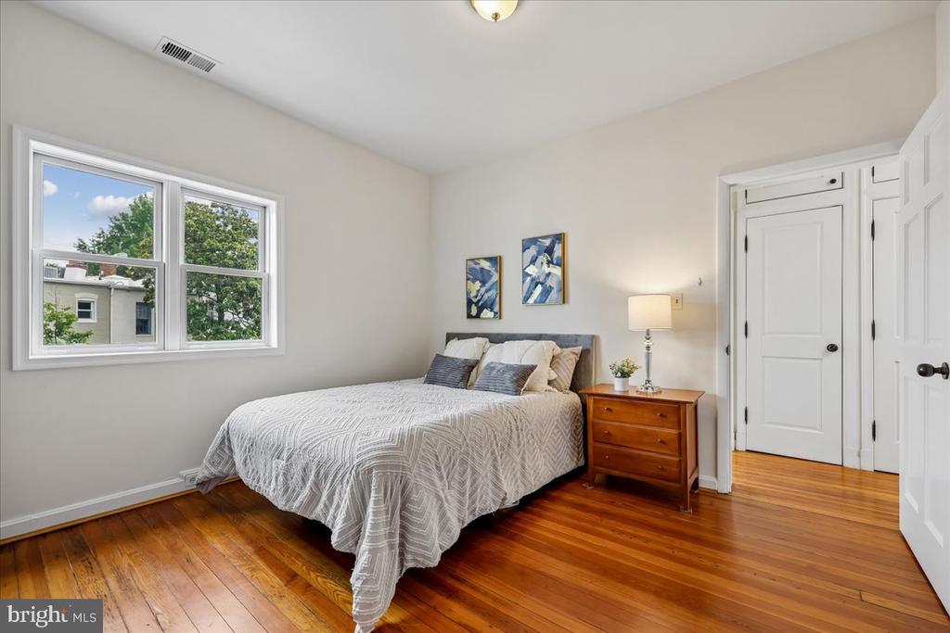
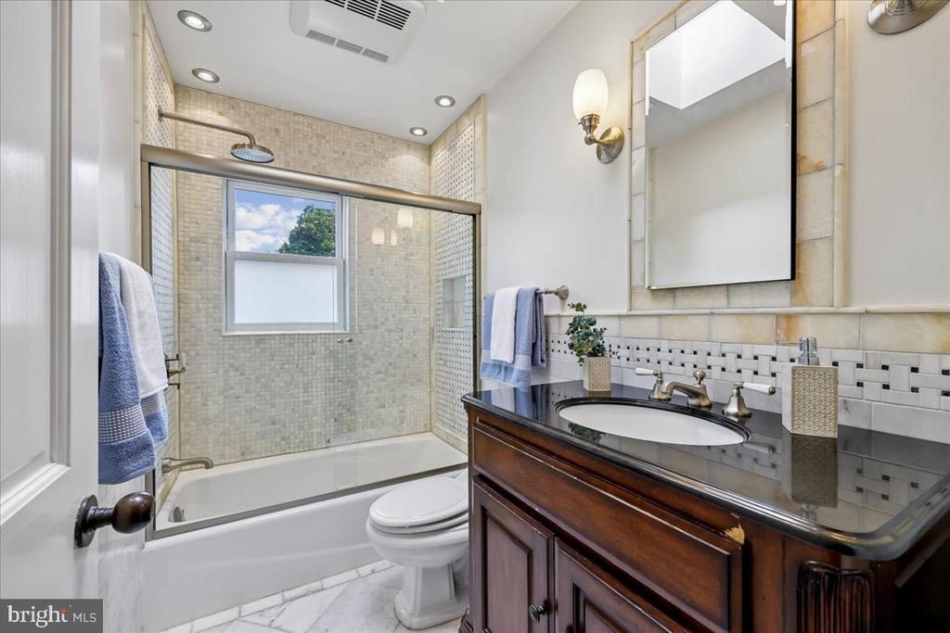
Upstairs, two spacious bedrooms and a beautifully renovated full bath provide a peaceful retreat. A skylight fills the upper level with natural light, enhancing the home's bright and welcoming ambiance.
Ideally located just blocks from Capitol South Metro, the U.S. Capitol, the Library of Congress, parks, restaurants, cafes, and everyday conveniences, this exceptional home places the very best of Capitol Hill at your doorstep w/ private parking.
Rich in history and move-in ready, this remarkable residence was featured on the 56th Annual Capitol Hill Restoration Society House & Garden Tour. A rare opportunity to own a timeless Capitol Hill home and create lasting memories in an extraordinary Washington, DC location.
Please note: Surveillance cameras may be in use during showings.

Share Property

Location

126 E STREET SE, WASHINGTON, DC 20003

Status

Sold

Date Sold

July 31, 2026
Carly Seward

Carly Seward

TITLE

CMO, Global Real Estate Advisor

Property Amenities

Interior
Laundry room Main Floor, Washer In Unit, Dryer In Unit
Fireplace Screen
Appliances Dishwasher, Dryer, Microwave, Refrigerator, Stove, Washer, Disposal
Flooring Hardwood, Ceramic Tile
Total Bedrooms: 3
Full Bathrooms: 2
Other Interior Features Bathroom - Stall Shower, Bathroom - Tub Shower, Breakfast Area, Built-Ins, Combination Kitchen/Dining, Crown Moldings, Dining Area, Family Room Off Kitchen, Kitchen - Eat-In, Window Treatments, Wood Floors
Area & Lot
Total area 2,064 Sq.Ft.
Lot Area 1,164 Sq.Ft.
Living area 2,064 Sq.Ft.
MLS® ID DCDC2271402
Year Built 1880
School District DISTRICT OF COLUMBIA PUBLIC SCHOOLS
Architecture Styles Traditional
Type Residential
Status Sold
Exterior
Stories 3
Pool No Pool
Air conditioning Central A/C
Heat type Forced Air, Zoned
Disability Features None
Water Source Public
Sewer Public Sewer
Other Exterior Features Extensive Hardscape, Secure Storage, Sidewalks, Street Lights
Parking Alley, Driveway
Finance
Sales Price $1,515,000
Real Estate Tax $4,796 yearly

Your Real Estate Questions Answered

Have questions about Alexandria real estate? Looking to buy or sell a home? Contact The Seward Group today! Our friendly team is ready to provide all the information and support you need. Call, email, or drop by our office to start your journey with us