Leave a Message

Thank you for your message. We will be in touch with you shortly.

1333 ORONOCO STREET
1333 ORONOCO STREET
1333 ORONOCO STREET
1333 ORONOCO STREET
1333 ORONOCO STREET
1333 ORONOCO STREET
1333 ORONOCO STREET
1333 ORONOCO STREET
1333 ORONOCO STREET
1333 ORONOCO STREET
1333 ORONOCO STREET
1333 ORONOCO STREET
1333 ORONOCO STREET
1333 ORONOCO STREET
1333 ORONOCO STREET
1333 ORONOCO STREET
1333 ORONOCO STREET
1333 ORONOCO STREET
1333 ORONOCO STREET
1333 ORONOCO STREET
1333 ORONOCO STREET
1333 ORONOCO STREET
1333 ORONOCO STREET
1333 ORONOCO STREET
1333 ORONOCO STREET
1333 ORONOCO STREET
1333 ORONOCO STREET
1333 ORONOCO STREET
1333 ORONOCO STREET
1333 ORONOCO STREET
1333 ORONOCO STREET
1333 ORONOCO STREET
1333 ORONOCO STREET
1333 ORONOCO STREET
1333 ORONOCO STREET
1333 ORONOCO STREET
1333 ORONOCO STREET
1333 ORONOCO STREET
1333 ORONOCO STREET
1333 ORONOCO STREET
1333 ORONOCO STREET
1333 ORONOCO STREET
1333 ORONOCO STREET
1333 ORONOCO STREET
VIEW PHOTOS
Courtesy of TTR Sotheby's International Realty
$960,000

1333 ORONOCO STREET

4 Beds 2 Baths 1,512 Sq.Ft. 1,590 Sq.Ft.

Description

THE OPEN HOUSE SCHEDULED FOR SUNDAY 2-4PM ON 6/21/26 IS CANCELLED AS THIS HOME IS UNDER CONTRACT.
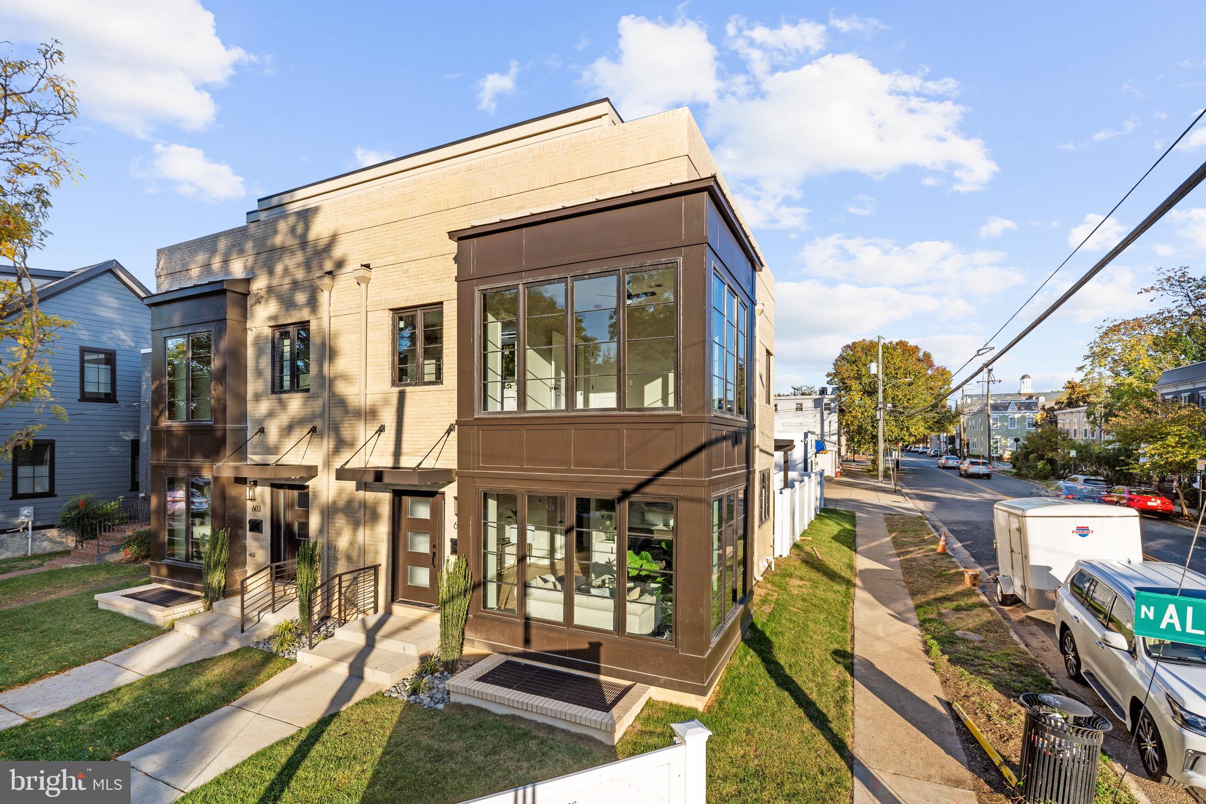
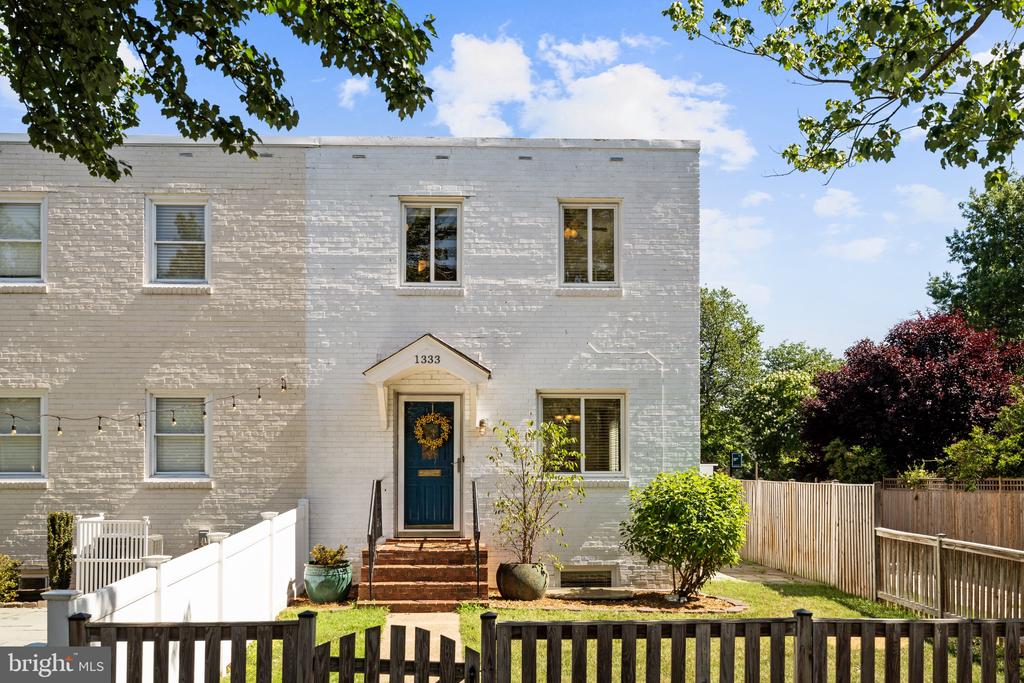
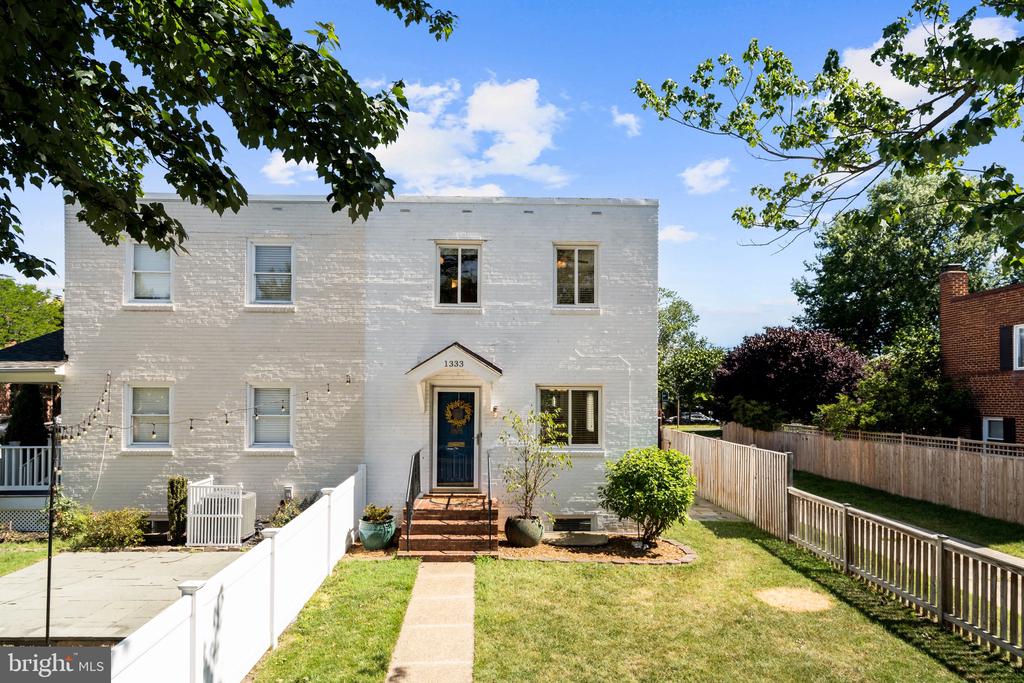
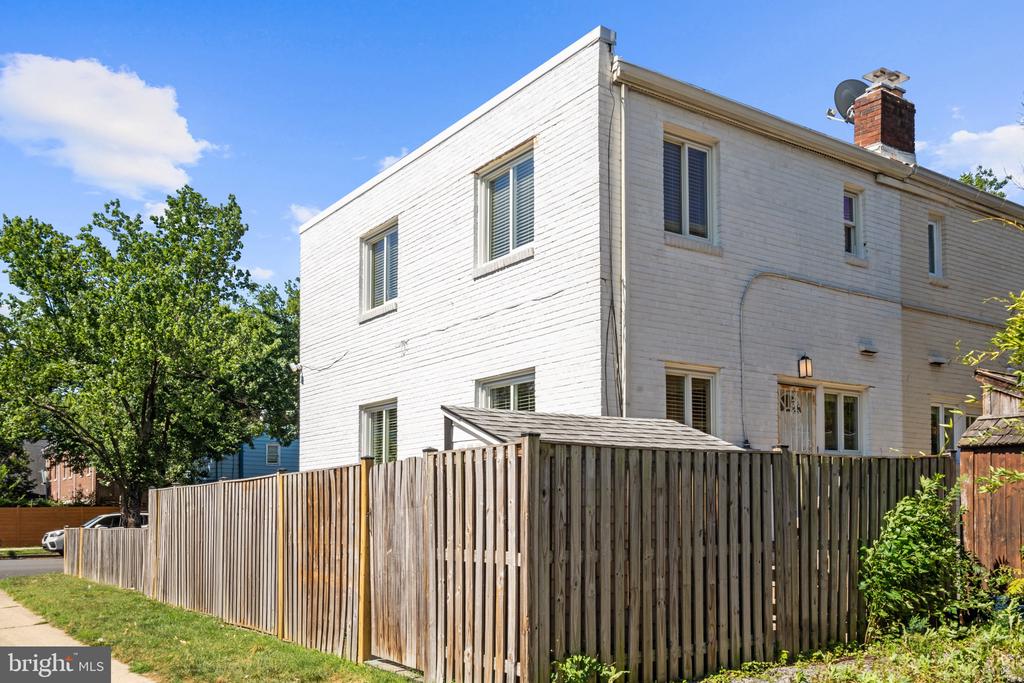
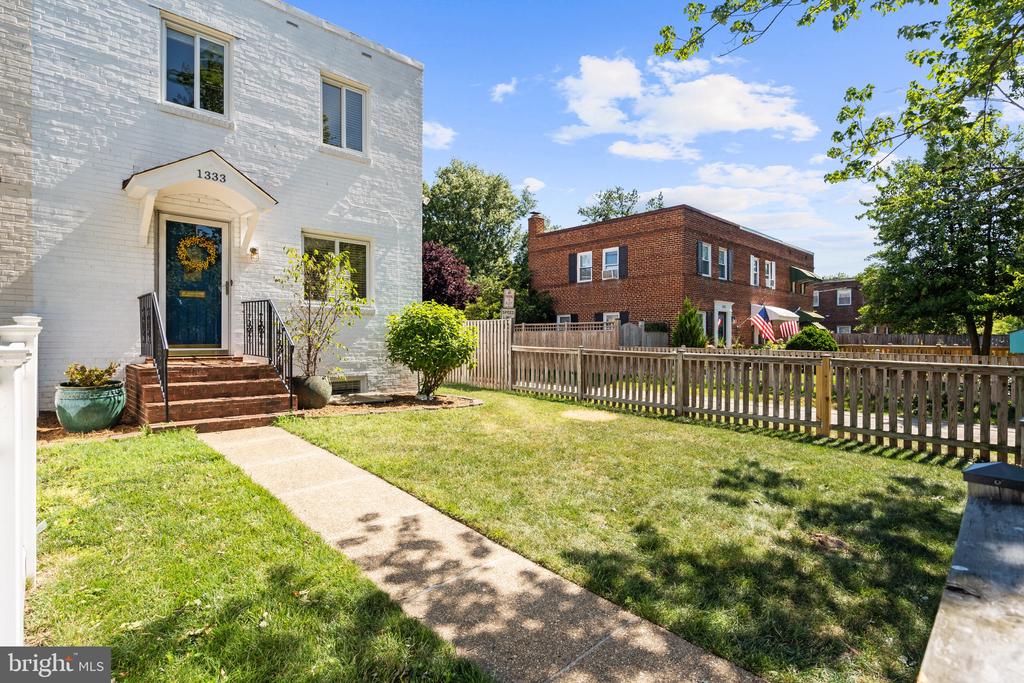
Ideally positioned in one of Alexandria's most walkable and desirable locations, this beautifully updated end-unit townhome places you just moments from both the Braddock Road Metro Station and King Street-Old Town Metro Station, as well as the shops, restaurants, waterfront, and historic charm of Old Town Alexandria and nearby Del Ray.
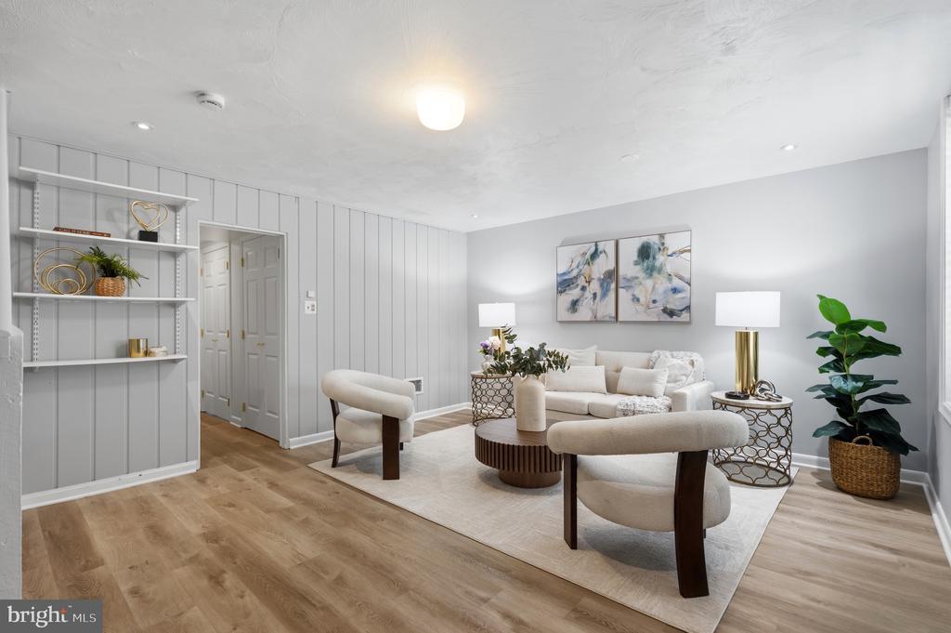
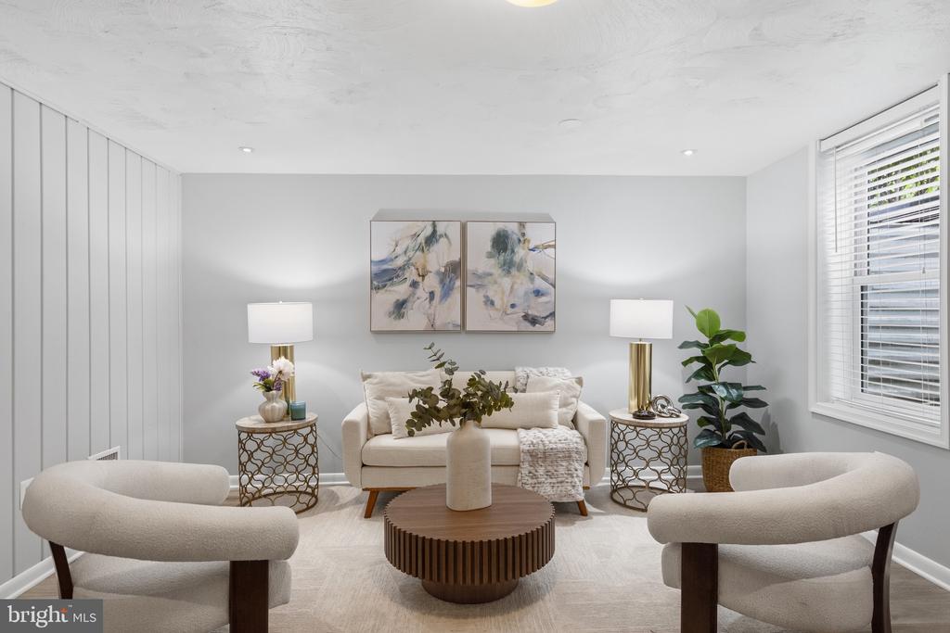
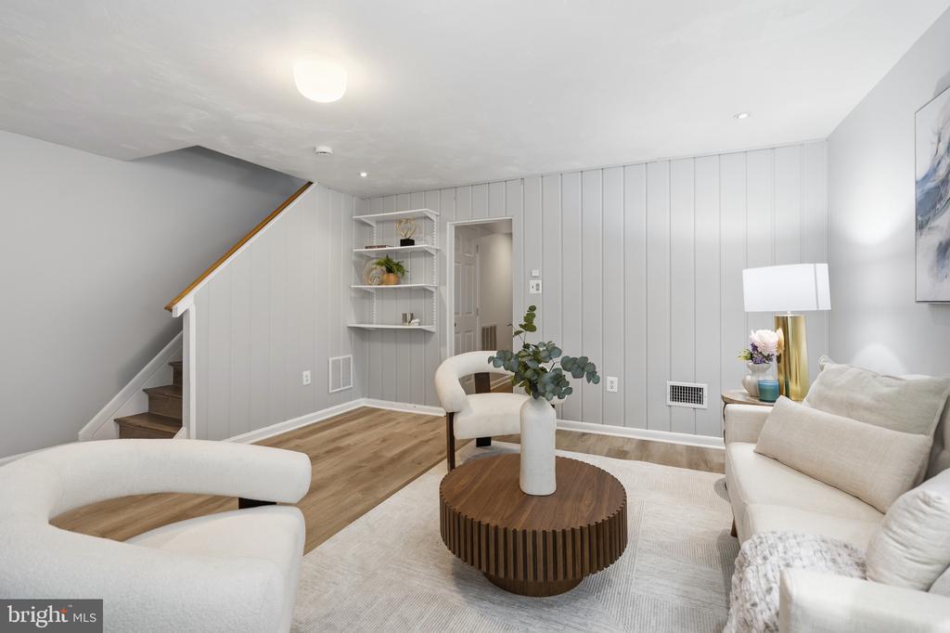
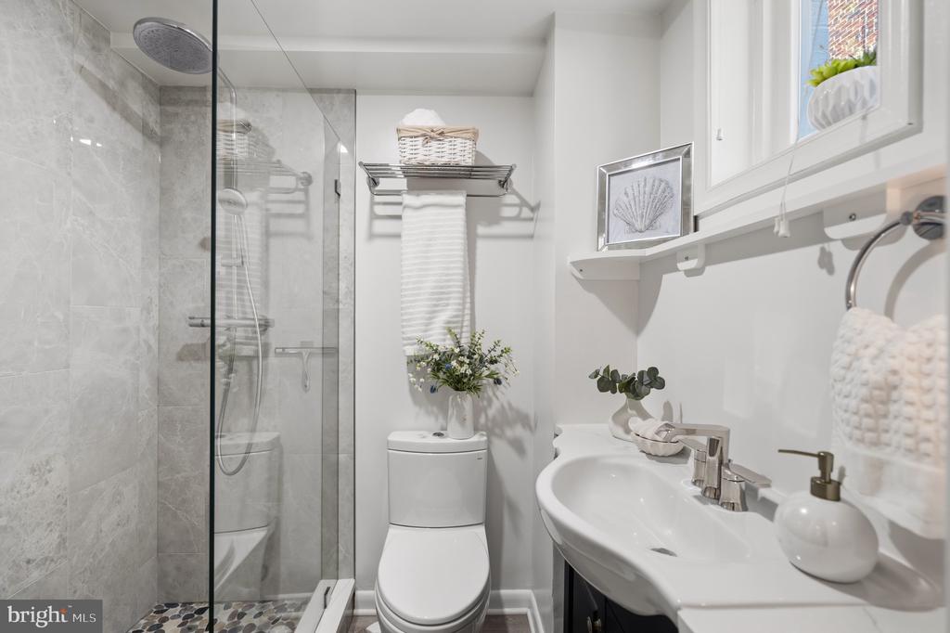
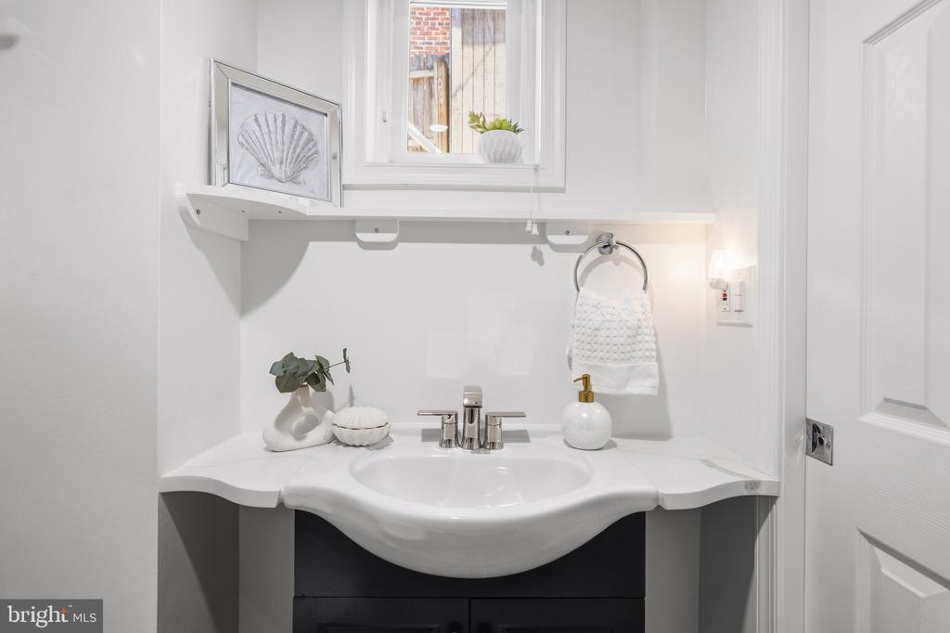
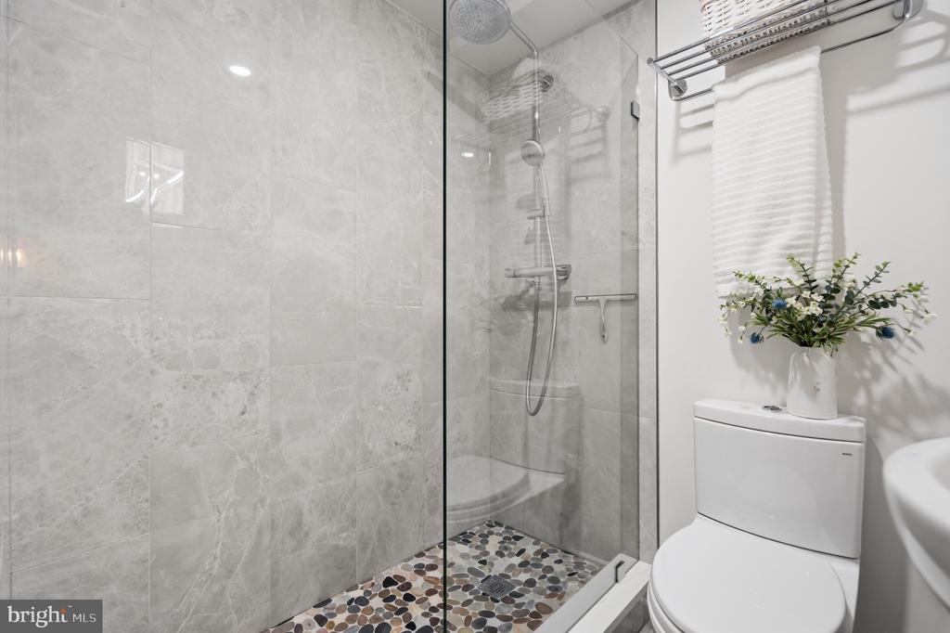
Filled with natural light from three exposures, this inviting 3-level end-unit home offers 4 bedrooms and 2 full baths with a thoughtfully designed and exceptionally livable floor plan. The fully finished walk-out lower level features a recent legal bedroom conversion and a beautifully remodeled spa-inspired full bath, creating ideal flexibility for guests, a home office, recreation space, gym, or hobbies.
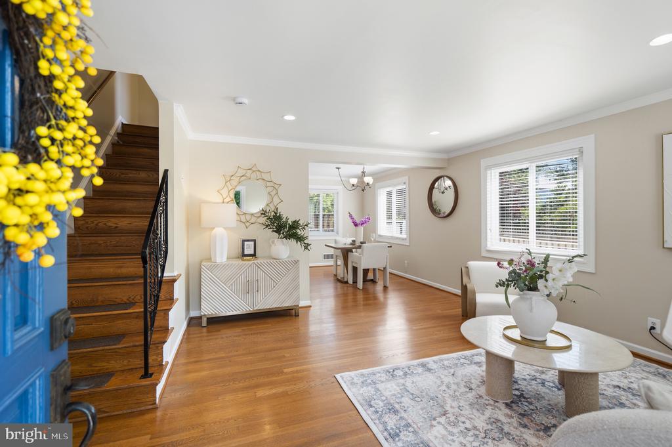
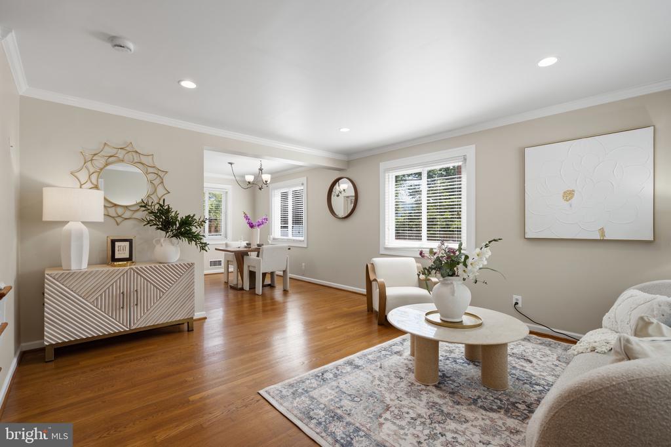
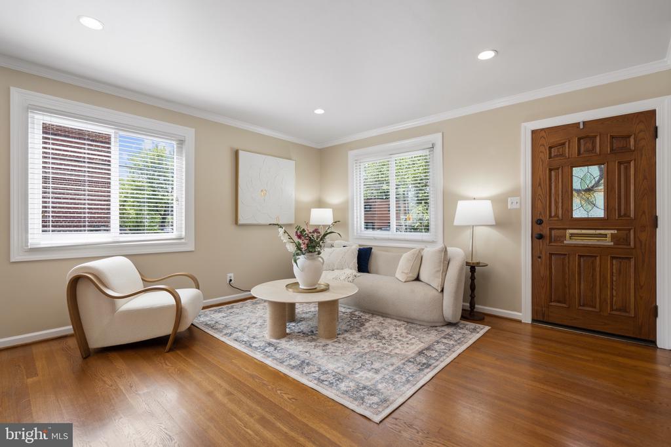
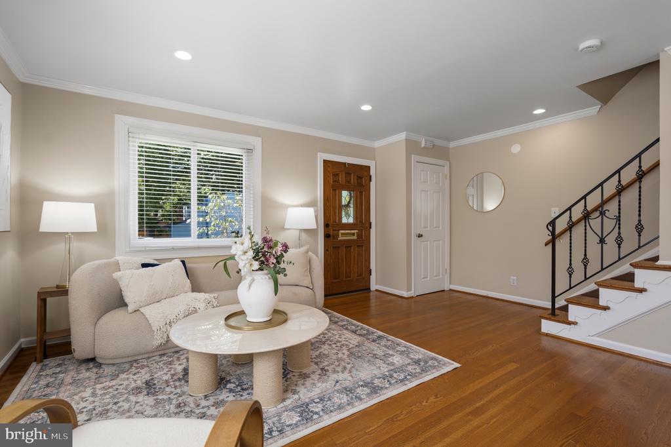
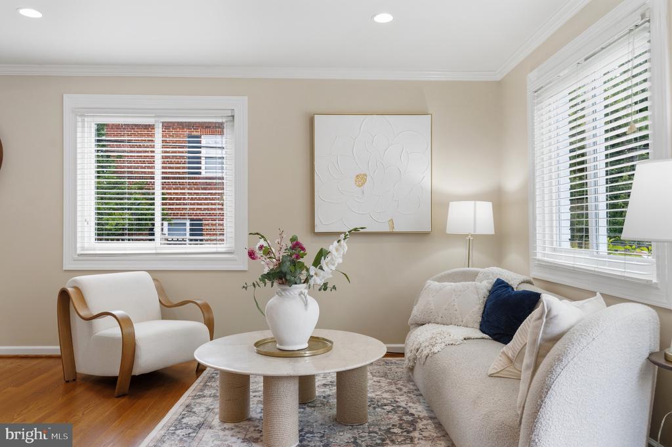
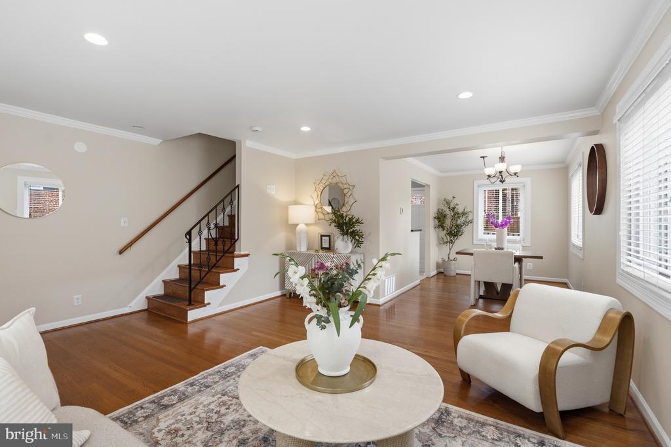
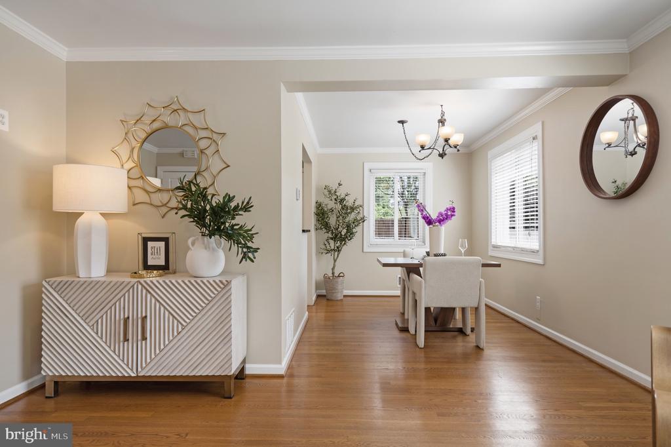
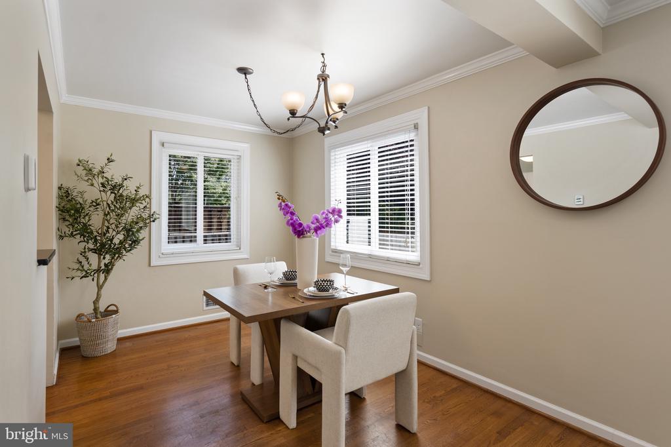
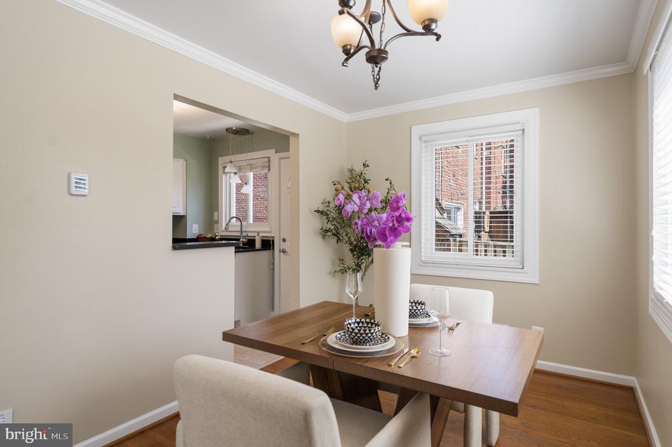
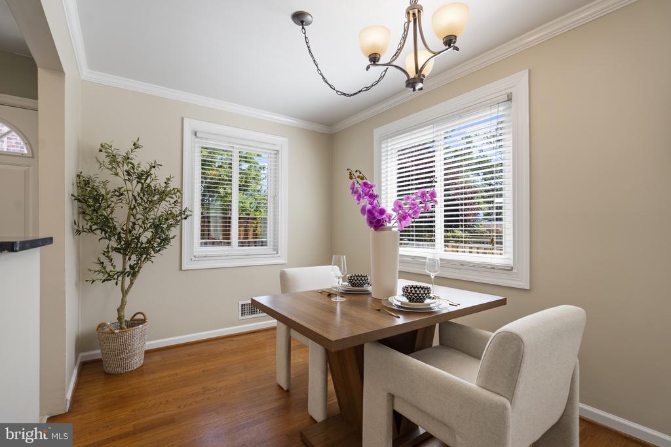
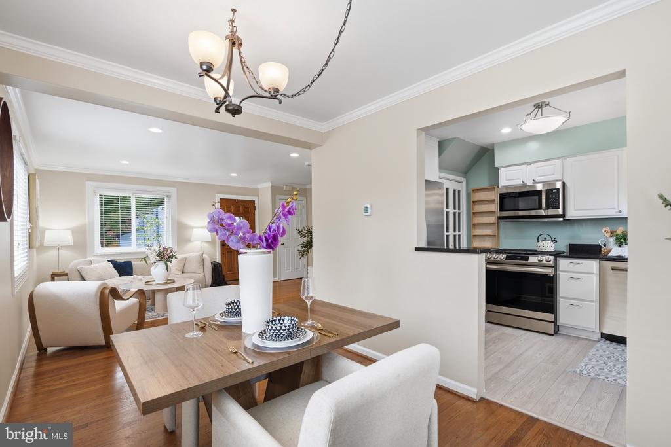
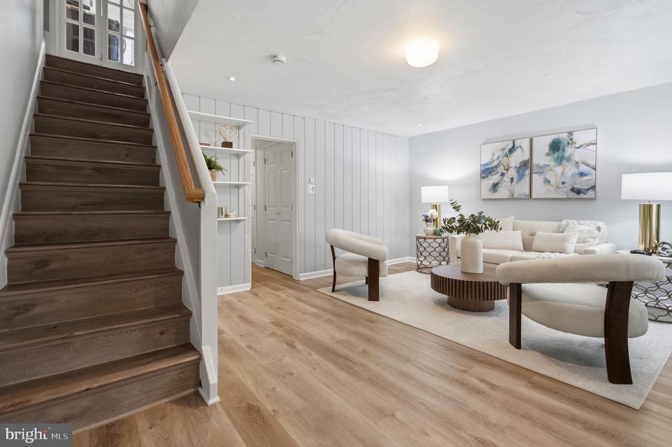
Sun-drenched gleaming original hardwood floors on the main and upper bedroom levels add warmth and timeless character throughout. The main level showcases elegant yet comfortable living spaces with custom millwork, designer paint colors, lovely light fixtures, a separate dining room, spacious living room, and easy outdoor access for entertaining and everyday living.
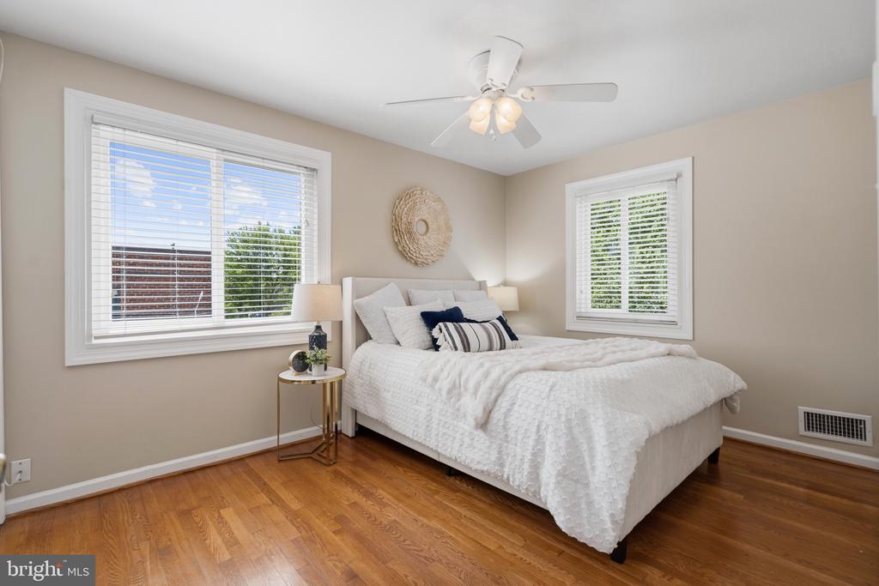
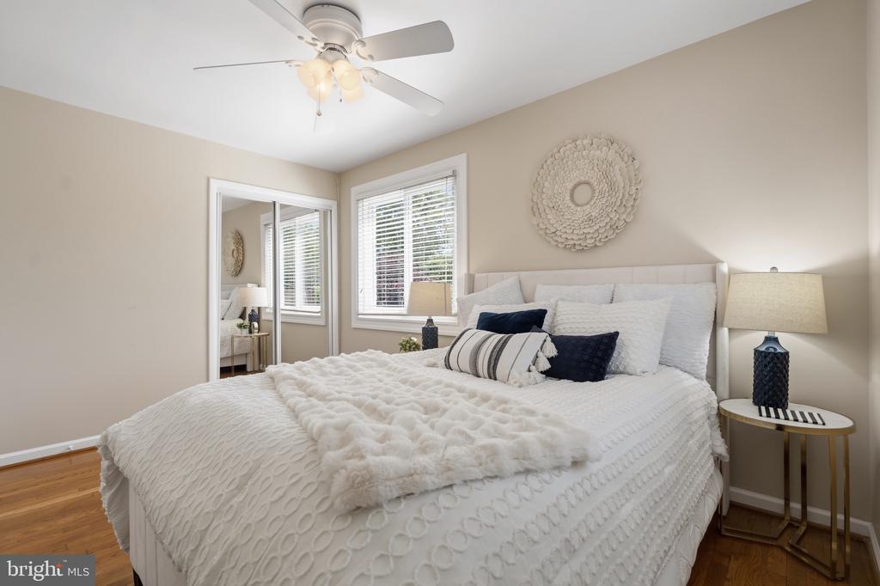
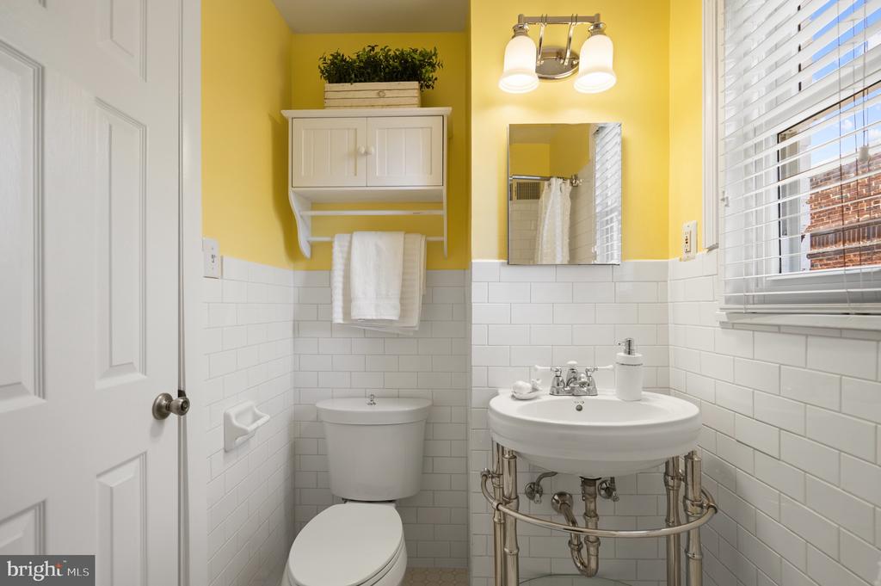
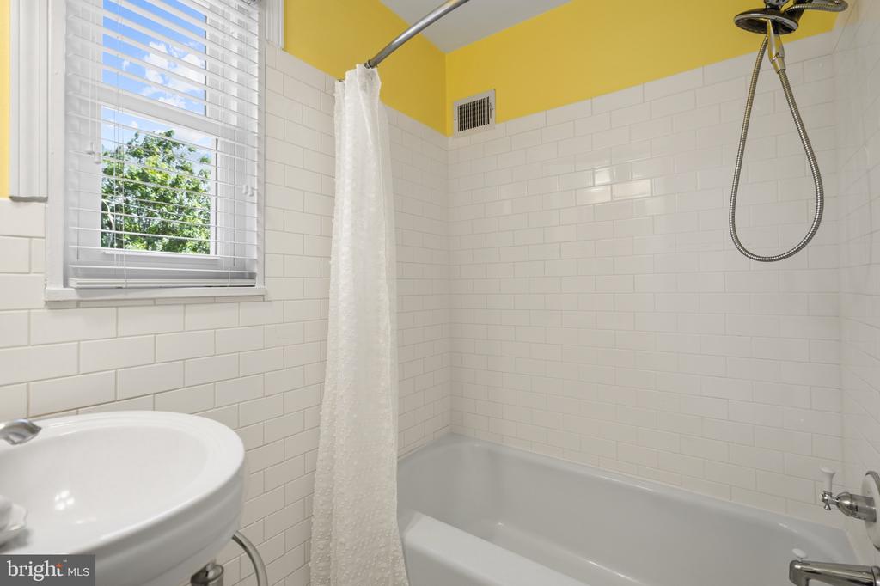
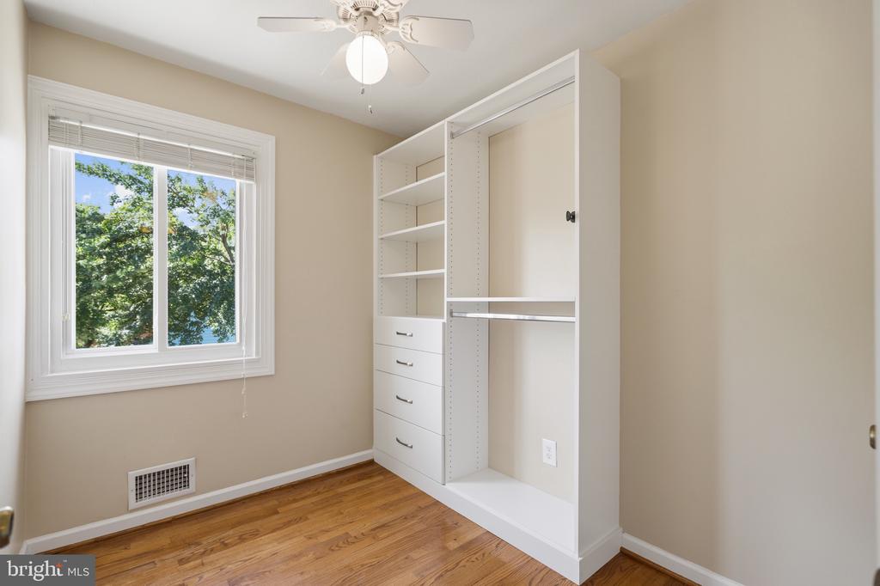
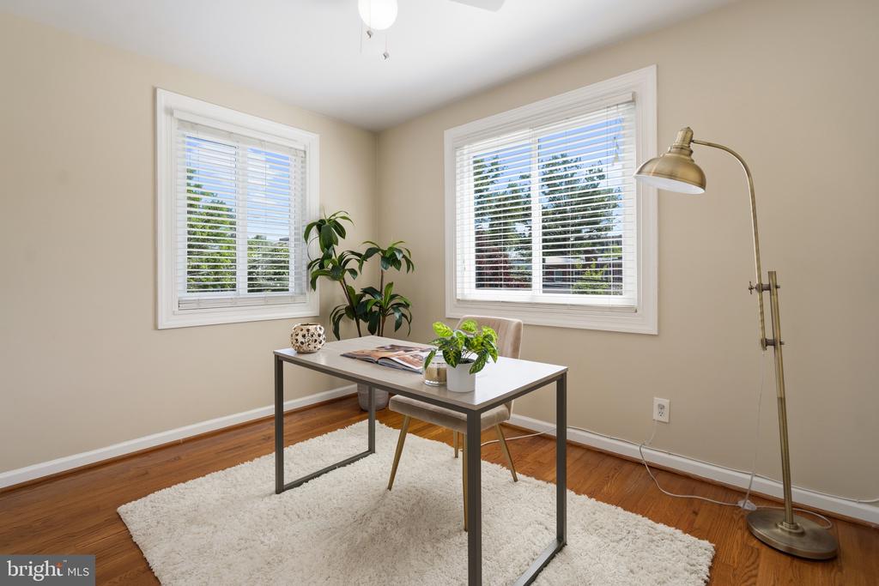
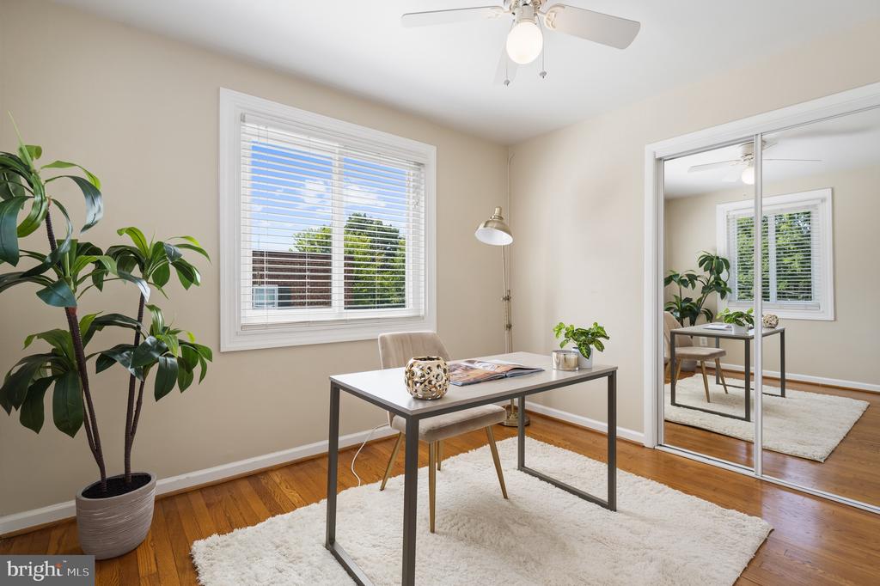
Upstairs, the bedroom level features three amply sized bedrooms and an updated full bath, offering comfortable accommodations with abundant natural light and charming architectural details.
The lower level highlights include luxury vinyl plank, a full legal bedroom with egress access, tons of storage, an updated full bath, separate access to the rear yard and a laundry room.
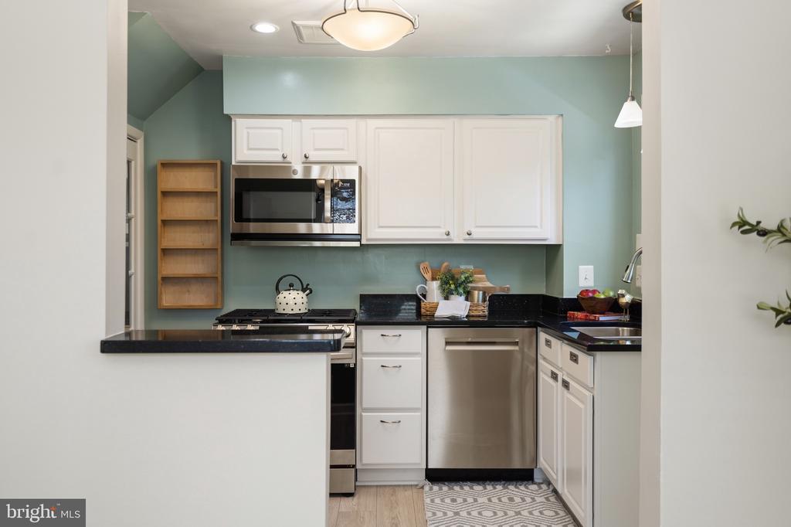
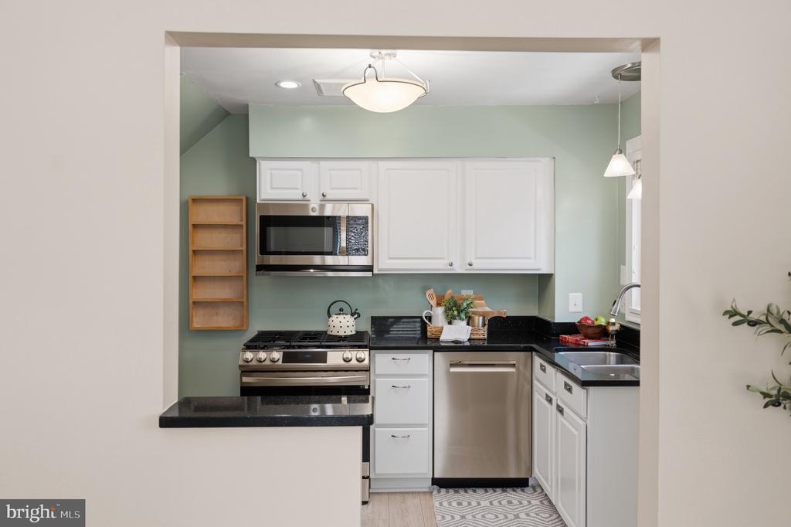
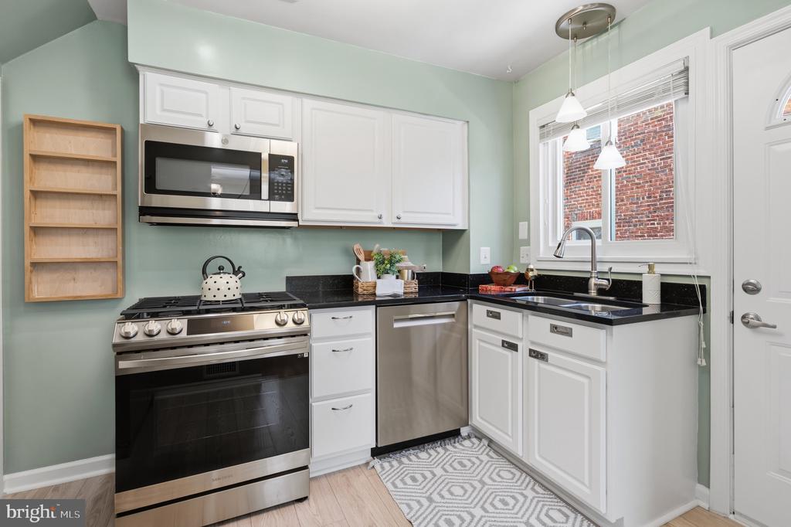
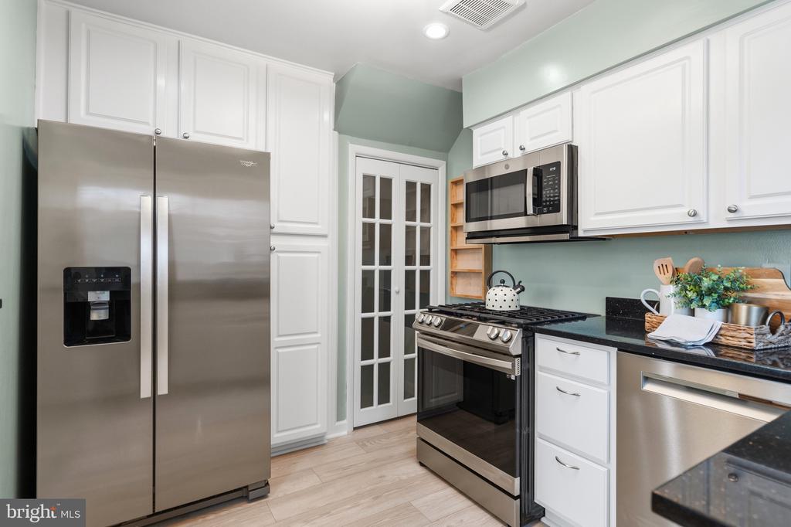
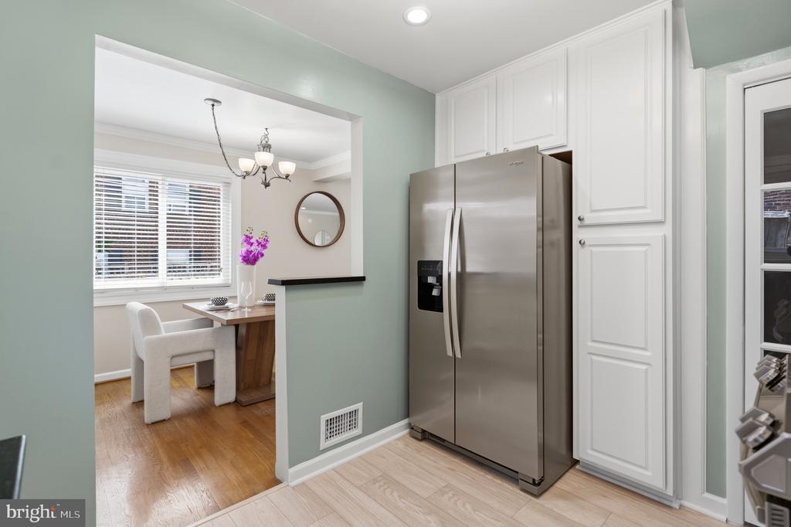
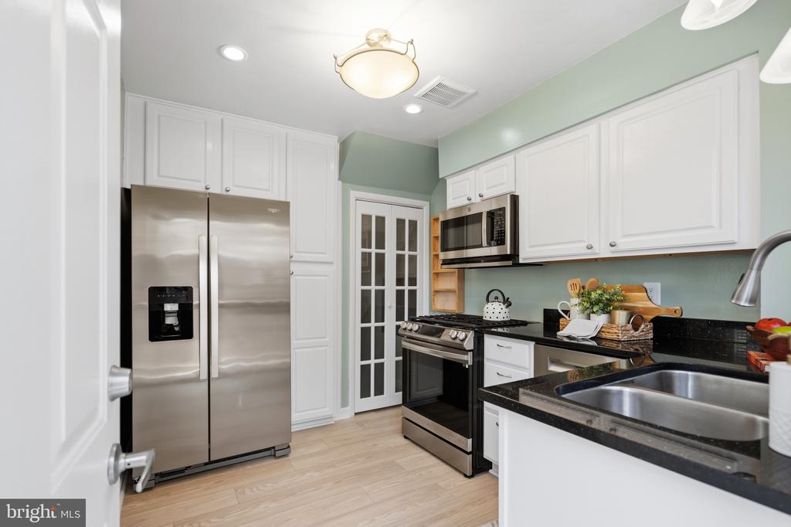
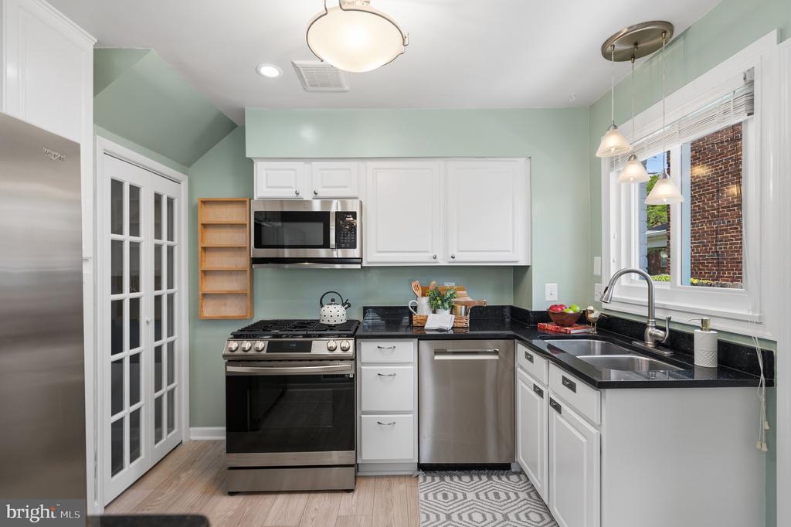
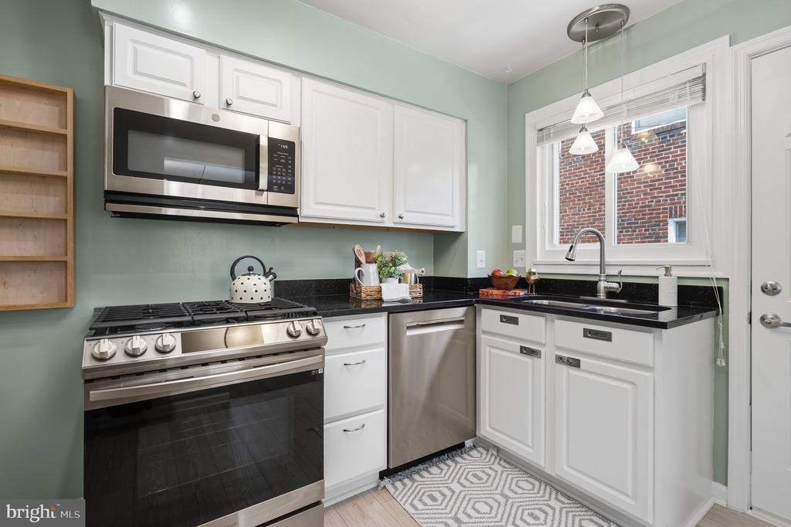
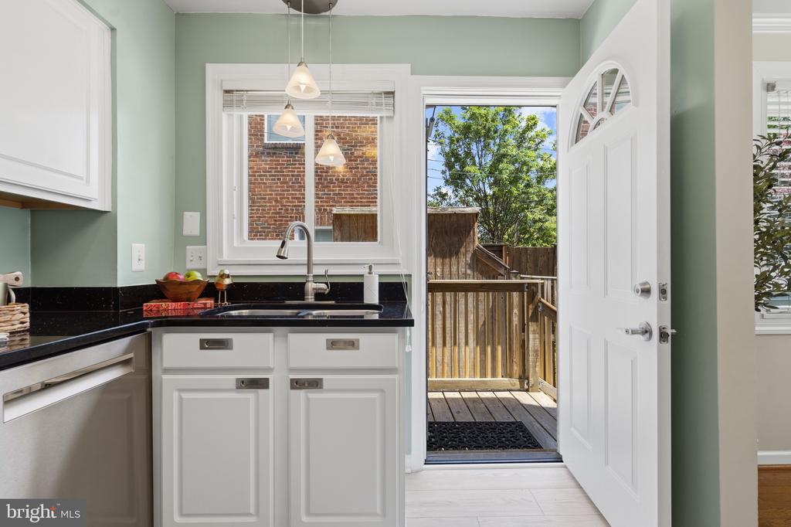
Thoughtful updates and improvements throughout the home include updated windows, HVAC, an updated kitchen, custom closet shelving, and extensive system upgrades that enhance both style and functionality.
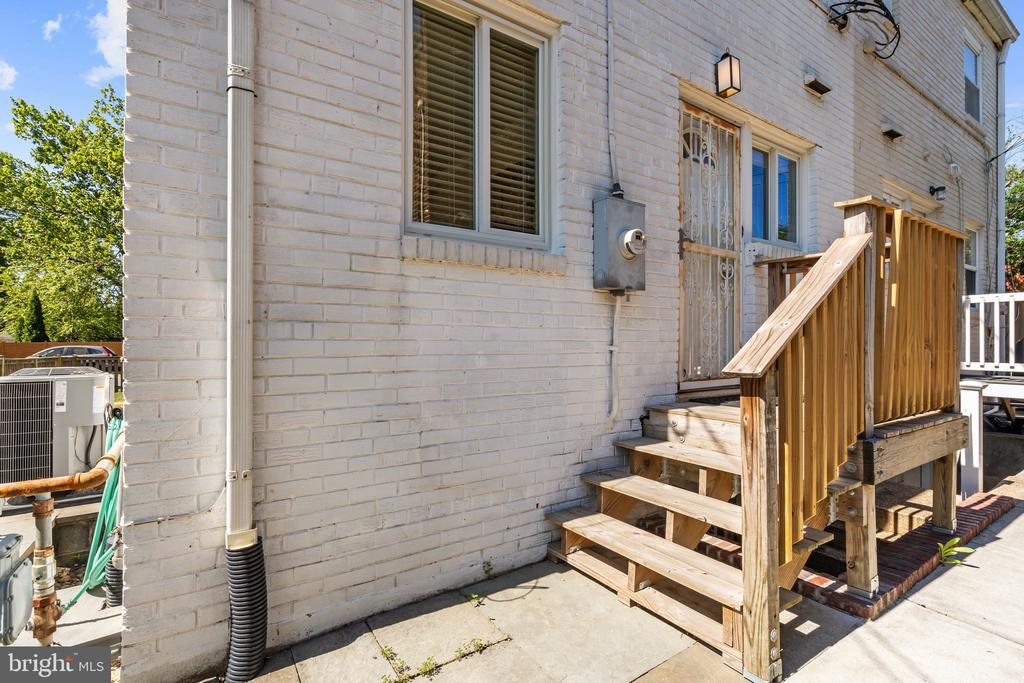
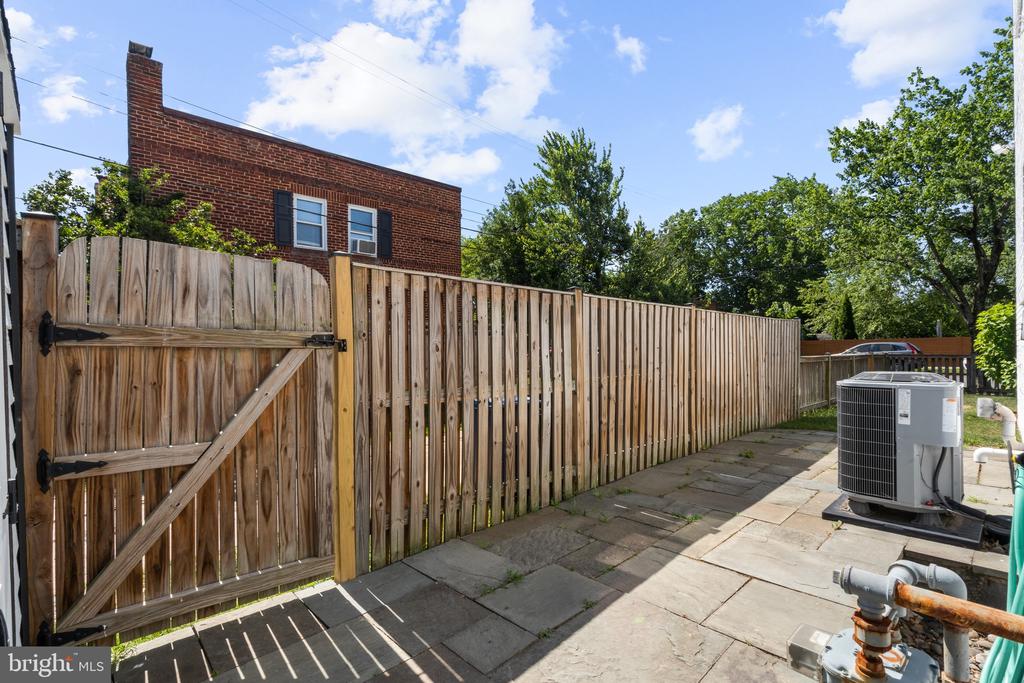
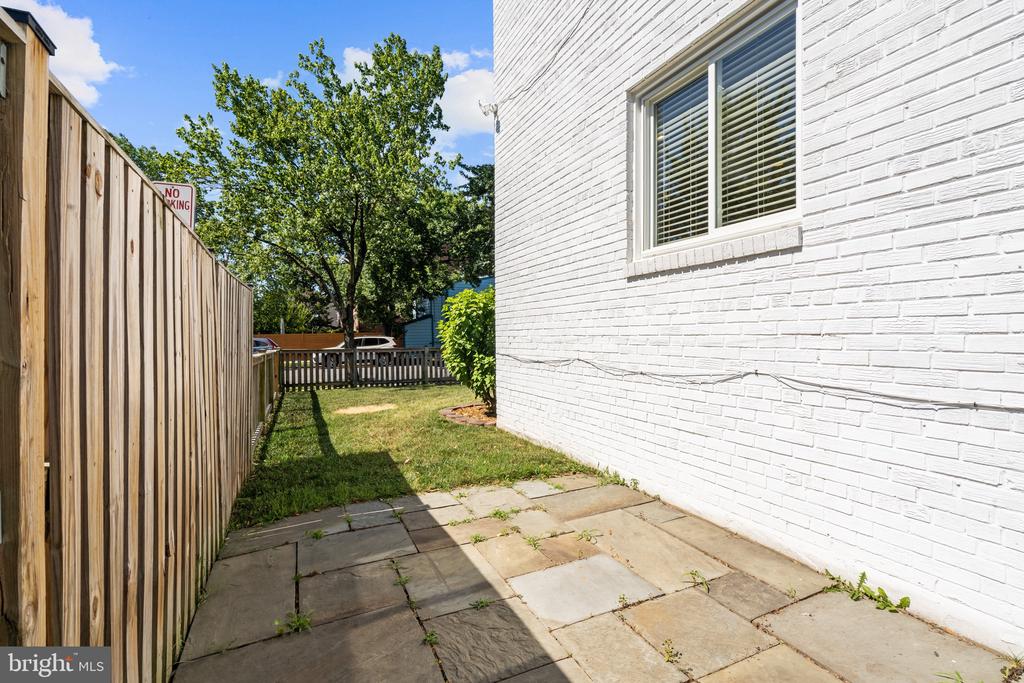
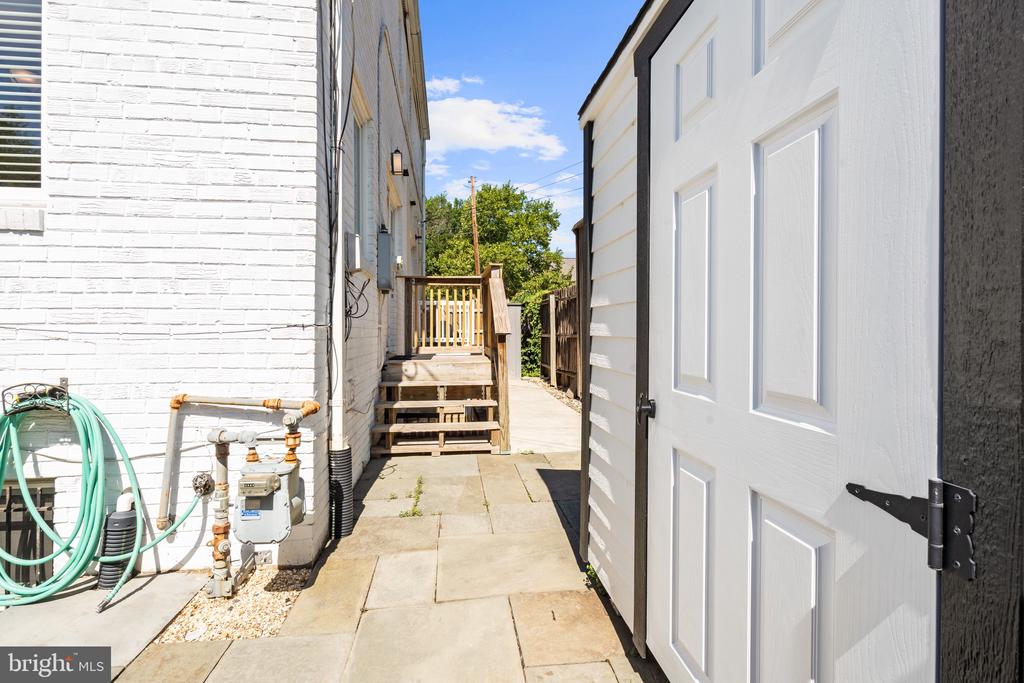
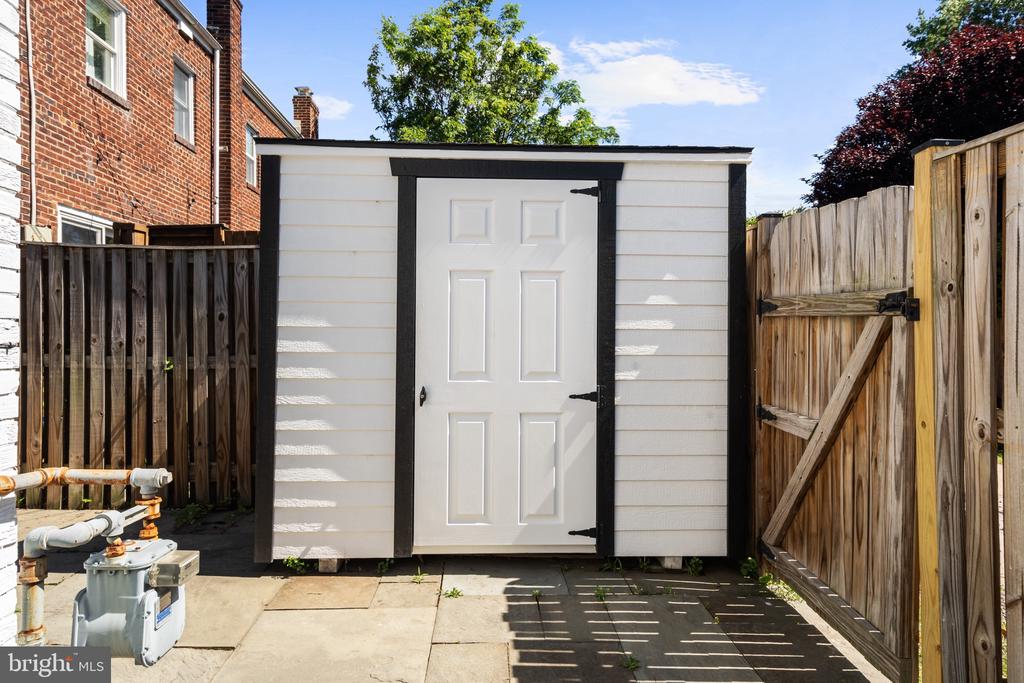
Outside, enjoy a private outdoor retreat with a fully fenced yard, lovely landscaping, and a charming slate patio perfect for entertaining, gardening, or relaxing outdoors. Exterior rear access to the lower level adds additional convenience and versatility.
Lovingly and impeccably maintained by the current owners, this special property also offers qualified buyers the rare opportunity to potentially assume an existing VA loan with an attractive 2.5% interest rate (seller must maintain VA eligibility).
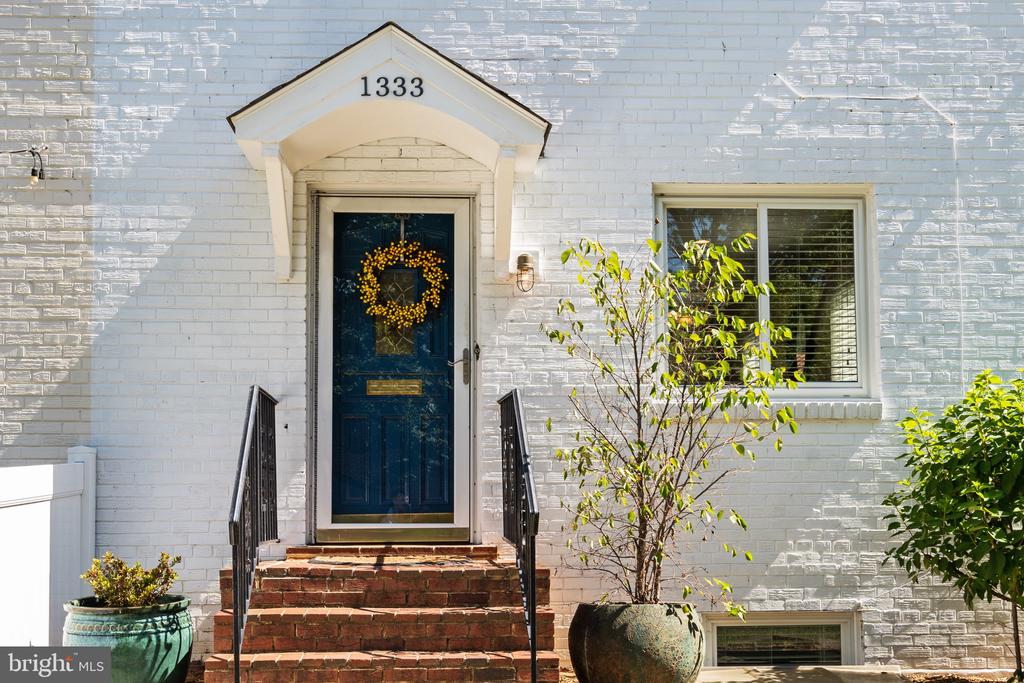
1333 Oronoco Street offers a rare combination of classic Old Town character, modern updates, thoughtful design, and exceptional convenience. Enjoy an exceptional community and a tremendous location with easy access to Washington DC, The Pentagon, all major highways, the Potomac River and bike path. Walkability abounds, enjoy the very best of Old Town living in a residence that is timeless. Welcome home!

Share Property

Location

1333 ORONOCO STREET, ALEXANDRIA, VA 22314

Status

Sold

Date Sold

July 15, 2026
Lyssa Seward

Lyssa Seward

TITLE

Senior Vice President

PHONE

703.298.0562

Property Amenities

Interior
Laundry room Lower Floor
Appliances Dishwasher, Refrigerator, Built-In Microwave, Dryer, Washer, Disposal, Icemaker, Oven/Range - Gas, Stainless Steel Appliances, Water Heater
Flooring Hardwood, Ceramic Tile
Total Bedrooms: 4
Full Bathrooms: 2
Other Interior Features Dining Area, Kitchen - Table Space, Wood Floors, Floor Plan - Traditional, Ceiling Fan(s), Window Treatments, Attic, Cedar Closet(s), Combination Dining/Living, Floor Plan - Open
Area & Lot
Total area 1,512 Sq.Ft.
Lot Area 1,590 Sq.Ft.
Living area 1,512 Sq.Ft.
MLS® ID VAAX2059874
Year Built 1940
School District ALEXANDRIA CITY PUBLIC SCHOOLS
High School ALEXANDRIA CITY
Middle School JEFFERSON-HOUSTON
Elementary School JEFFERSON-HOUSTON
View Description Street
Architecture Styles Colonial
Type Residential
Status Sold
Exterior
Stories 3
Pool No Pool
Air conditioning Central A/C
Heat type Central
Disability Features None
Water Source Public
Sewer Public Sewer
Other Exterior Features Street Lights, Sidewalks
Parking On Street
Lot Features Landscaping
Roof Flat
Finance
Sales Price $960,000
Real Estate Tax $8,715 yearly

Your Real Estate Questions Answered

Have questions about Alexandria real estate? Looking to buy or sell a home? Contact The Seward Group today! Our friendly team is ready to provide all the information and support you need. Call, email, or drop by our office to start your journey with us