Leave a Message

Thank you for your message. We will be in touch with you shortly.

15948 CHIEFTAIN
15948 CHIEFTAIN
15948 CHIEFTAIN
15948 CHIEFTAIN
15948 CHIEFTAIN
15948 CHIEFTAIN
15948 CHIEFTAIN
15948 CHIEFTAIN
15948 CHIEFTAIN
15948 CHIEFTAIN
15948 CHIEFTAIN
15948 CHIEFTAIN
15948 CHIEFTAIN
15948 CHIEFTAIN
15948 CHIEFTAIN
15948 CHIEFTAIN
15948 CHIEFTAIN
15948 CHIEFTAIN
15948 CHIEFTAIN
15948 CHIEFTAIN
15948 CHIEFTAIN
15948 CHIEFTAIN
15948 CHIEFTAIN
15948 CHIEFTAIN
15948 CHIEFTAIN
15948 CHIEFTAIN
15948 CHIEFTAIN
15948 CHIEFTAIN
15948 CHIEFTAIN
15948 CHIEFTAIN
15948 CHIEFTAIN
15948 CHIEFTAIN
15948 CHIEFTAIN
15948 CHIEFTAIN
VIEW PHOTOS
Courtesy of TTR Sothebys International Realty
$3,950/mo

15948 CHIEFTAIN

4 Beds 5 Baths 2,740 Sq.Ft. 1,400 Sq.Ft.

Description

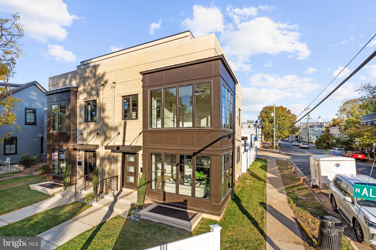
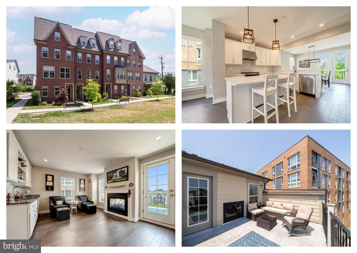
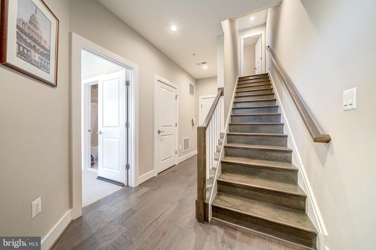
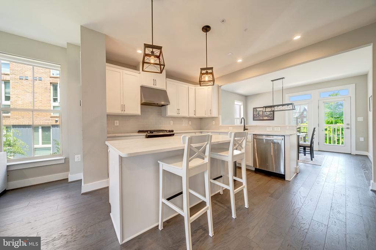
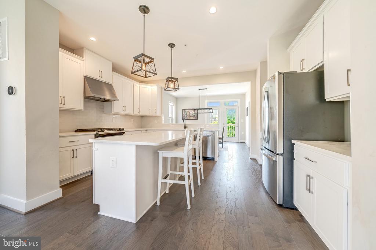
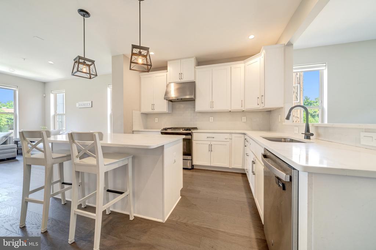
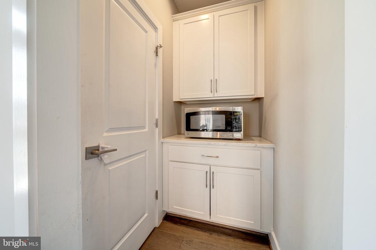
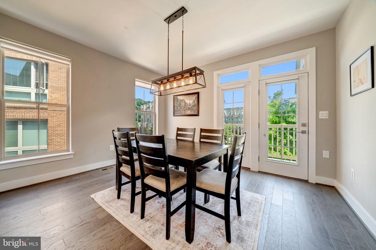
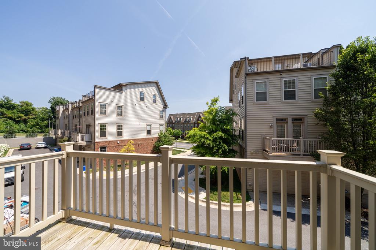
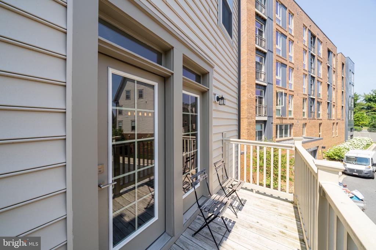
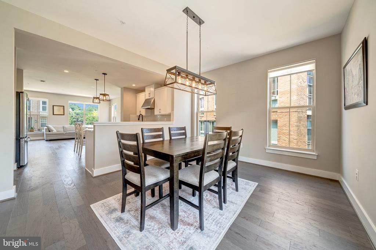
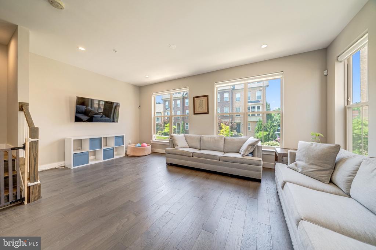
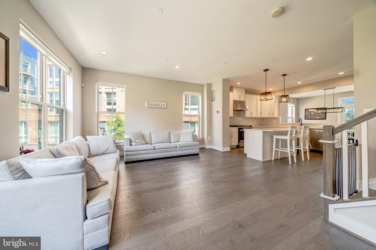
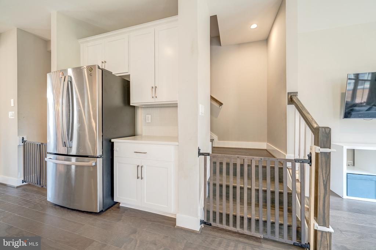
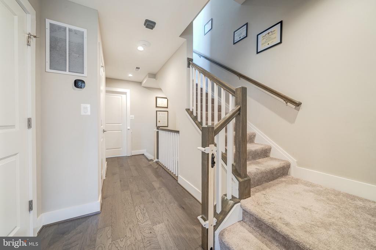
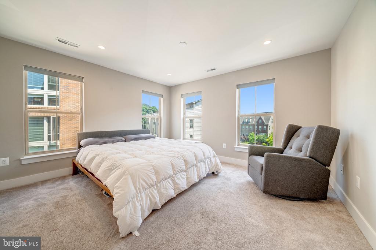
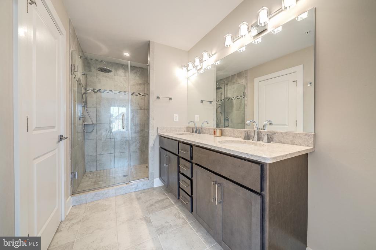
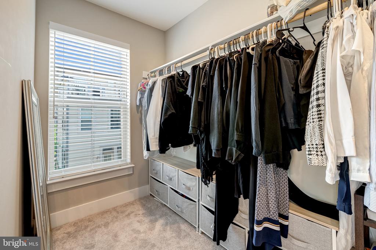
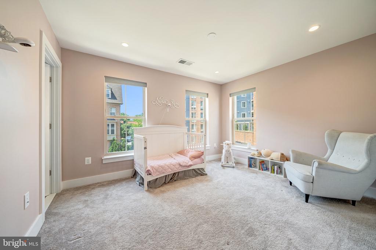
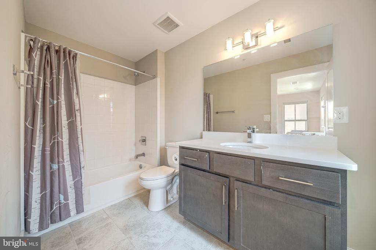
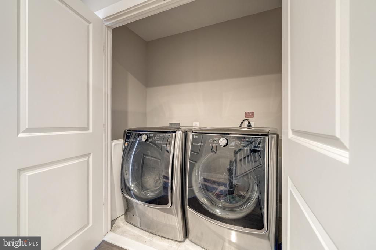
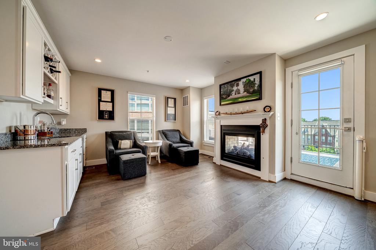
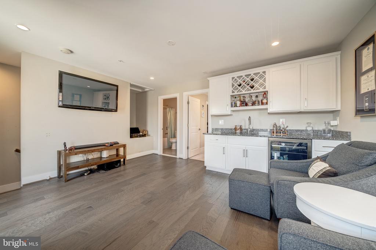
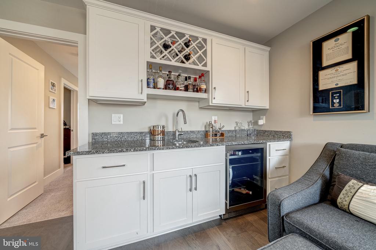
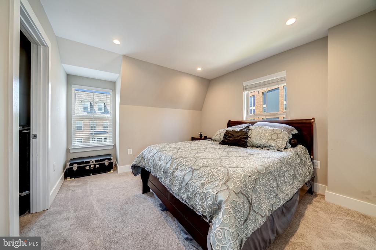
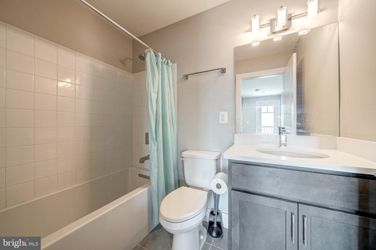
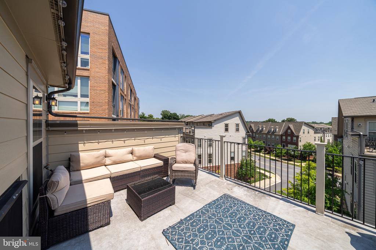
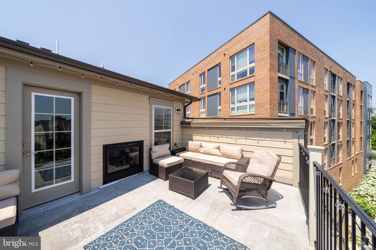
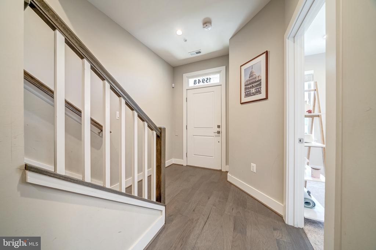
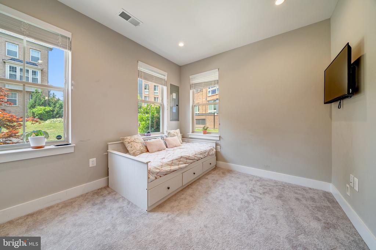
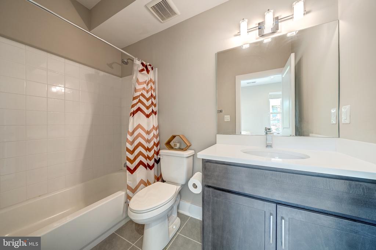
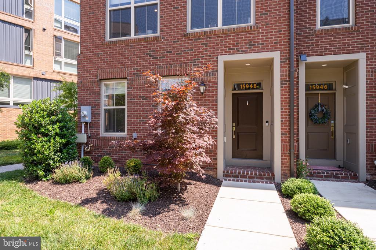
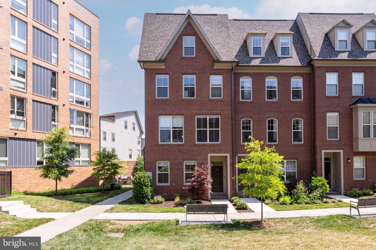
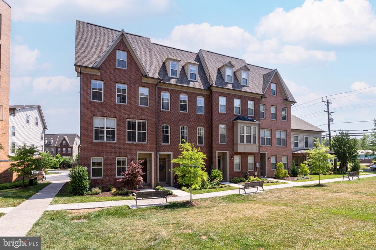
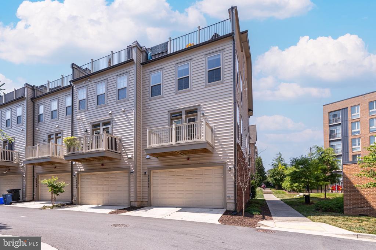
Available for immediate lease and also for sale - See Sale listing! Built in 2021, this gorgeous 4-story townhome with 4th floor terrace is across from the Shady Grove Metro Station and close to major thoroughfares, offering an amazing opportunity to lease a newer home in an incredibly convenient location! The home falls within the sought after Candlewood Elementary, Shady Grove Middle and McGruder High School Pyramid! This end-unit townhouse is drenched with natural light and features 4 bedrooms and 4.5 bathrooms. The main level has a stunning kitchen with white countertops and cabinetry providing beautiful contrast to the rich hardwood flooring. The kitchen is flanked one one side by the dining area and a small balcony that is perfect for a grill, and on the other side with the large family room. The upper level features the primary suite with en-suite bathroom and walk-in closet as well as a second guest room, guest bathroom and laundry closet. The top floor has a guest suite, a full bathroom, an amazing den with wetbar area and a double-sided gas fireplace that leads to the roof-top terrace! The lower level has the fourth guest room, full bathroom and direct access to the two-car garage. Come see for yourself what makes this home and location so special!

Share Property

Location

15948 CHIEFTAIN, ROCKVILLE, MD 20855

Status

Leased

Date Leased

August 1, 2025
Laura Catron

Laura Catron

TITLE

Global Real Estate Advisor

Property Amenities

Interior
Fireplace Double Sided, Gas/Propane
Appliances Dishwasher, Disposal, Dryer, Oven/Range - Gas, Range Hood, Refrigerator, Stainless Steel Appliances, Washer, Water Heater
Flooring Hardwood, Carpet, Ceramic Tile
Total Bedrooms: 4
Half Bathrooms: 1
Full Bathrooms: 4
Other Interior Features Kitchen - Gourmet, Kitchen - Island, Recessed Lighting, Bathroom - Soaking Tub, Upgraded Countertops, Walk-in Closet(s), Wet/Dry Bar, Window Treatments
Area & Lot
Lot Area 1,400 Sq.Ft.
Living area 2,740 Sq.Ft.
MLS® ID MDMC2191404
Year Built 2021
High School COL. ZADOK MAGRUDER
Middle School SHADY GROVE
Elementary School CANDLEWOOD
View Description Courtyard,Street
Architecture Styles Traditional
Type Residential
Status Leased
Exterior
Stories 4
Air conditioning Central A/C, Zoned
Heat type Forced Air, Zoned
Disability Features None
Water Source Public
Garage Space 2.0
Sewer Public Sewer
Other Exterior Features Sidewalks, Play Area
Parking Attached Garage
Roof Architectural Shingle, Asphalt
Finance
Lease Price $3,950/mo
HOA Fees $113 monthly

360 Virtual Tour

Take a tour of this property

Your Real Estate Questions Answered

Have questions about Alexandria real estate? Looking to buy or sell a home? Contact The Seward Group today! Our friendly team is ready to provide all the information and support you need. Call, email, or drop by our office to start your journey with us