Description
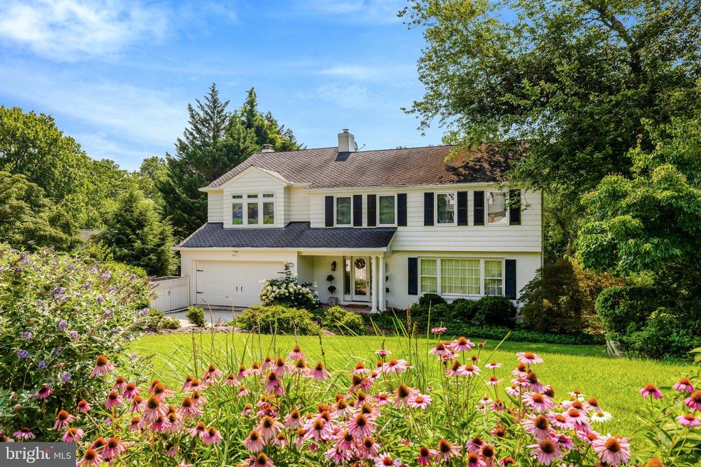
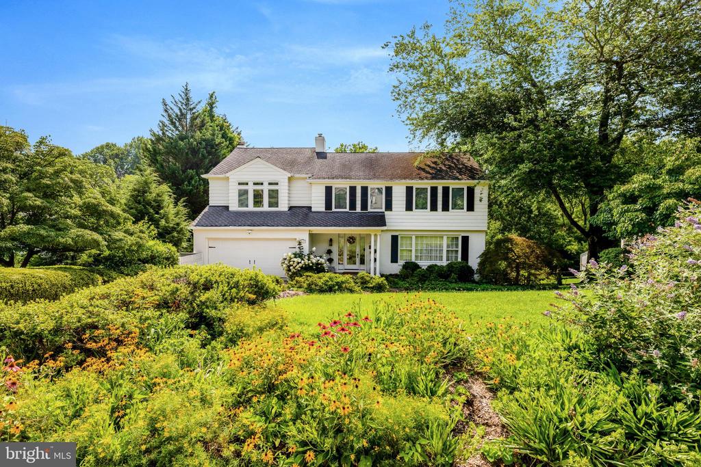
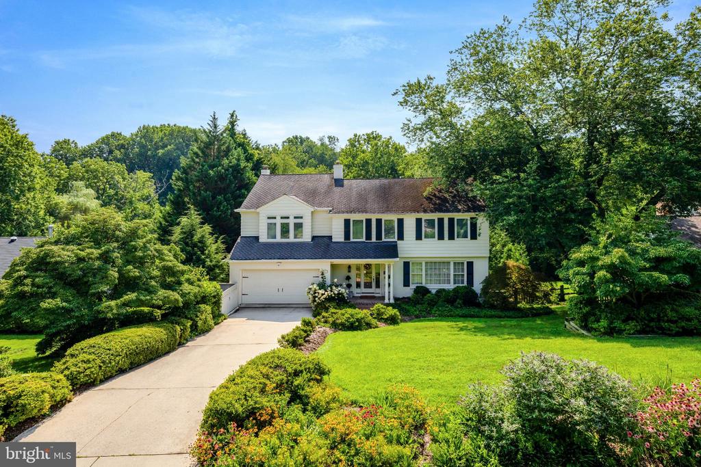
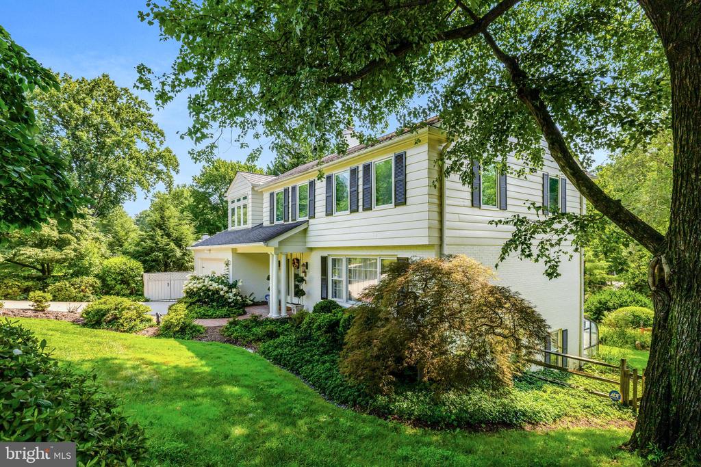
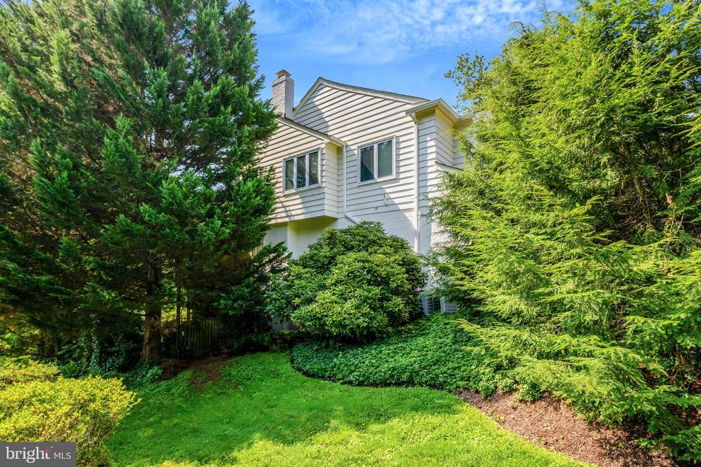
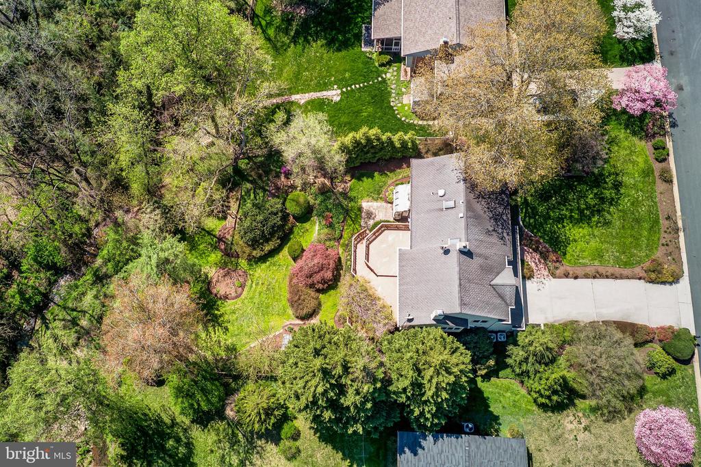
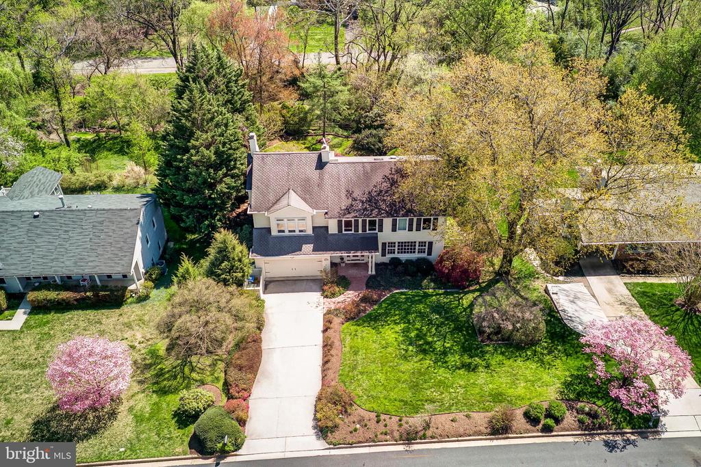
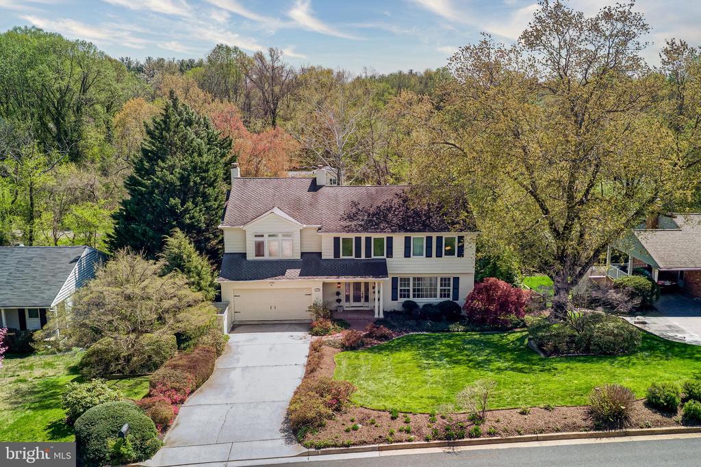
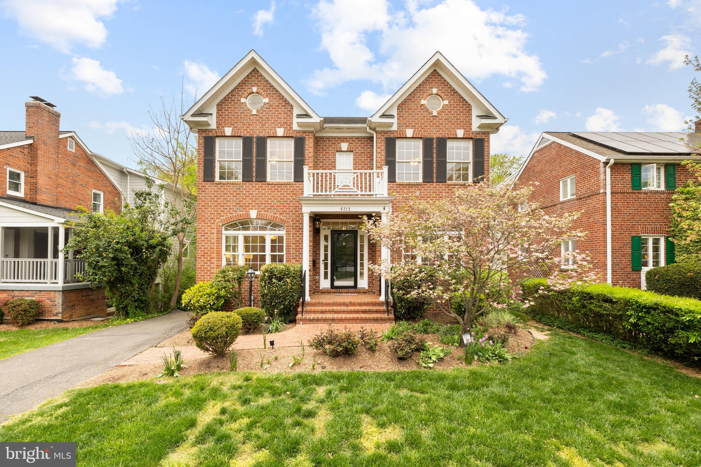
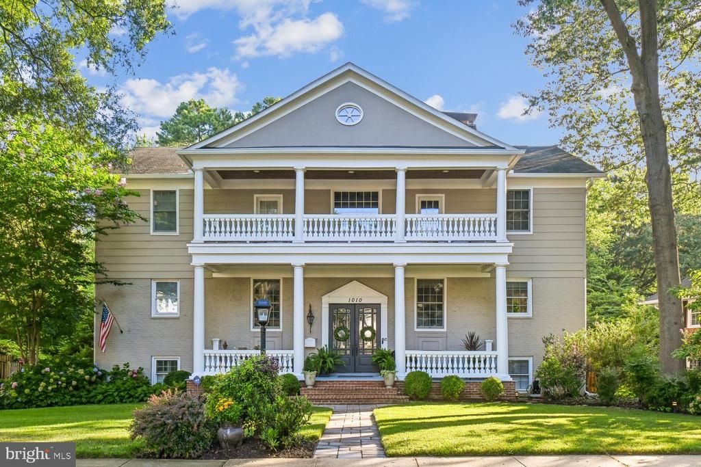
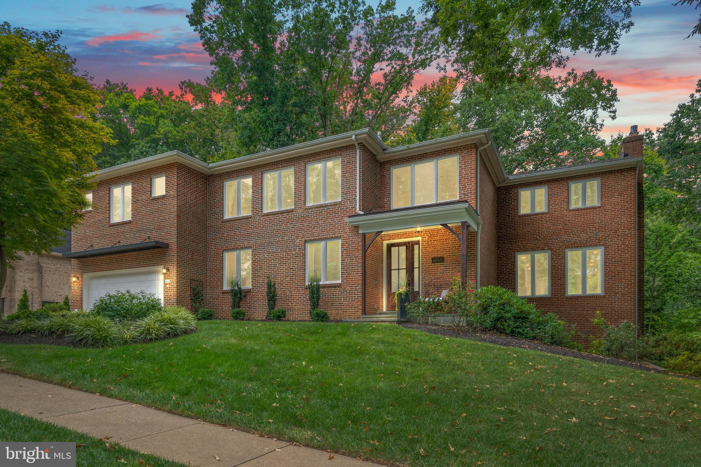
This brick Colonial offers 3 levels, a 2-car attached garage, and sits on a 0.4-acre lot. Set along a peaceful, tree-lined, non-thru street, the home has been lovingly maintained and updated with custom craftsmanship and elegant detailing. The neighborhood is known for its prime location just moments from Chain Bridge, GW Parkway, and Tysons Corner, and is in the McLean High School district.
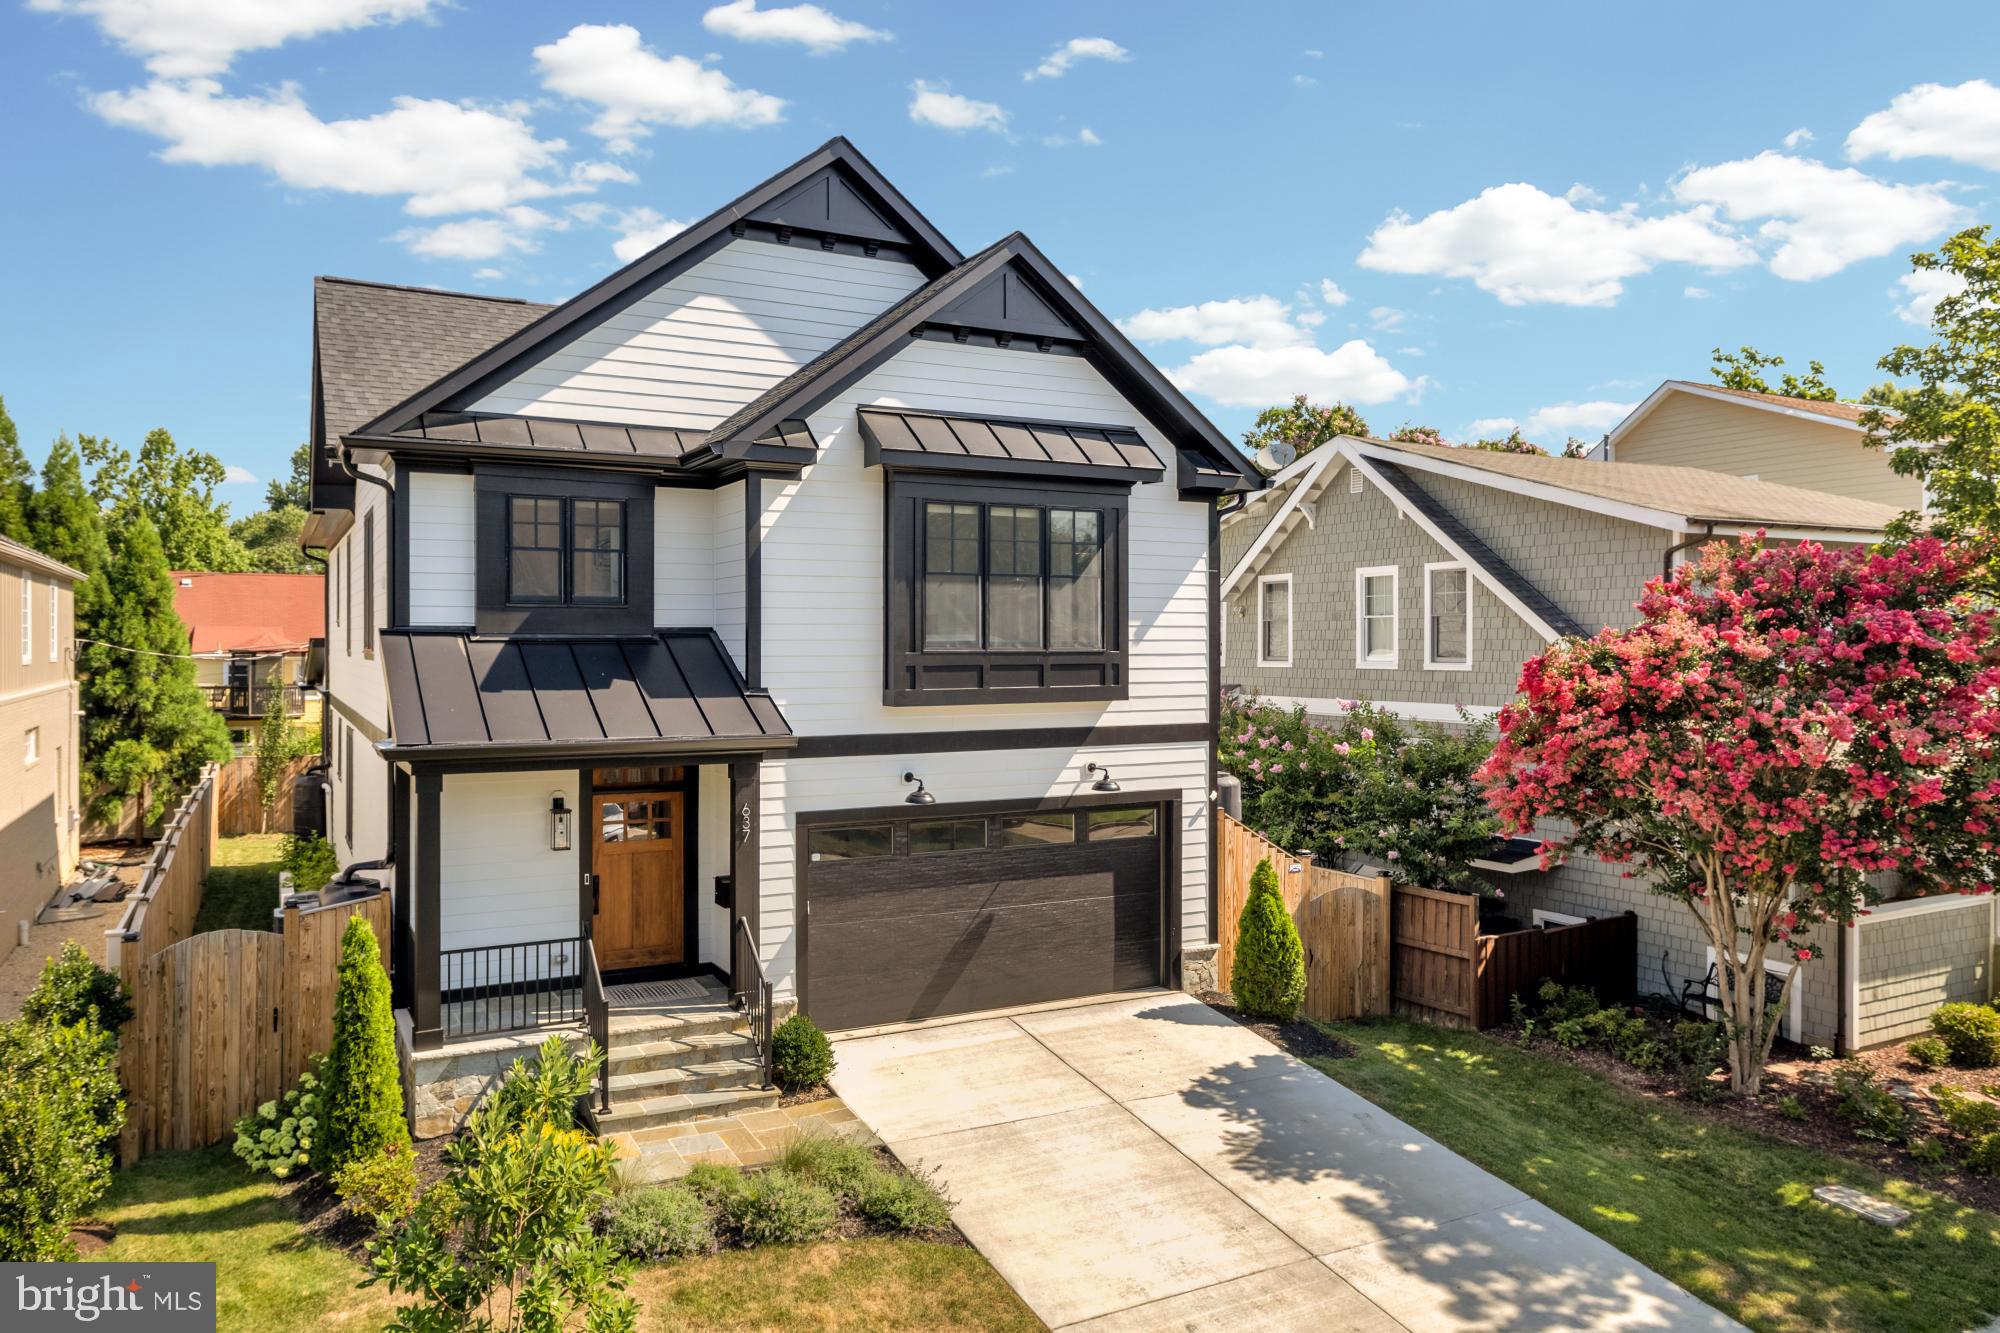
A brick walkway leads past architect-designed, master gardener-maintained landscaping to a brick portico highlighting an exquisite glass front door with sidelights. Opportunities for nature abound just minutes from Pimmit Run Stream Valley Park, Bryan Branch Park, Linway Terrace Park, and Highlands Swim and Tennis Club.
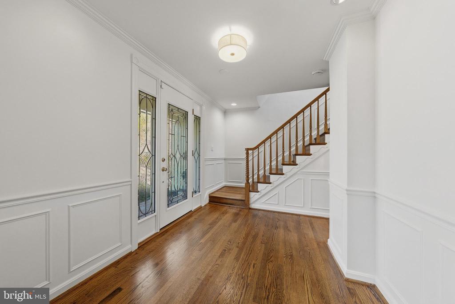
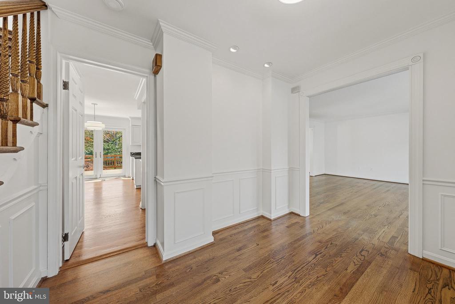
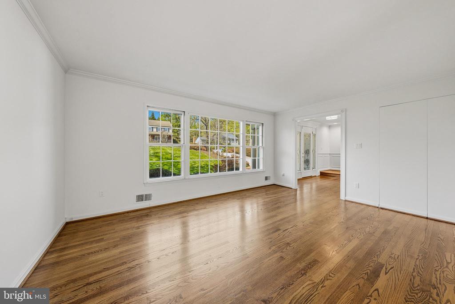
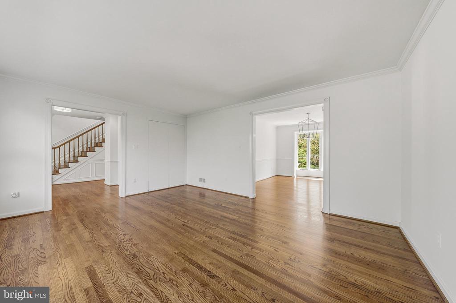
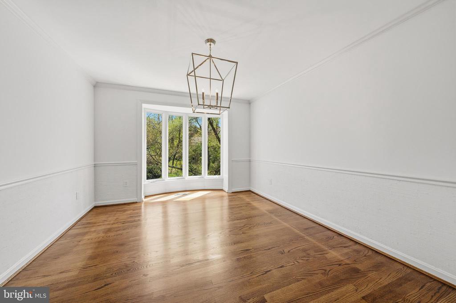
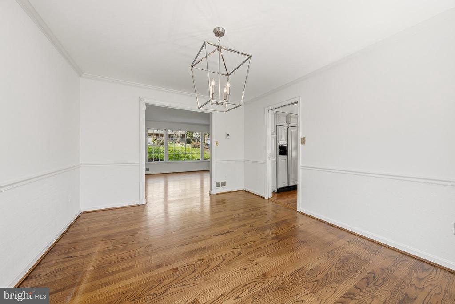
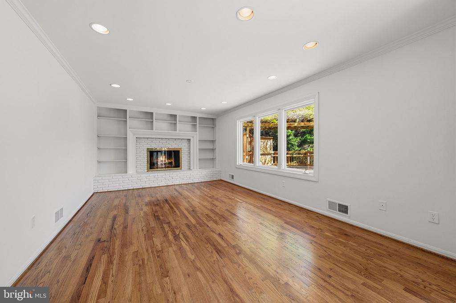
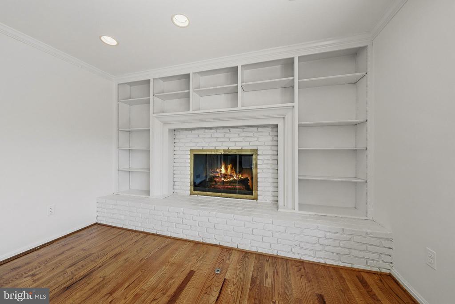
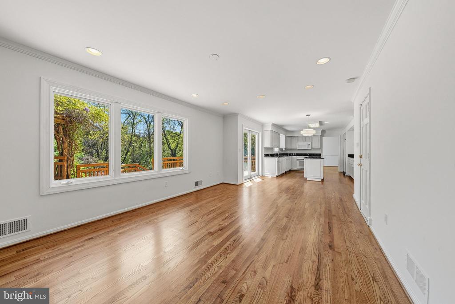
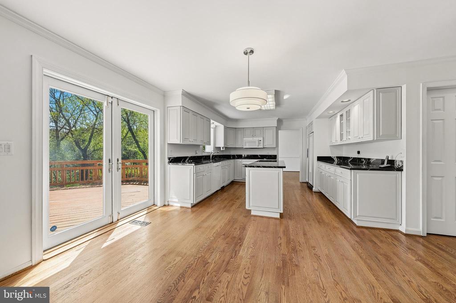
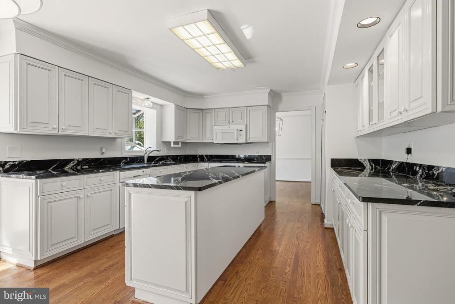
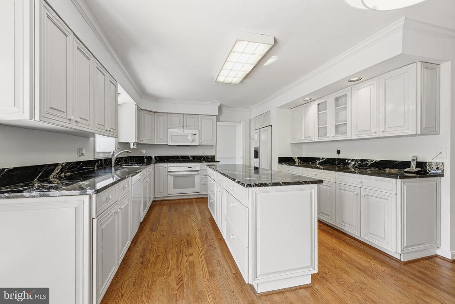
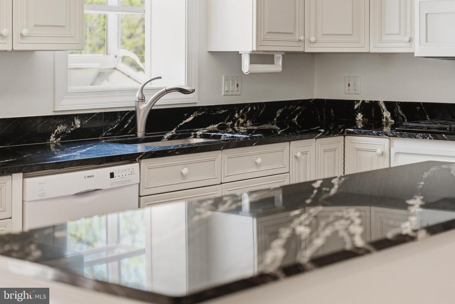
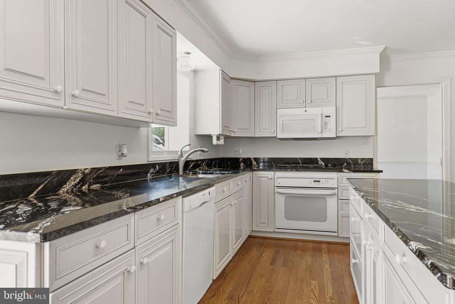
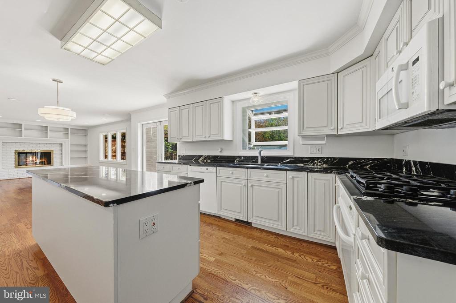
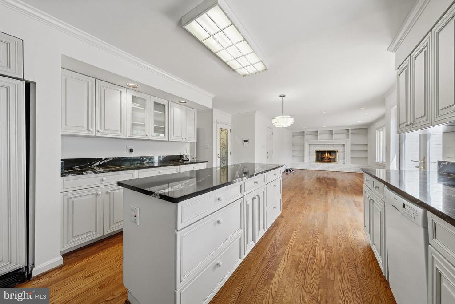
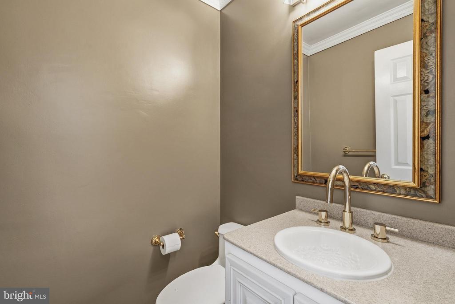
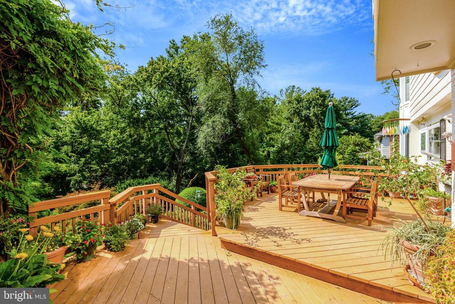
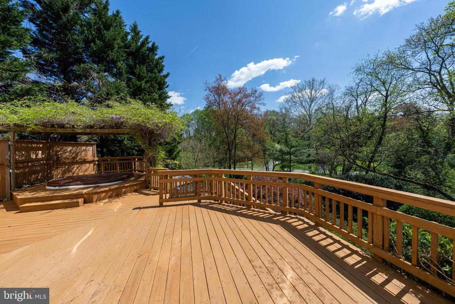
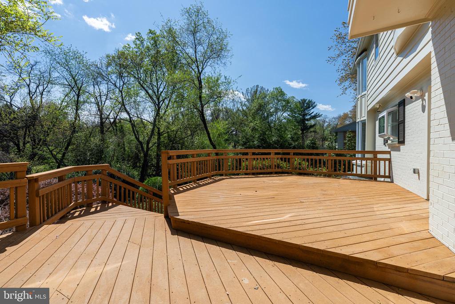
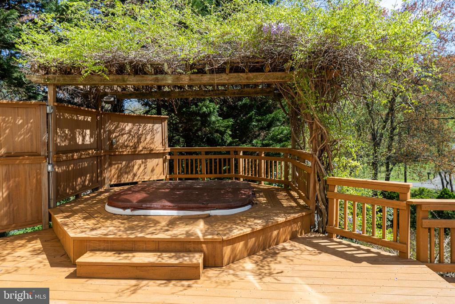
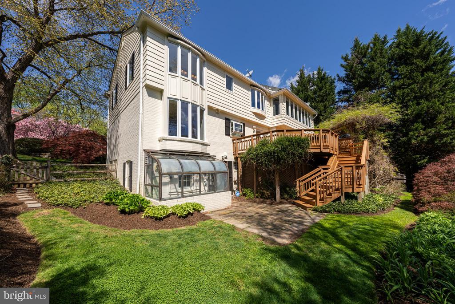
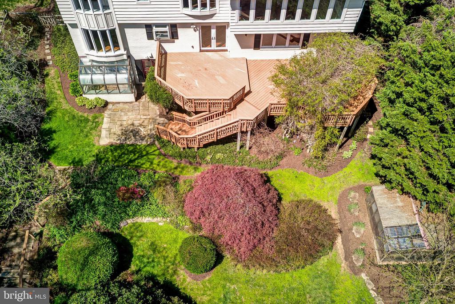
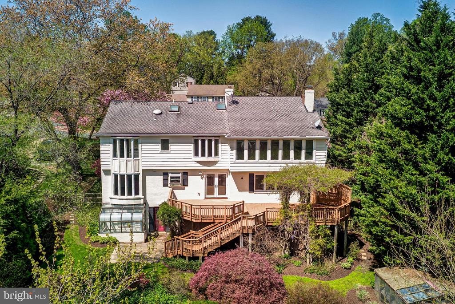
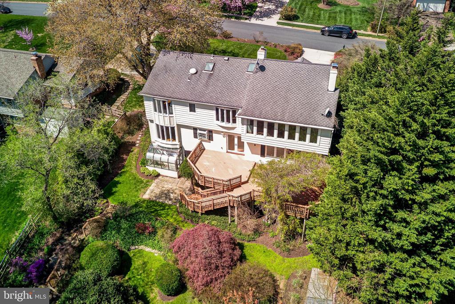
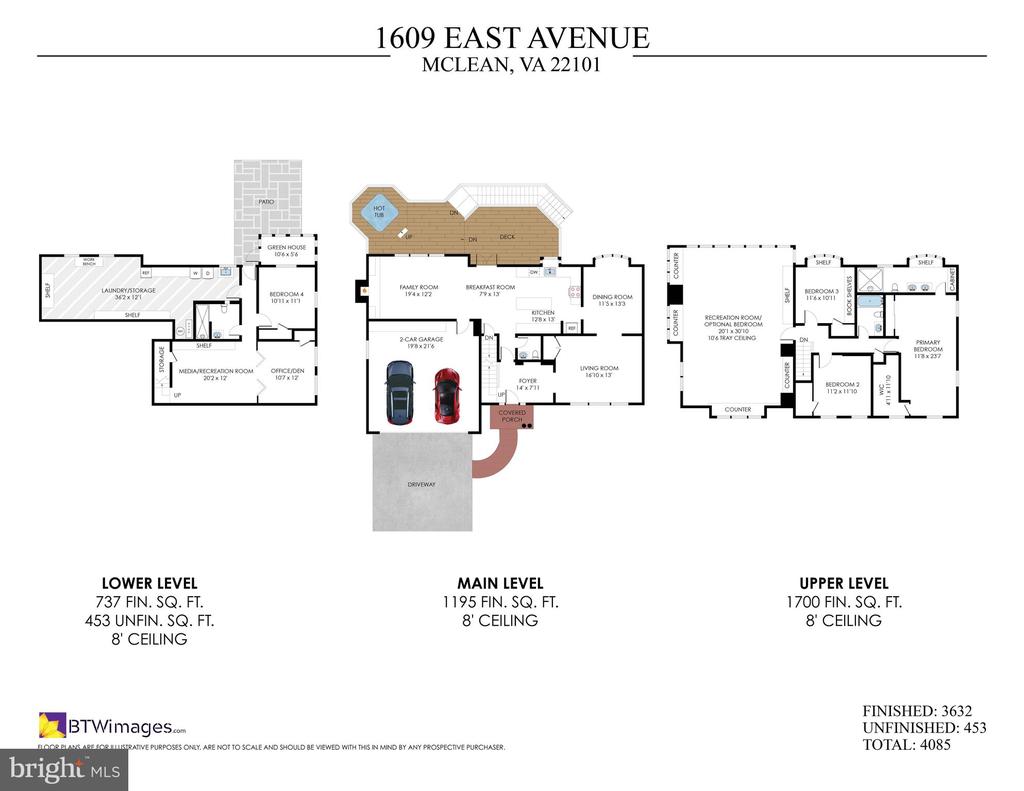
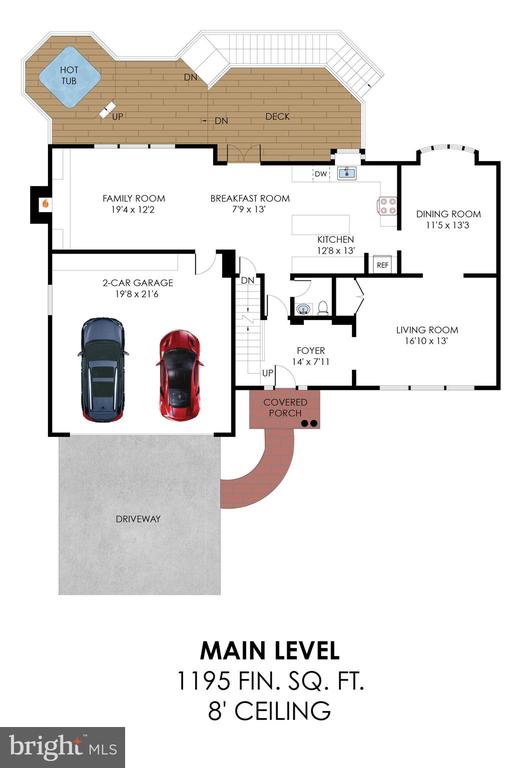
A custom wood and beveled glass door welcomes you into the foyer. The main level features formal living and dining rooms with bay and bow windows, ideal for entertaining. The updated gourmet kitchen includes a large center island, custom cabinetry, and granite countertops, and opens to a breakfast area and casual living space with a gas-insert fireplace. A half bath and access to the 2-car garage complete this level. An oversized, architect-designed multi-level deck with a sunken hot tub (as-is) extends the living space outdoors. French doors from the breakfast area offer serene views of Bryan Branch Creek.
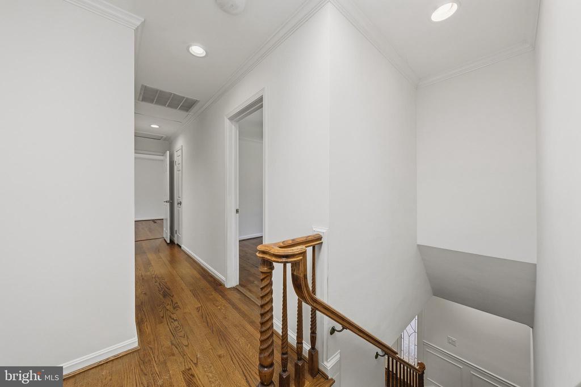
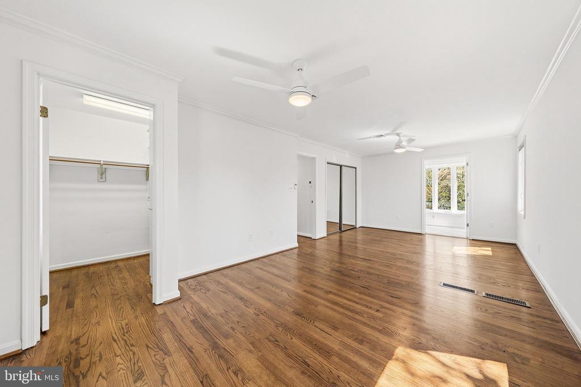
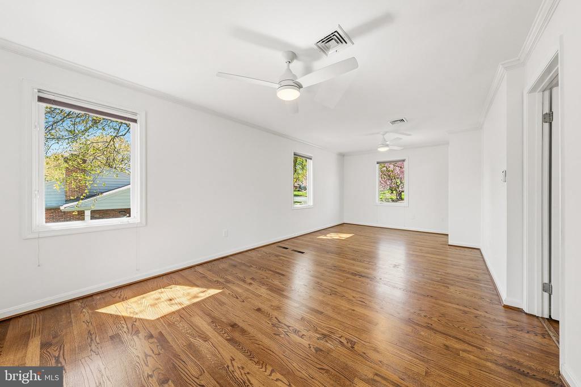
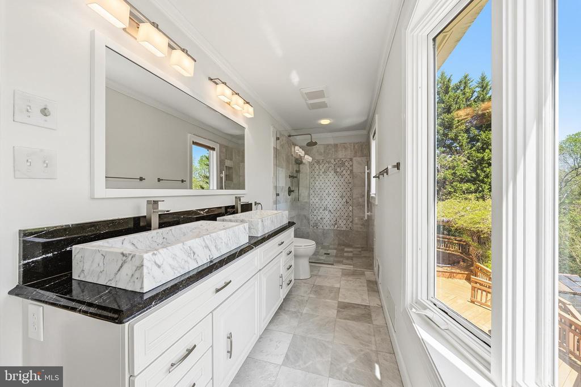
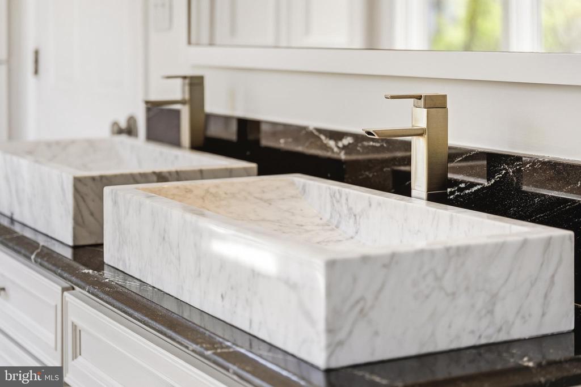
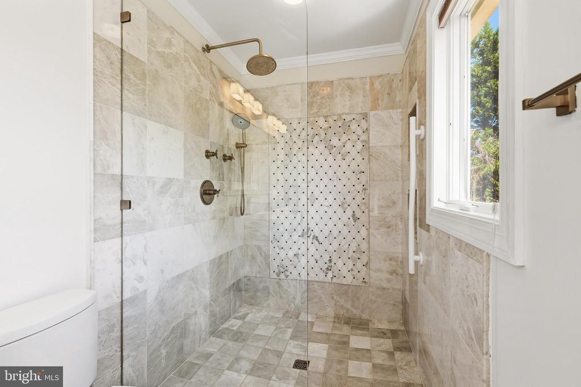
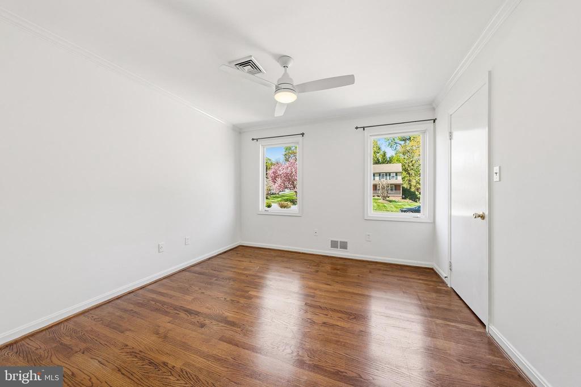
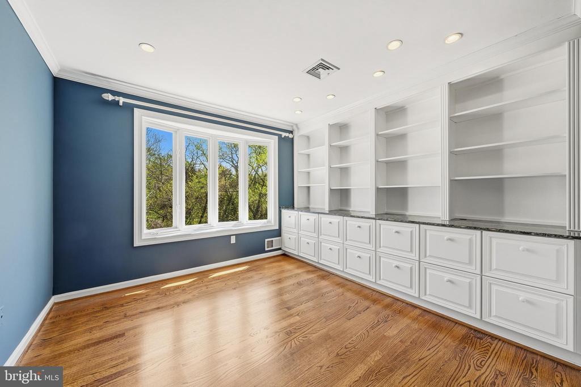
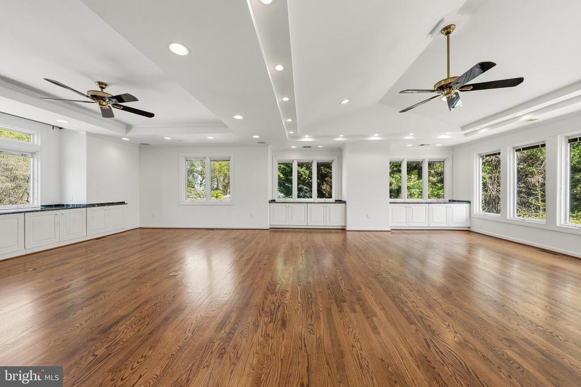
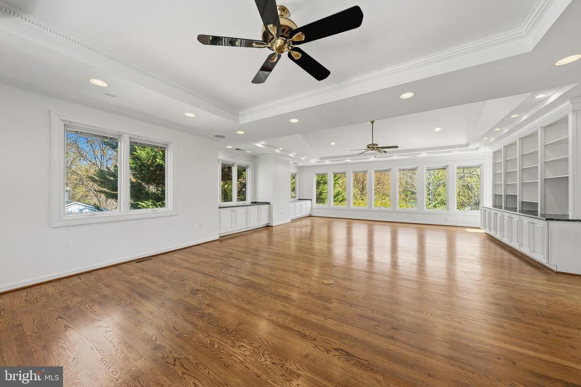
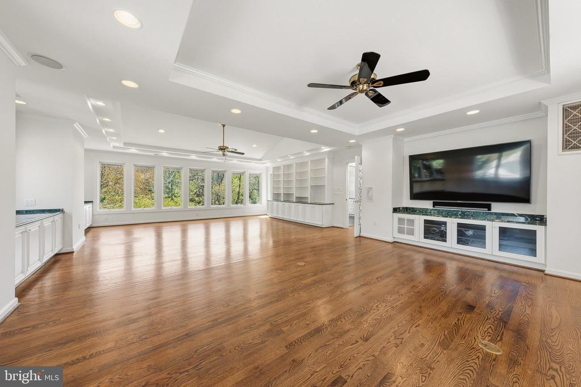
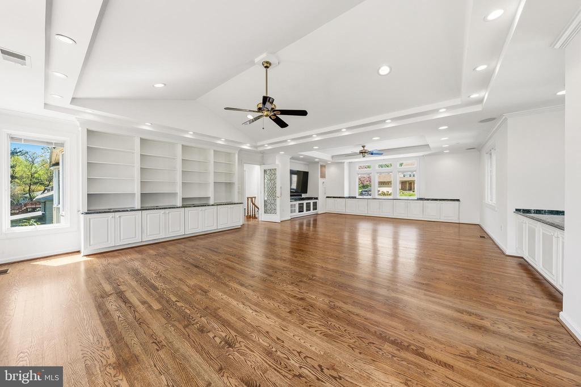
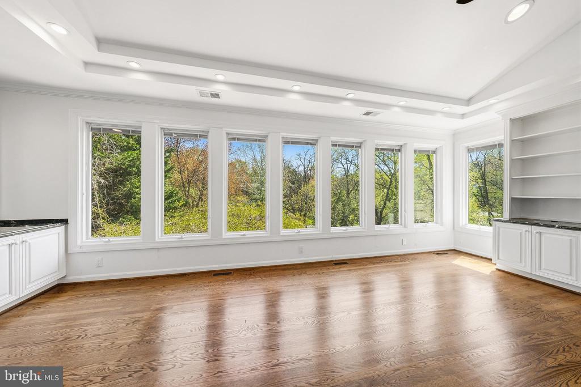
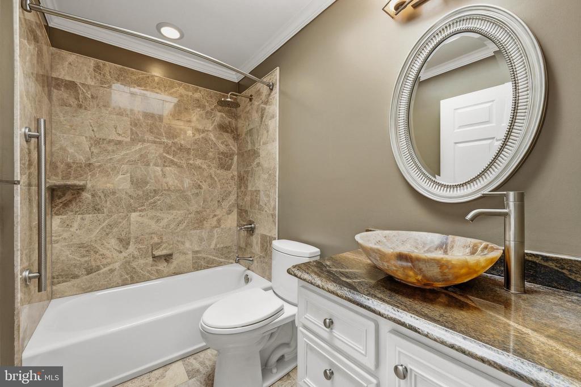
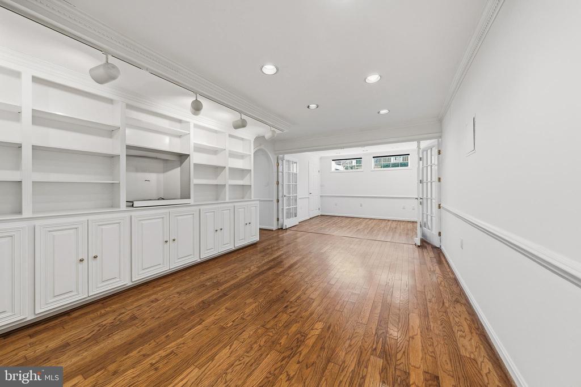
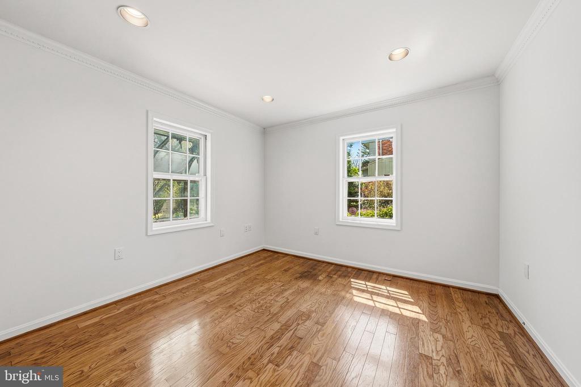
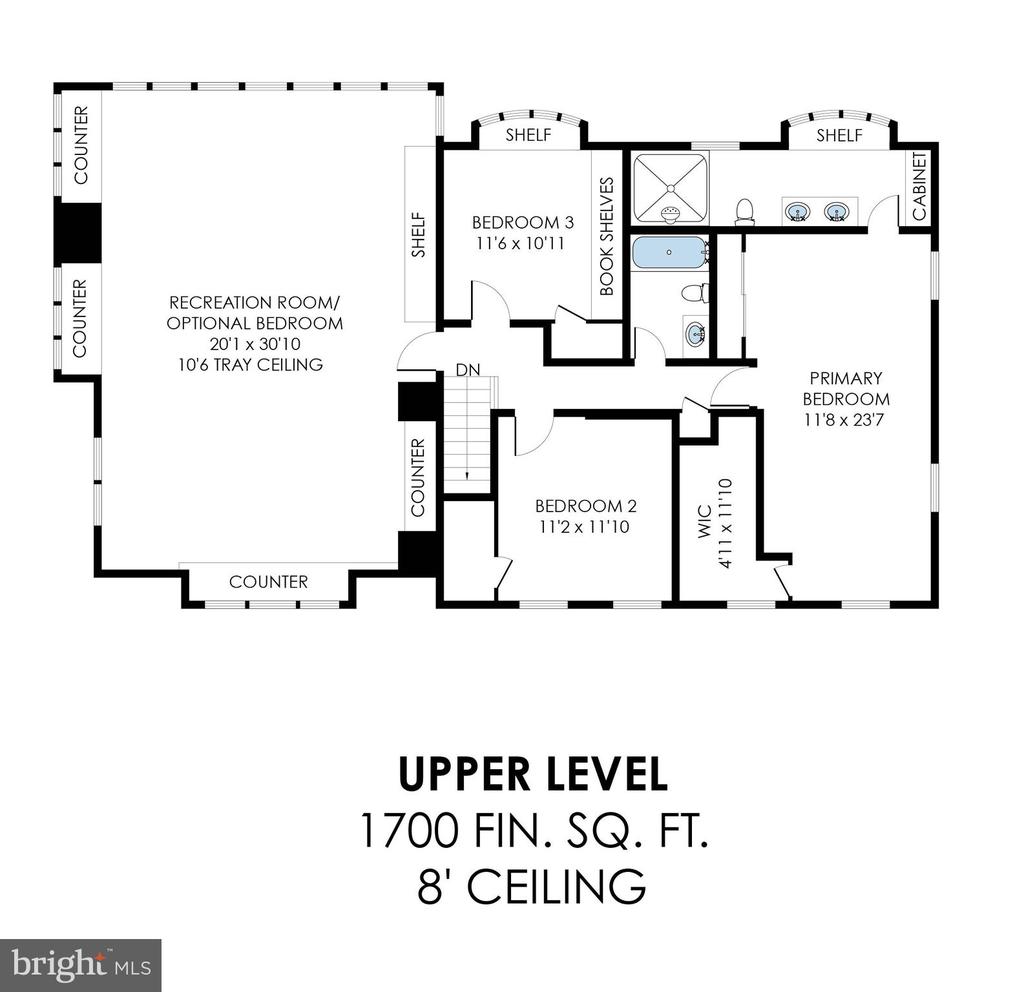
The upper level includes a spacious primary suite with a walk-in closet. The marble-clad primary bath has been renovated with a double vanity, grab bars, walk-in shower, Toto ADA toilet, and custom cabinetry. Two additional bedrooms include one with built-ins for a home office. A hall bath features marble finishes, grab bar, ADA toilet, and custom cabinetry. Skylights above the oak staircase and in the bath provide natural light. A standout feature is the expansive great room or optional bedroom (approximately 600 sq ft) with tray and cathedral ceilings, built-ins with marble counters, hardwood floors, ceiling fans, dentil molding, and a beveled glass entry door. Extensive windows provide natural light and views, along with a built-in 82" TV (as-is) and surround sound system (as-is)
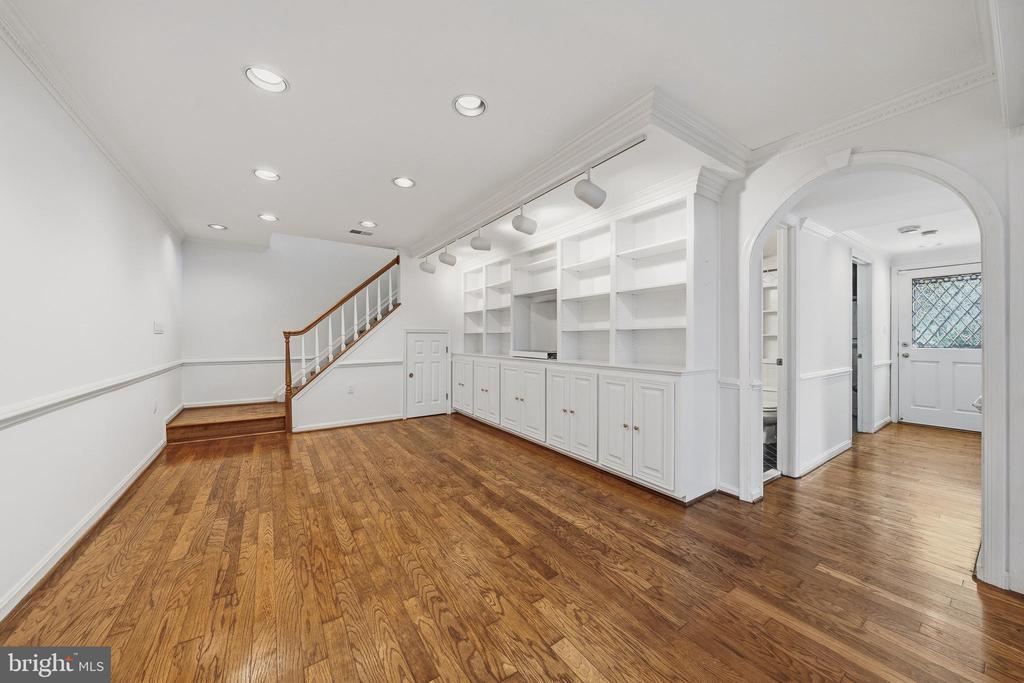
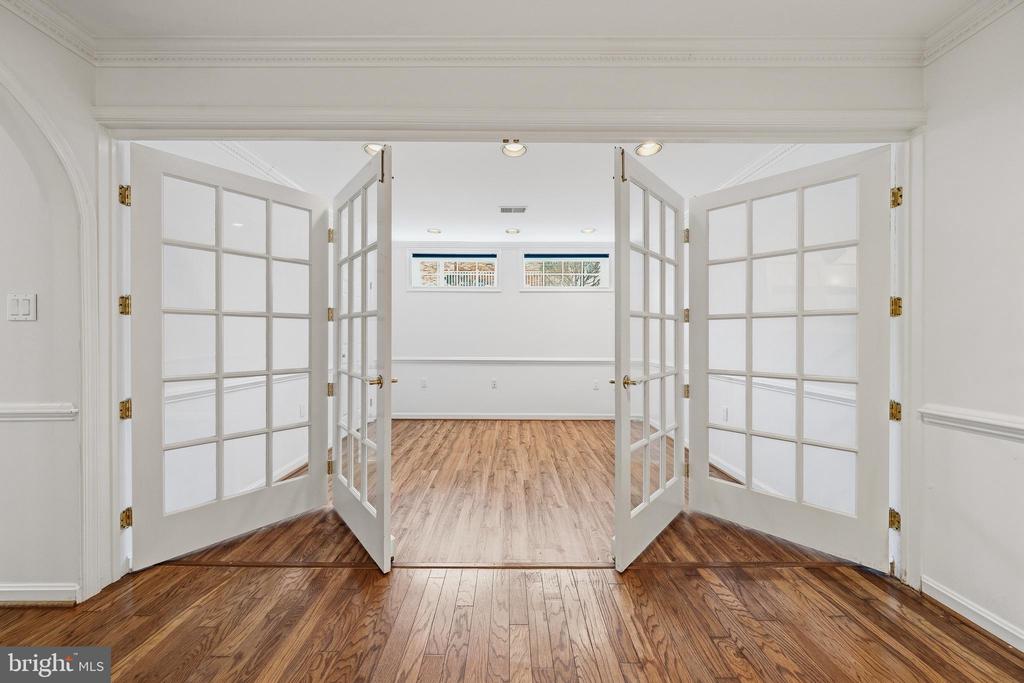
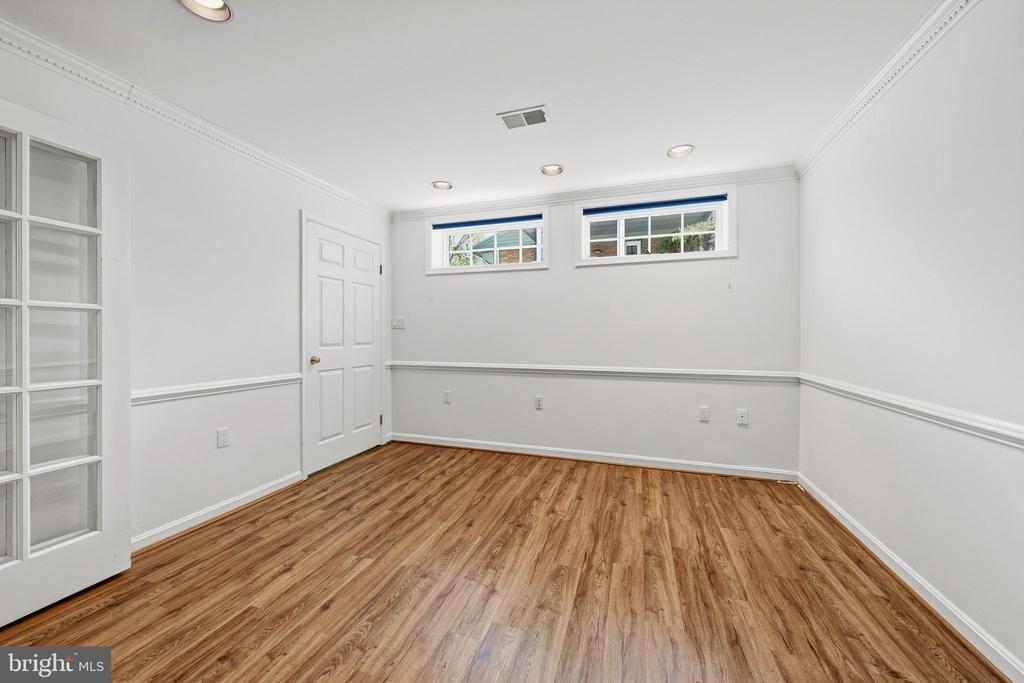
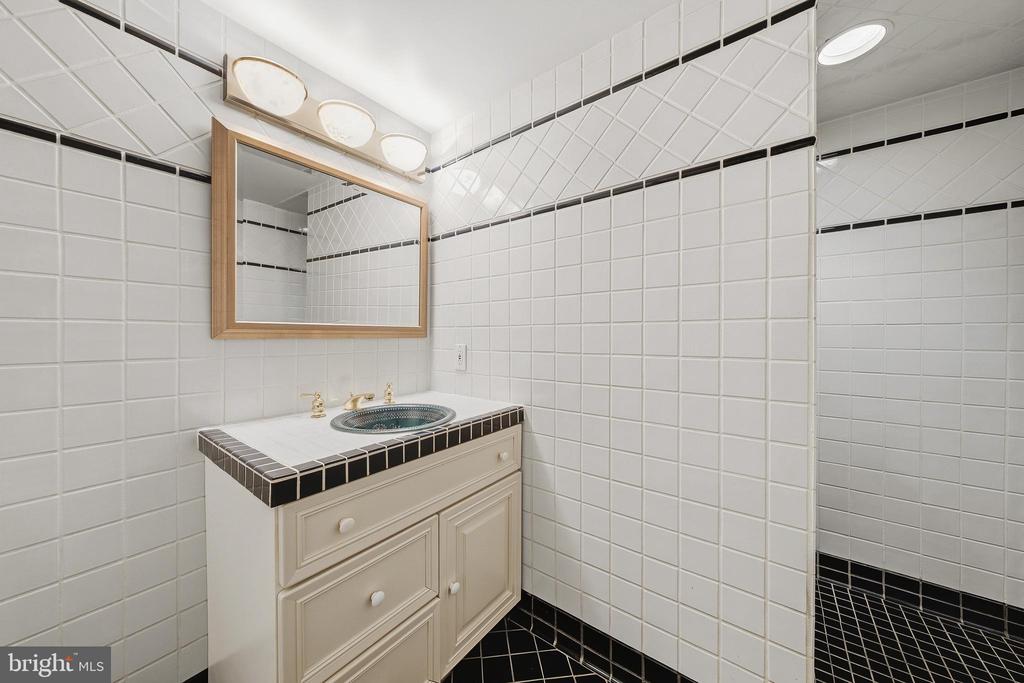
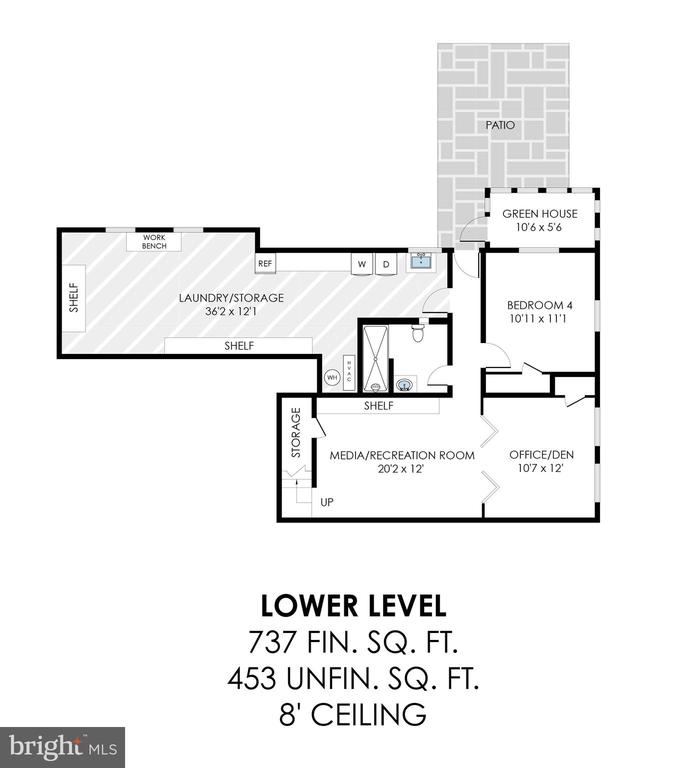
The lower level, accessed by an oak staircase with beveled glass door, includes a recreation room, bonus room for office or exercise, and a private guest suite with full bath, custom cabinetry, and walkout access to the patio. A utility room includes a Whirlpool washer and dryer, Bosch refrigerator/freezer, and ample storage.
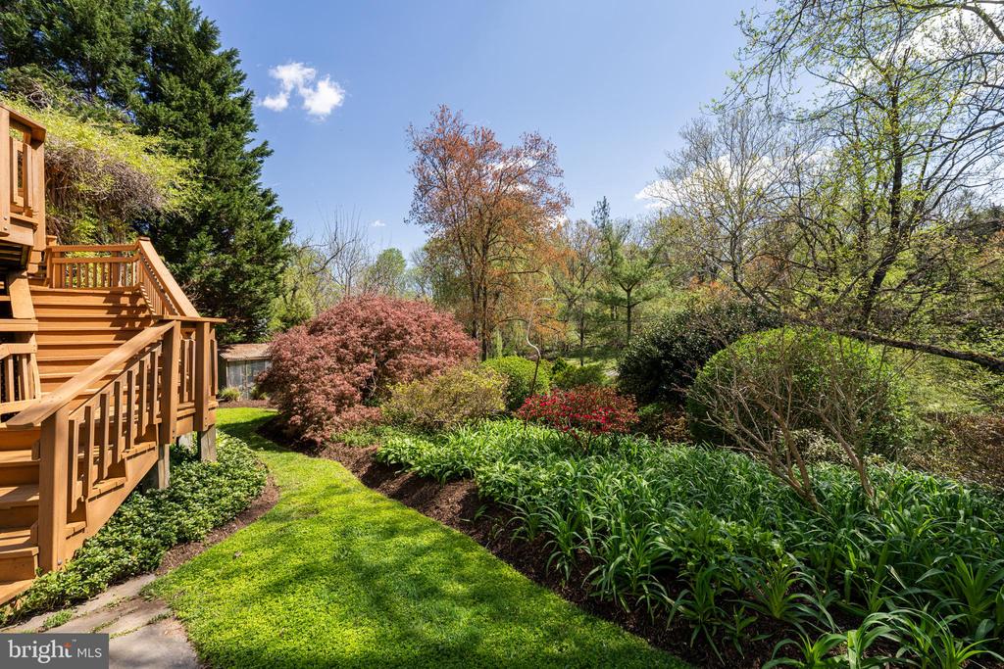
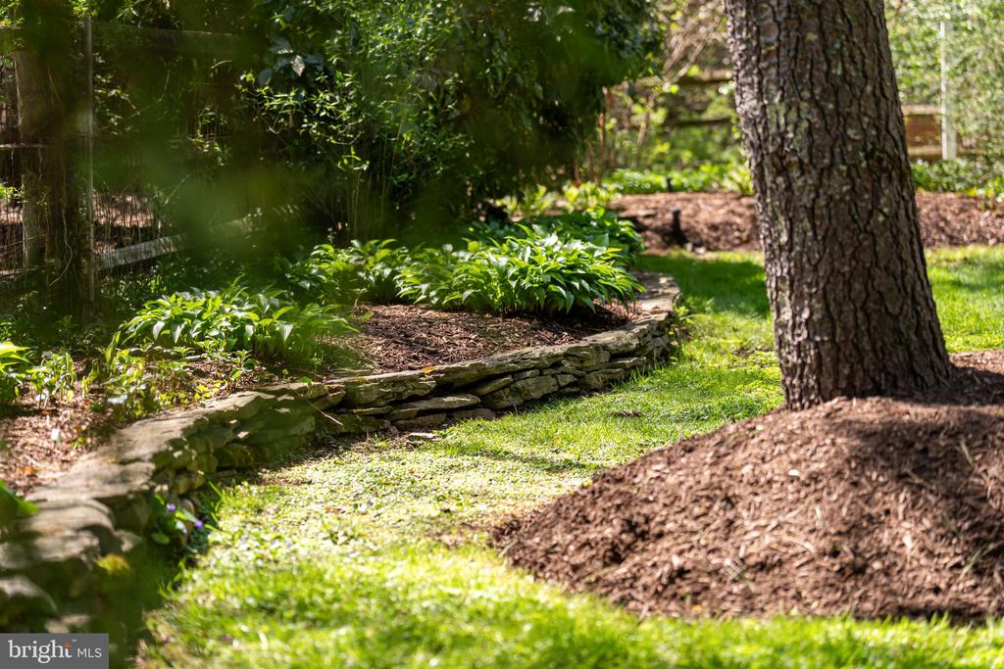
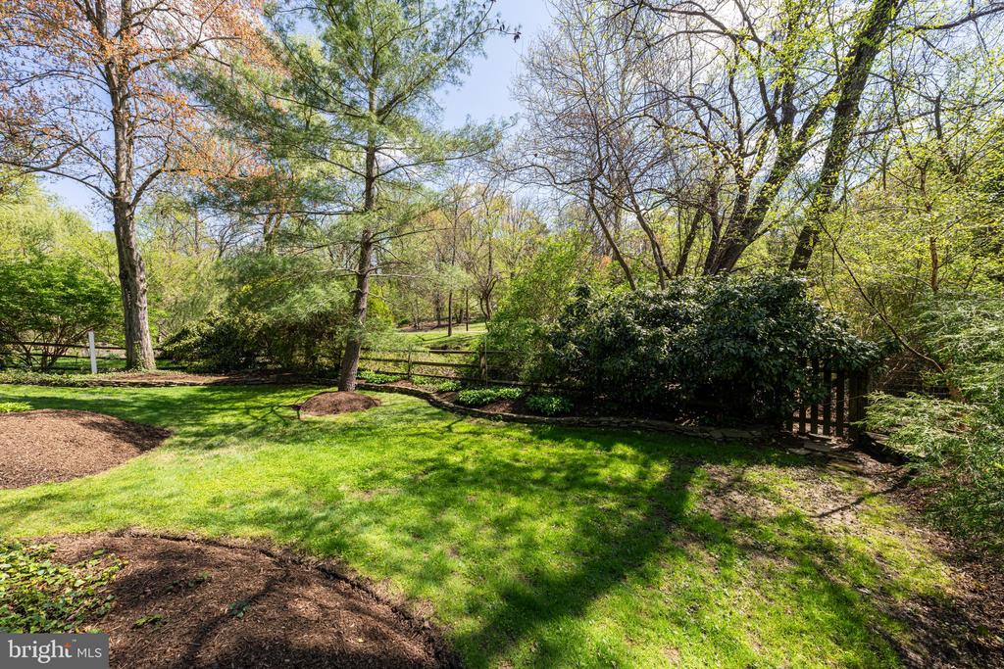
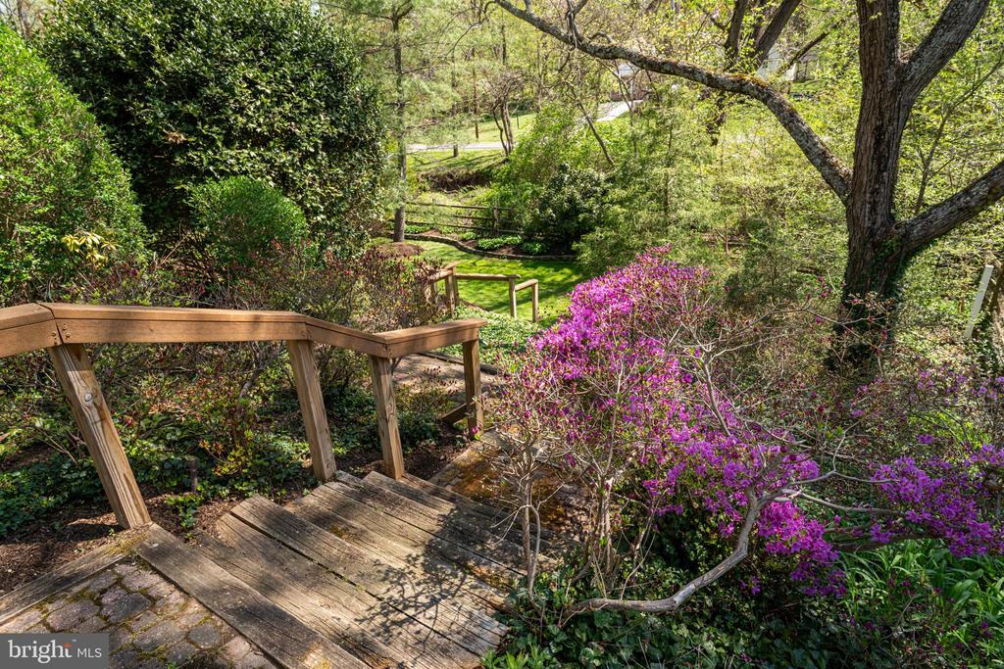
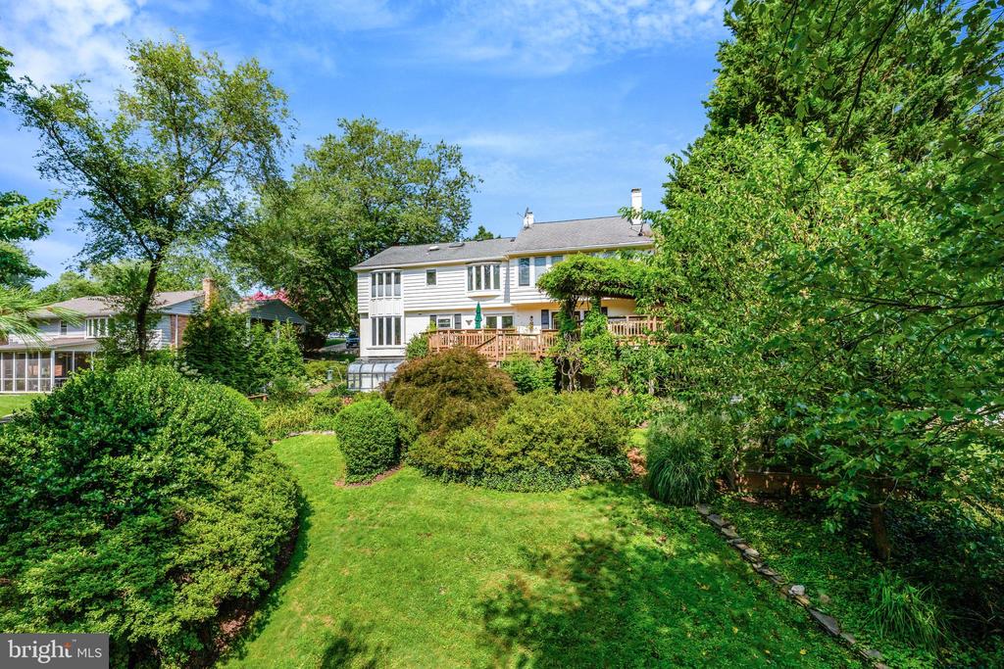
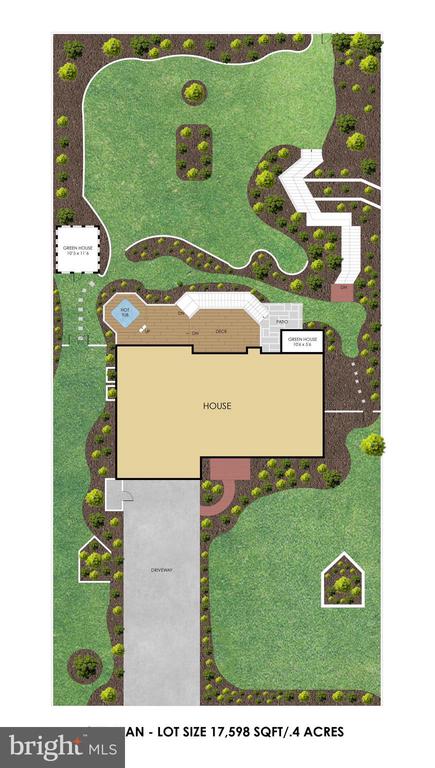
Outside, the fully fenced yard features a multi-level Trex deck with wide steps leading to a lower patio. The grounds are heavily treed with professionally landscaped tiers and pathways. Hardscaping includes stone wall terracing, stairs between levels, tree boxes, two greenhouses, an eight-zone irrigation system, outdoor lighting, and French drains. The greenhouses include gas heat, drip irrigation, thermostat-controlled vents, and lighting.
Landscaping features specimen Japanese maples, Canadian hemlocks, kousa dogwoods, traditional dogwoods, and mature hardwoods including oak, maple, and elm. There are over 200 azaleas, hydrangeas, butterfly bushes, hostas, peonies, hibiscus, and perennial ground covers. A pollinator garden along the street includes coneflower, black-eyed Susan, bee balm, and ornamental grasses.
Additional features include a two-car garage, multi-level storage, three-zone HVAC, security cameras, motion lighting, alarm system, enhanced cell and internet connectivity, hardwood floors, detailed molding, raised panel doors, and a floored attic with lighting and fan.