Leave a Message

Thank you for your message. We will be in touch with you shortly.

17515 LAKEMONT DRIVE
VIEW PHOTOS
$500,000

17515 LAKEMONT DRIVE

3 Beds 2 Baths 2,800 Sq.Ft. 3.28 Acres

Description

Back on the market -- and at absolutely no fault of the sellers! This is your second chance... don't miss it!

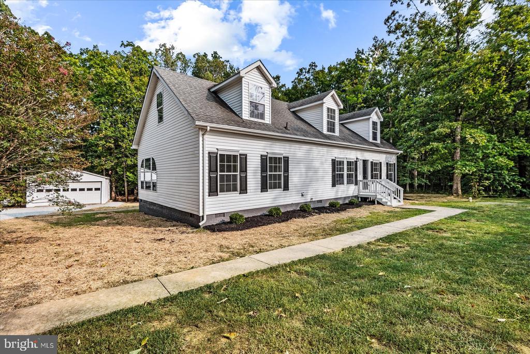
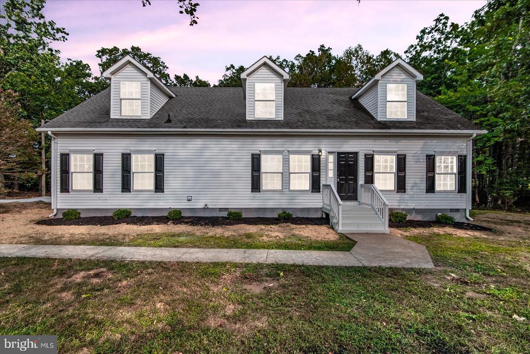
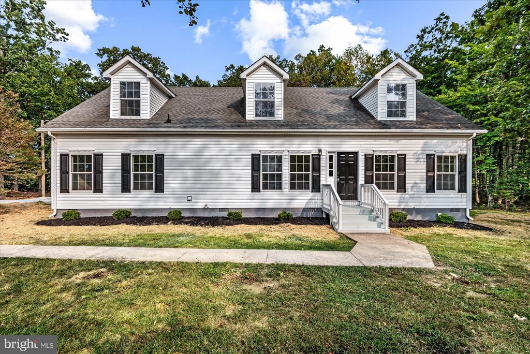
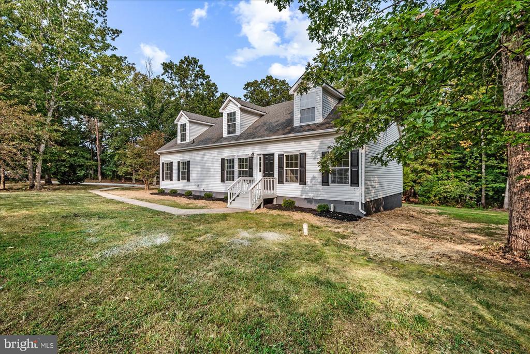
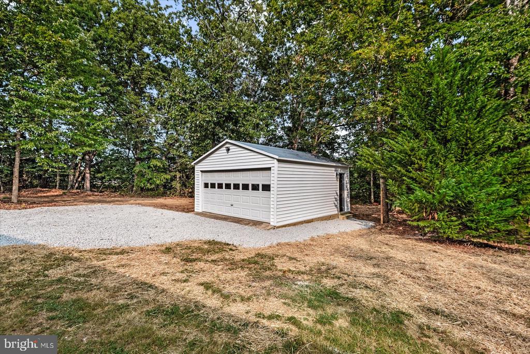
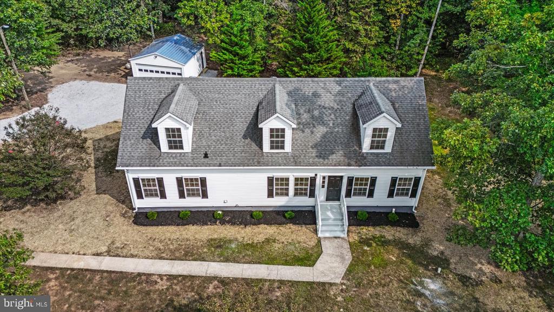
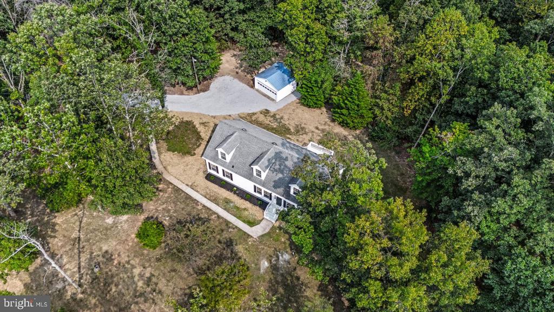
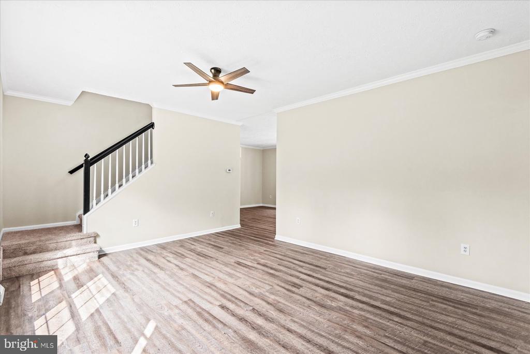
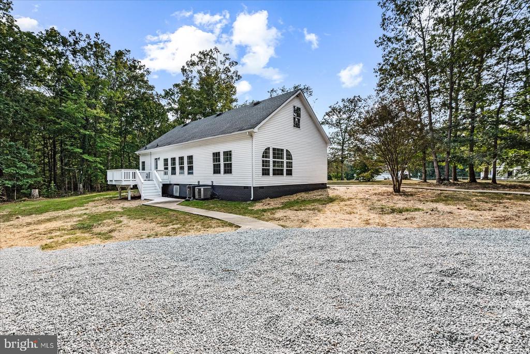
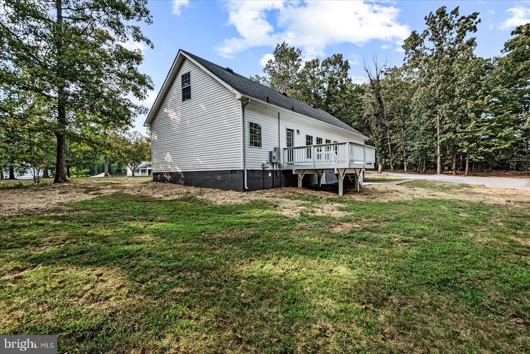
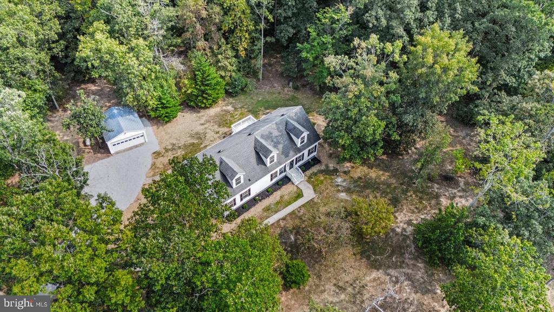
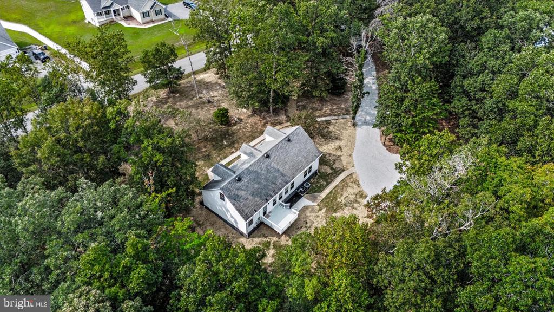
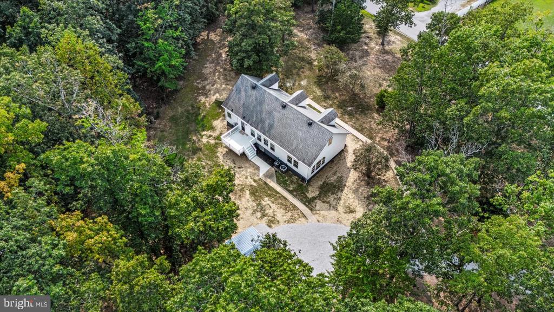
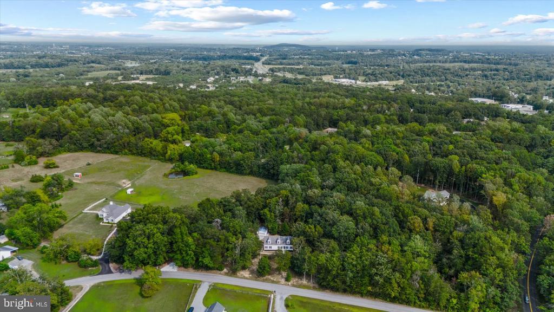
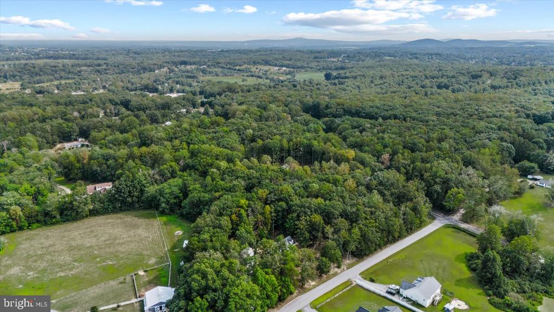
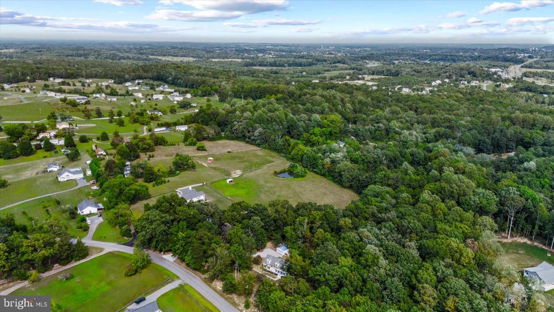
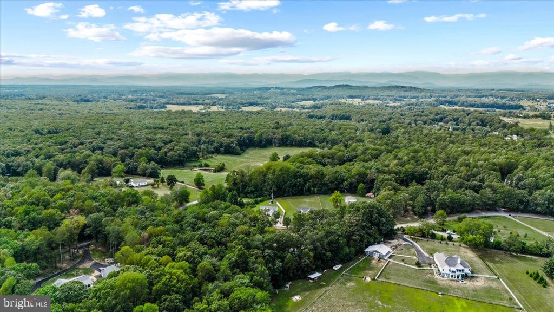
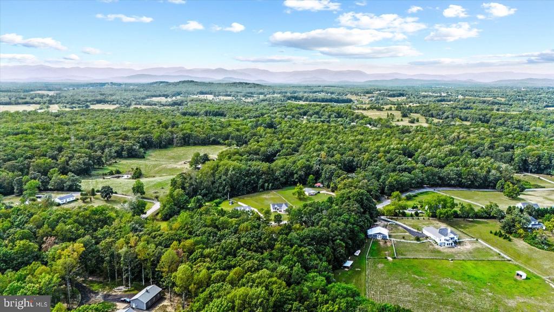
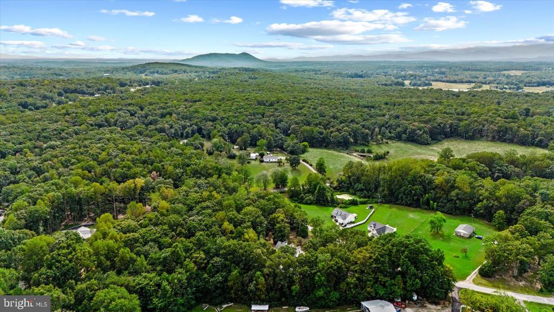
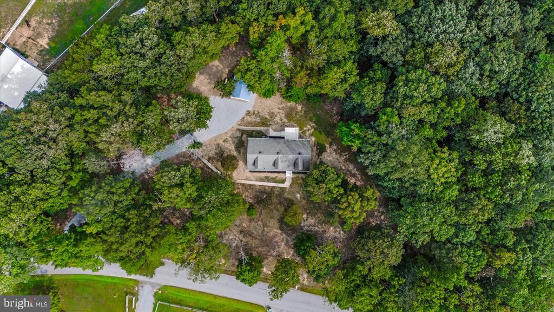
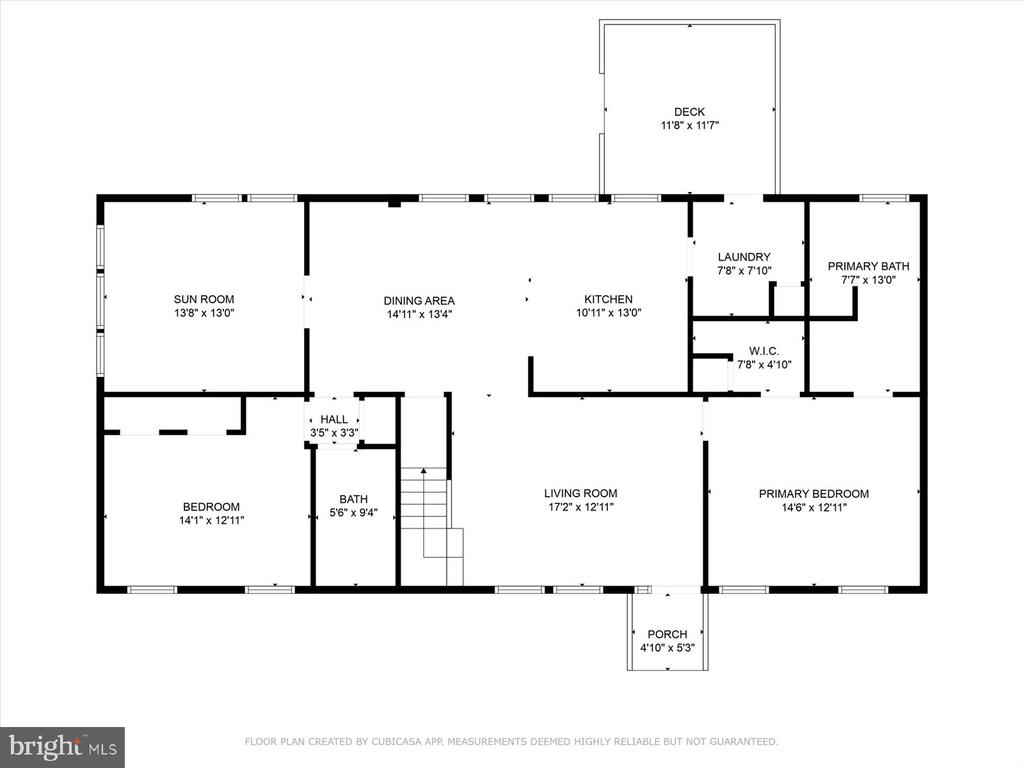
Welcome to 17515 Lakemont Drive, an updated Cape Cod tucked among mature trees on 3.28 peaceful acres. With over 2,800 sq. ft., 3 bedrooms, 2 full baths, and a detached 2-car garage, this home blends privacy, charm, and modern comfort. It's also a true modular home, built with quality and craftsmanship throughout.

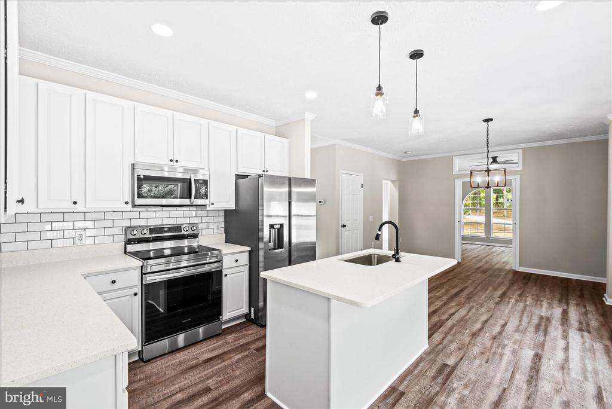
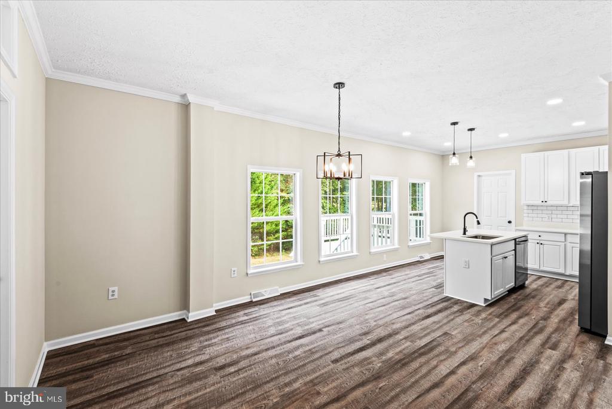
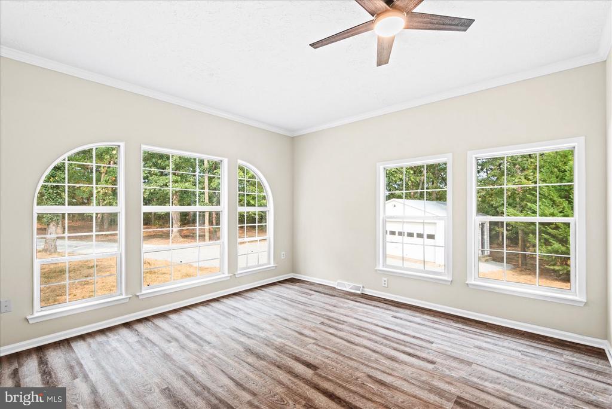
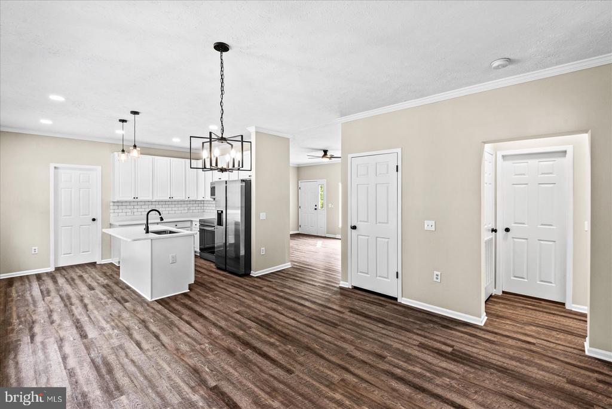
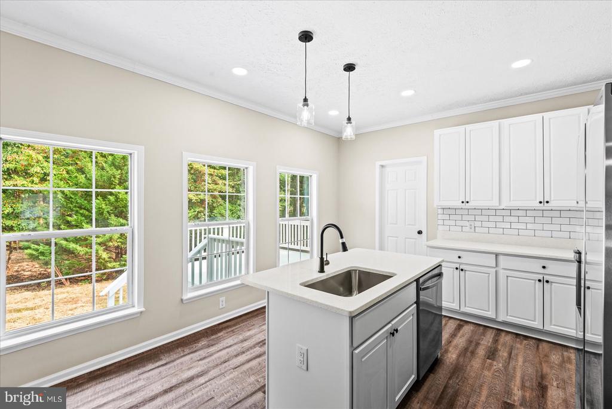
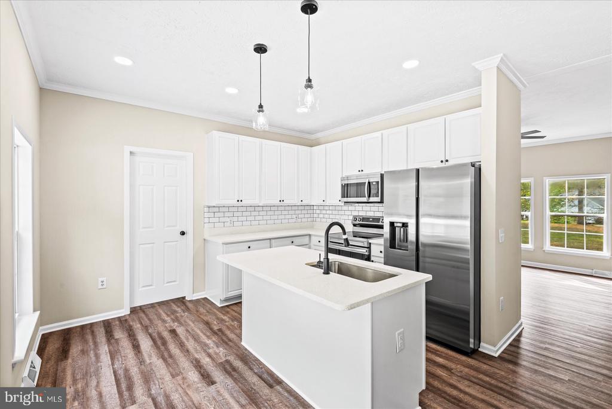
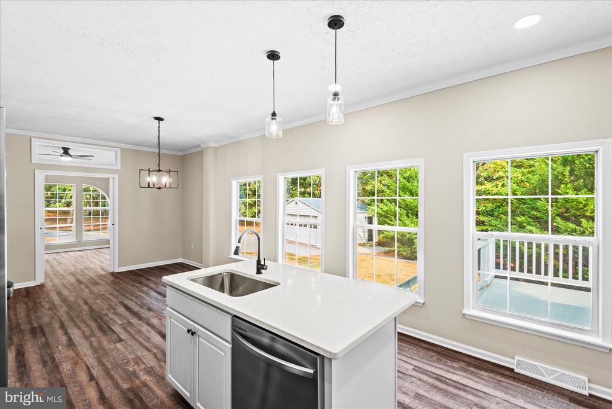
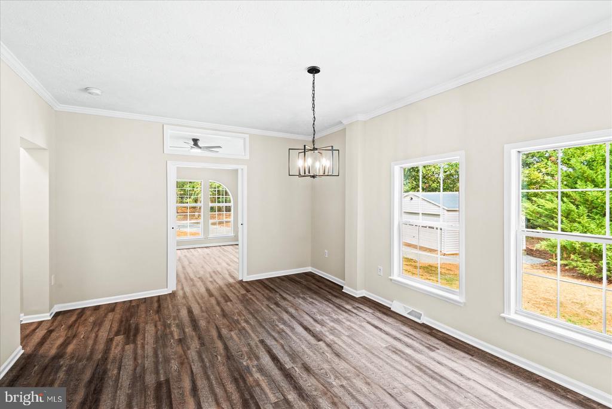
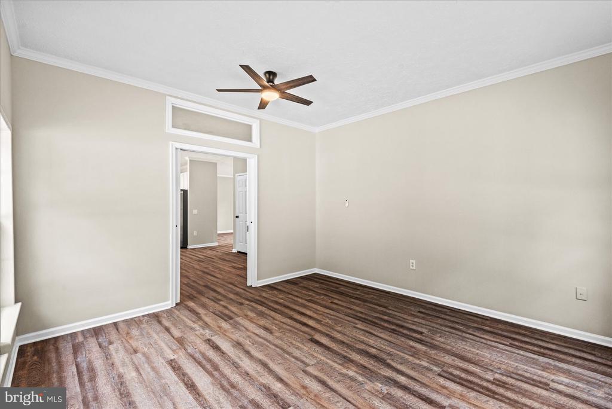
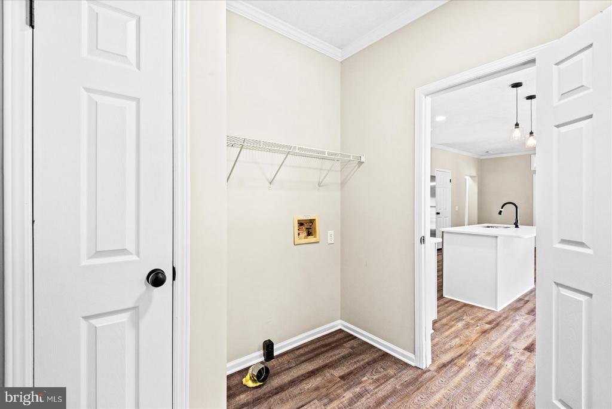
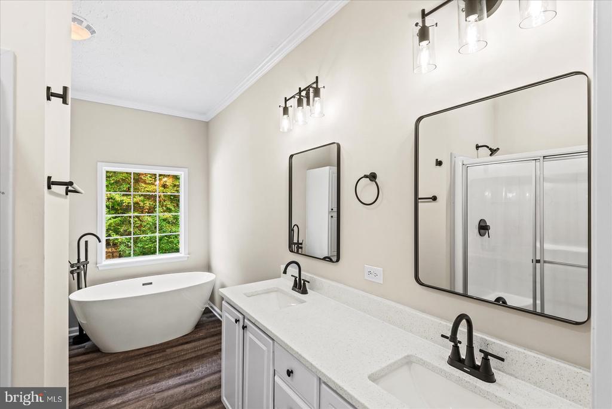
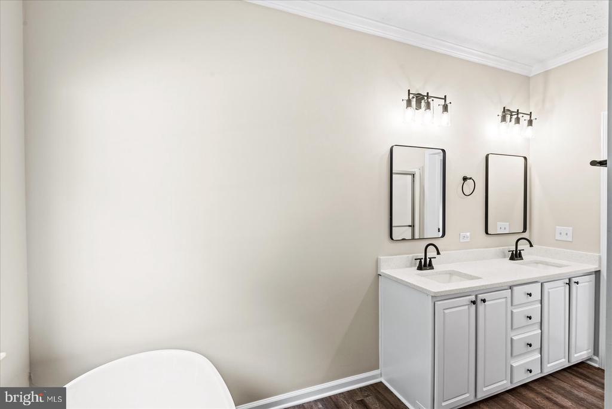
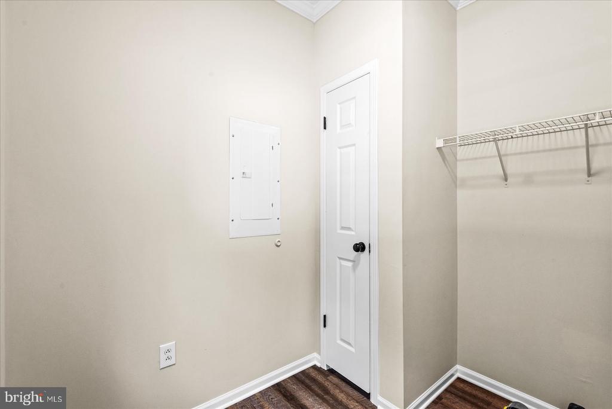
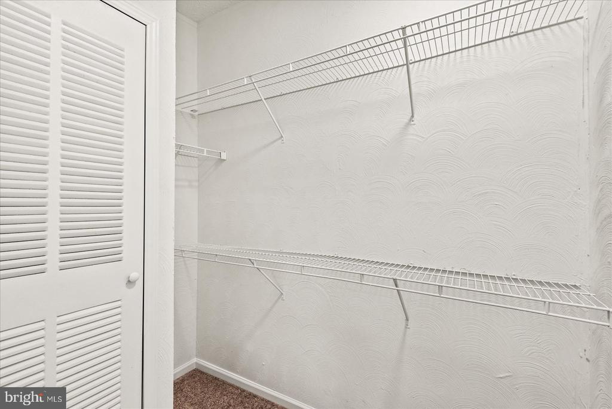
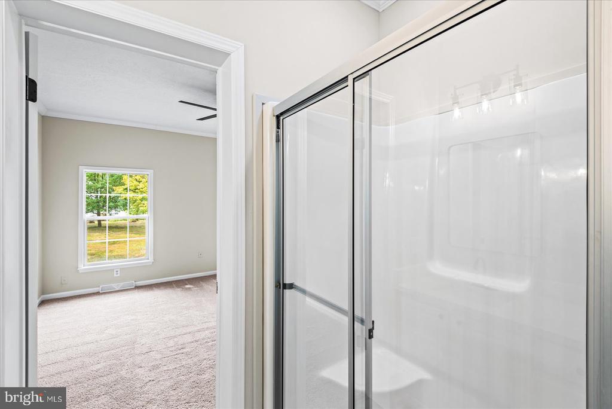
Built in 2004 and thoughtfully renovated in 2025, the heart of the home is the spacious kitchen featuring quartz countertops, subway tile backsplash, stainless steel appliances, and a generous dining area. The main level also offers a gorgeous home office, a mudroom with access to the back deck, and two large bedrooms placed on opposite sides of the home for extra privacy. The primary suite includes a walk-in closet and a spa-like bath with a beautiful freestanding tub, while the second bedroom sits beside another full bath--perfect for guests or family.

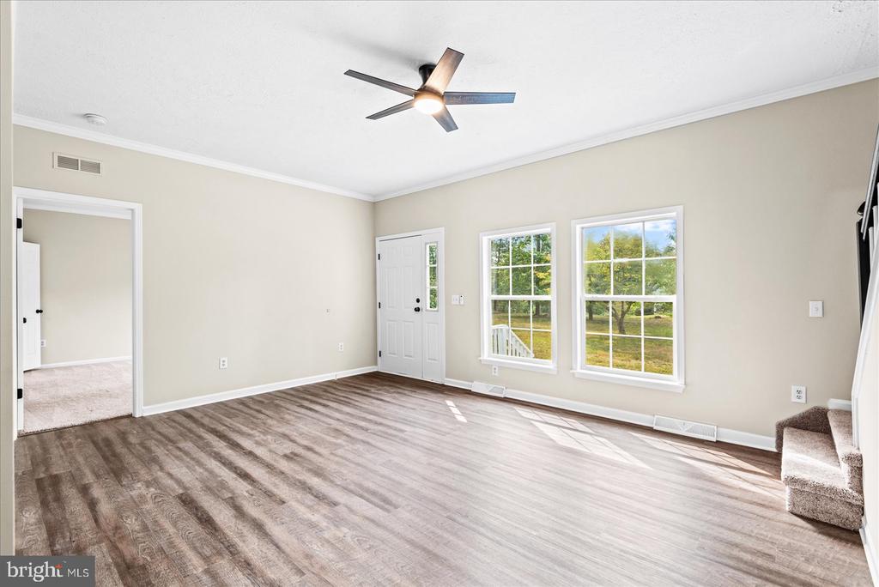
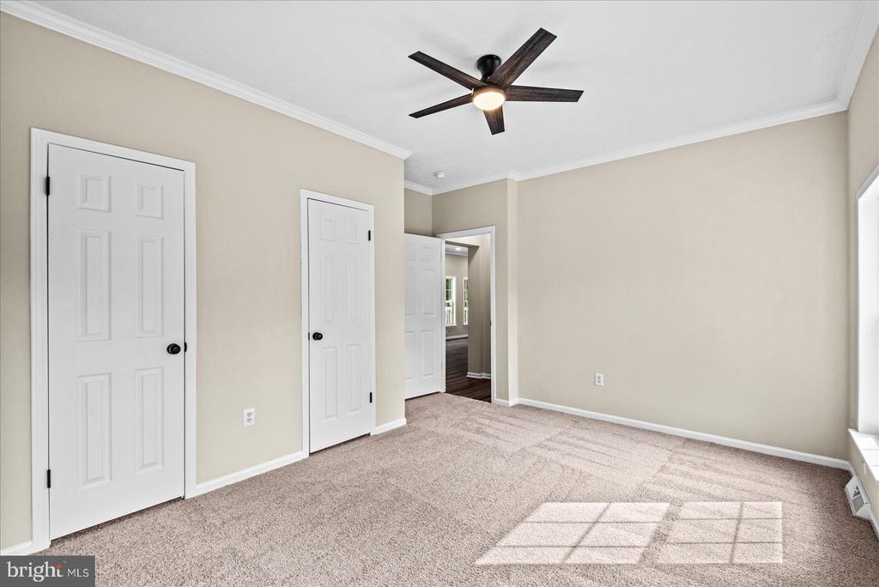
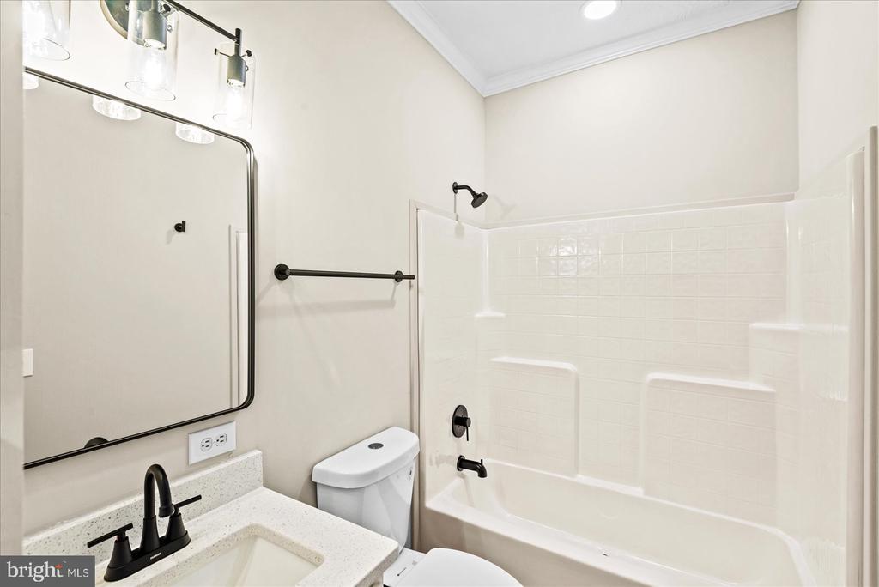
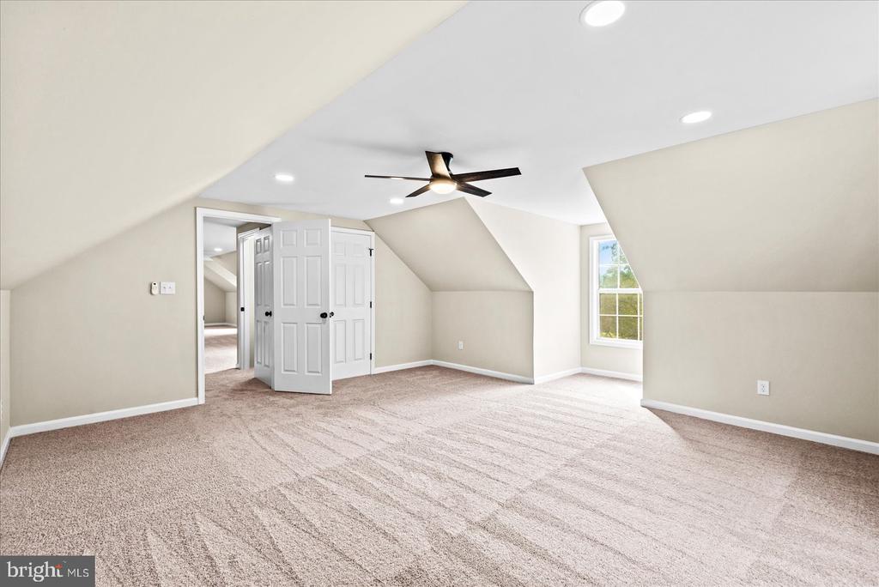
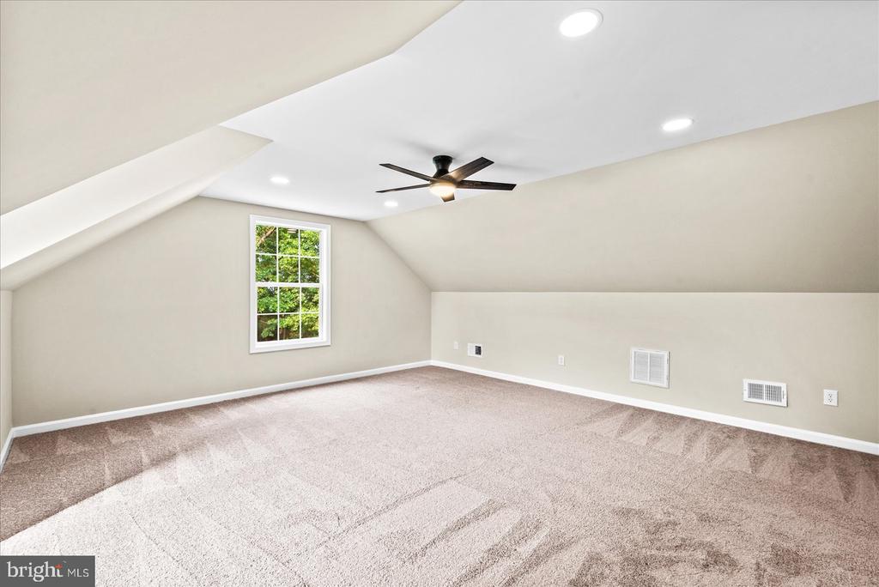
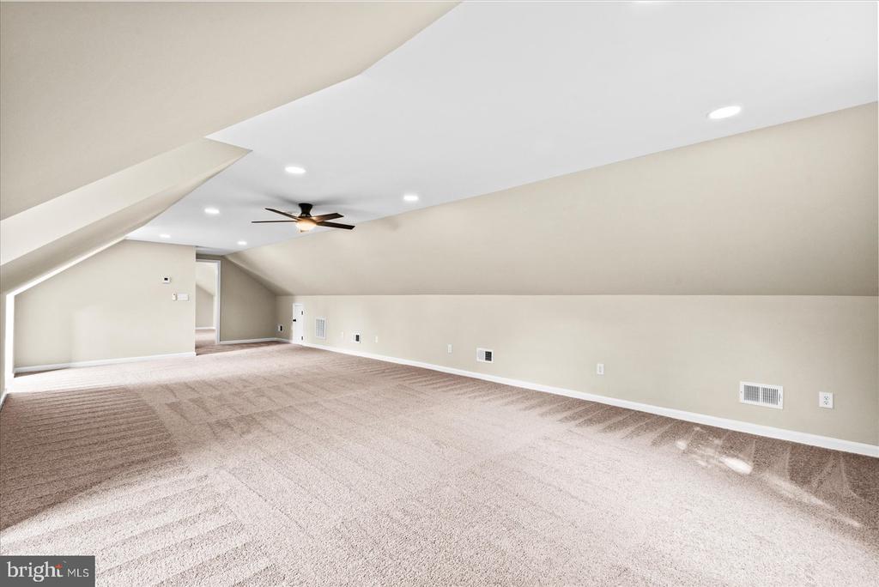
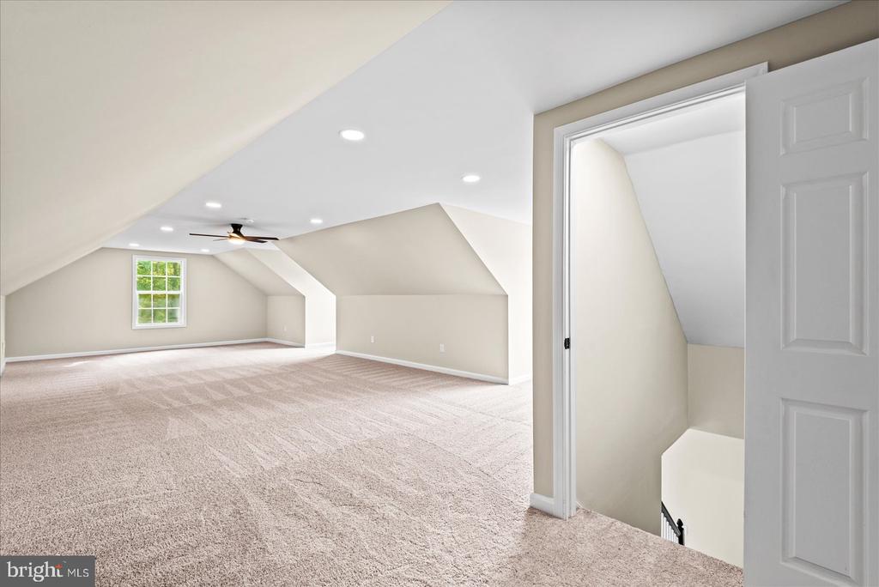
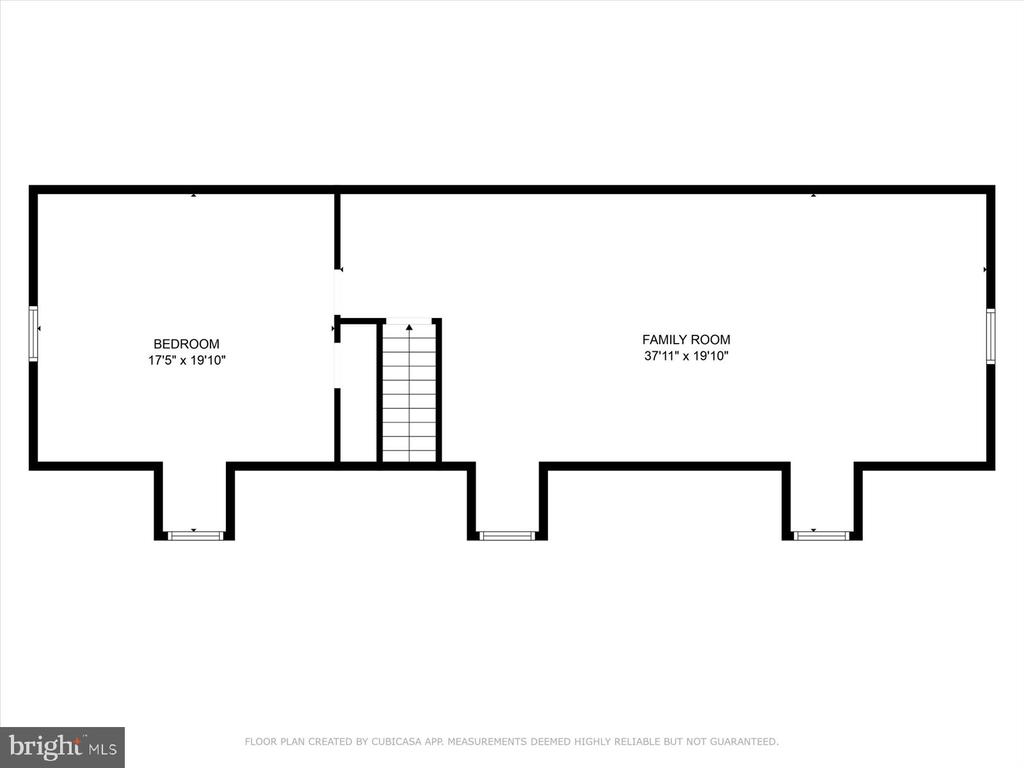
Upstairs, you'll find a third bedroom and an expansive flex room--ideal for a second living area, media room, playroom, or guest suite. Updates throughout include brand-new LVP and carpet, refinished cabinetry, upgraded electrical, plumbing, and lighting fixtures, fresh paint, and modern bathroom finishes with acrylic tubs and showers. Major systems include a new upstairs HVAC (2025), a newer downstairs unit (2019), and a professionally sealed, insulated, and ventilated crawlspace for long-term efficiency.

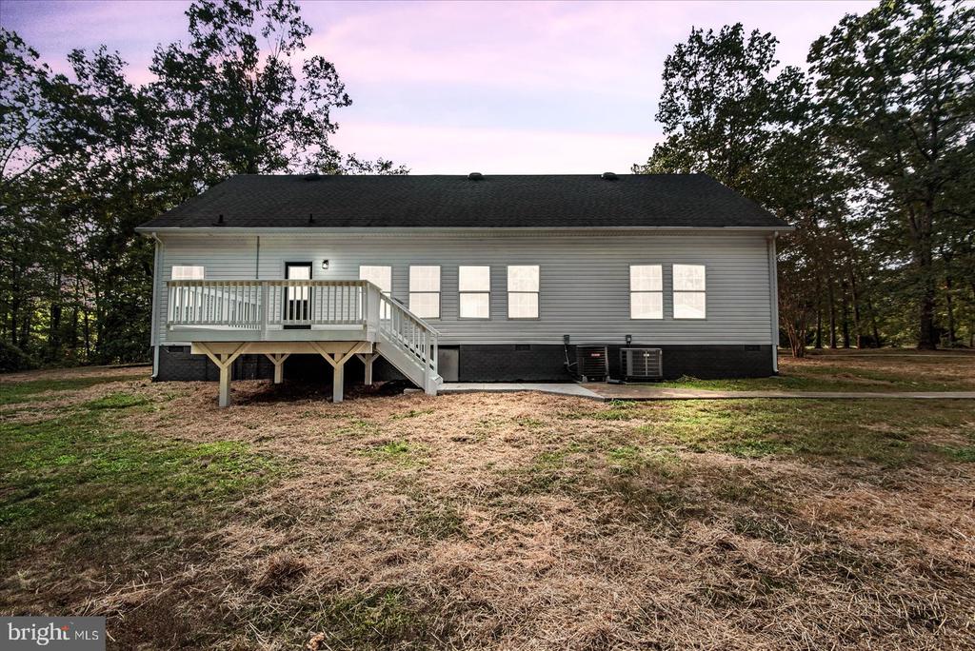
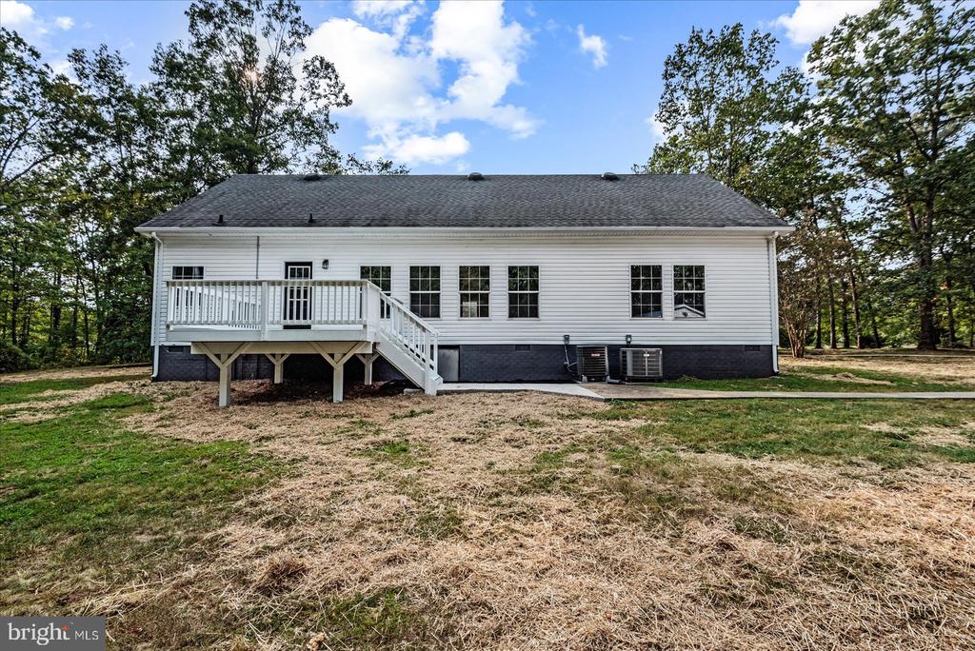
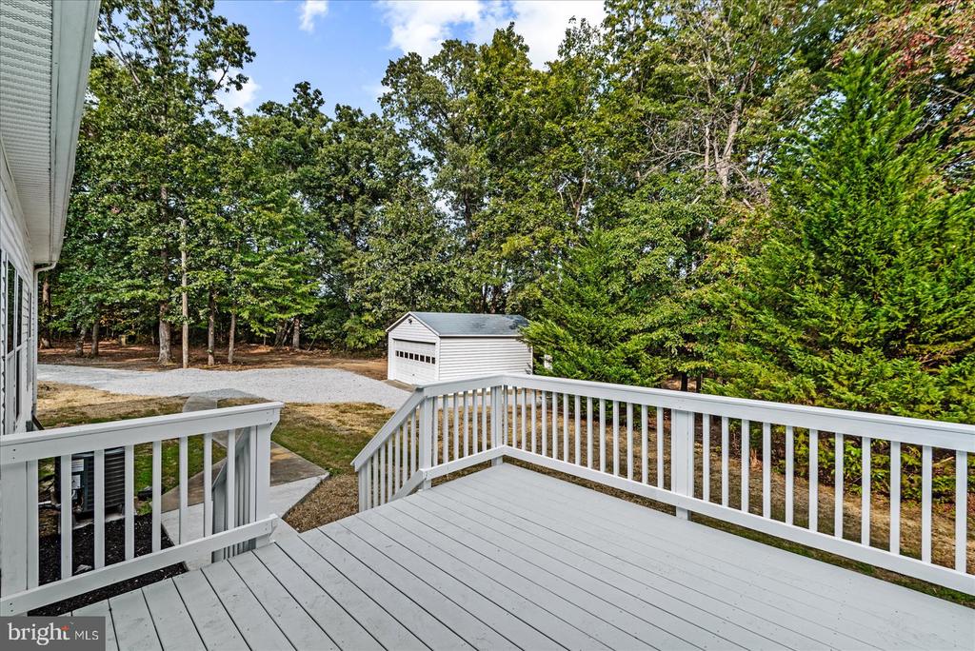
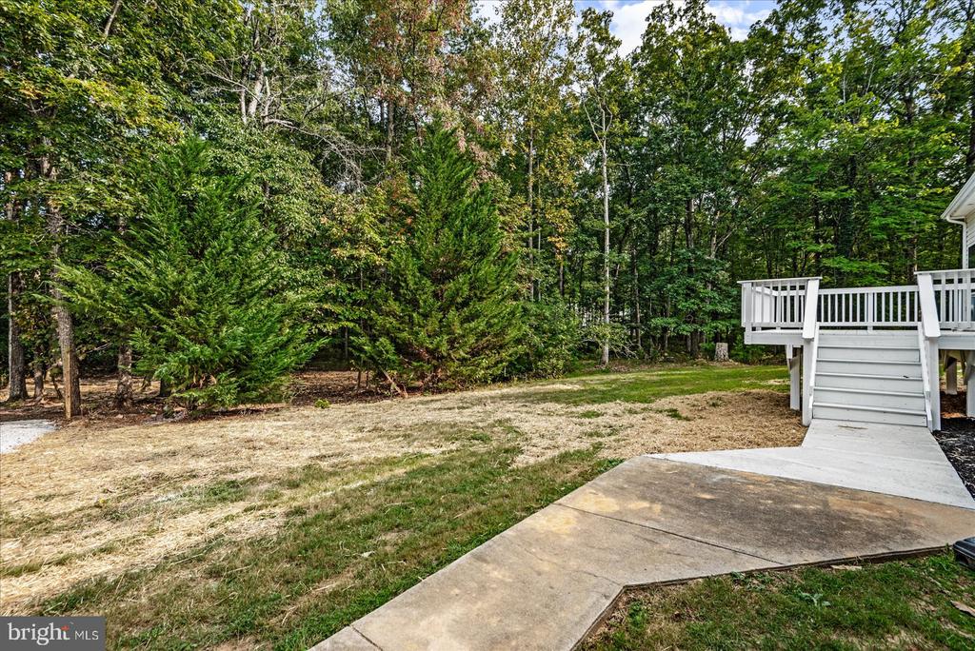
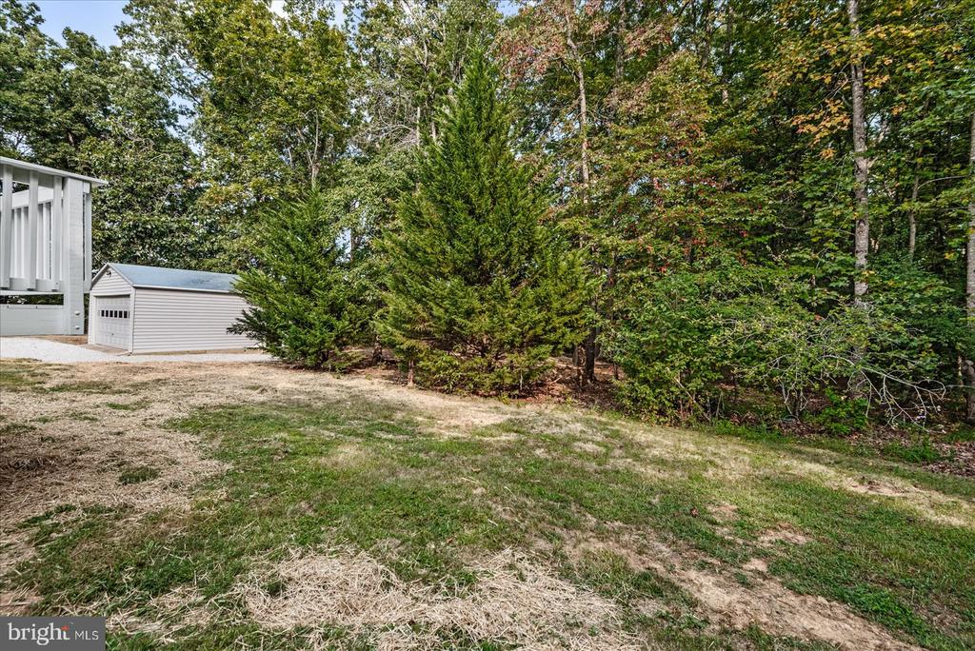
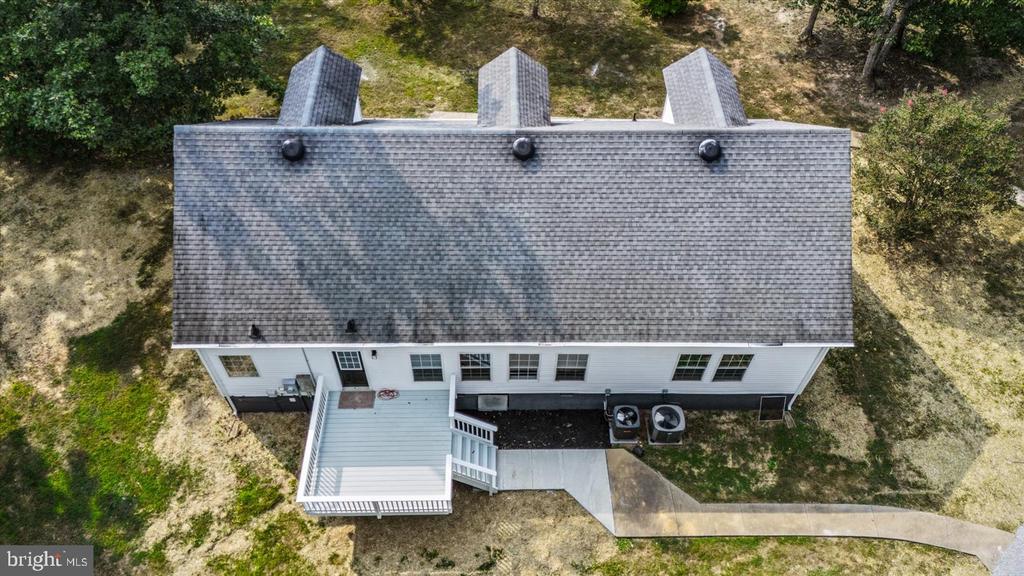
Outside, enjoy the refinished deck overlooking the wooded property, fresh landscaping, and the gravel driveway leading to the detached garage. This move-in-ready Culpeper retreat offers space, privacy, and comfort--while still being just minutes from town conveniences.

Share Property

Location

17515 LAKEMONT DRIVE, CULPEPER, VA 22701

Status

Sold

Date Sold

January 9, 2026
Anita Edwards

Anita Edwards

TITLE

Global Real Estate Advisor

PHONE

703.928.7637

Property Amenities

Interior
Laundry room Hookup
Appliances Stainless Steel Appliances
Total Bedrooms: 3
Full Bathrooms: 2
Other Interior Features Breakfast Area, Ceiling Fan(s), Carpet, Combination Kitchen/Dining, Dining Area, Entry Level Bedroom, Primary Bath(s), Recessed Lighting, Walk-in Closet(s), Upgraded Countertops, Kitchen - Gourmet, Kitchen - Island, Family Room Off Kitchen, Bathroom - Soaking Tub, Bathroom - Stall Shower
Area & Lot
Total area 2,800 Sq.Ft.
Lot Area 3.28 Acres
Living area 2,800 Sq.Ft.
MLS® ID VACU2011518
Year Built 2004
School District CULPEPER COUNTY PUBLIC SCHOOLS
High School EASTERN VIEW
Middle School FLOYD T. BINNS
Elementary School A.G. RICHARDSON
View Description Trees/Woods,Scenic Vista
Architecture Styles Cape Cod
Type Residential
Status Sold
Exterior
Stories 2
Pool No Pool
Air conditioning Central A/C, Multi Units
Heat type Heat Pump(s), Zoned
Disability Features None
Water Source Well
Garage Space 2.0
Sewer On Site Septic
Parking Detached Garage, Driveway
Lot Features Backs to Trees, Front Yard, Partly Wooded, Private, Rear Yard, Side Yard(s)
Finance
Sales Price $500,000
Real Estate Tax $1,919 yearly

360 Virtual Tour

Take a tour of this property

Your Real Estate Questions Answered

Have questions about Alexandria real estate? Looking to buy or sell a home? Contact The Seward Group today! Our friendly team is ready to provide all the information and support you need. Call, email, or drop by our office to start your journey with us