Description
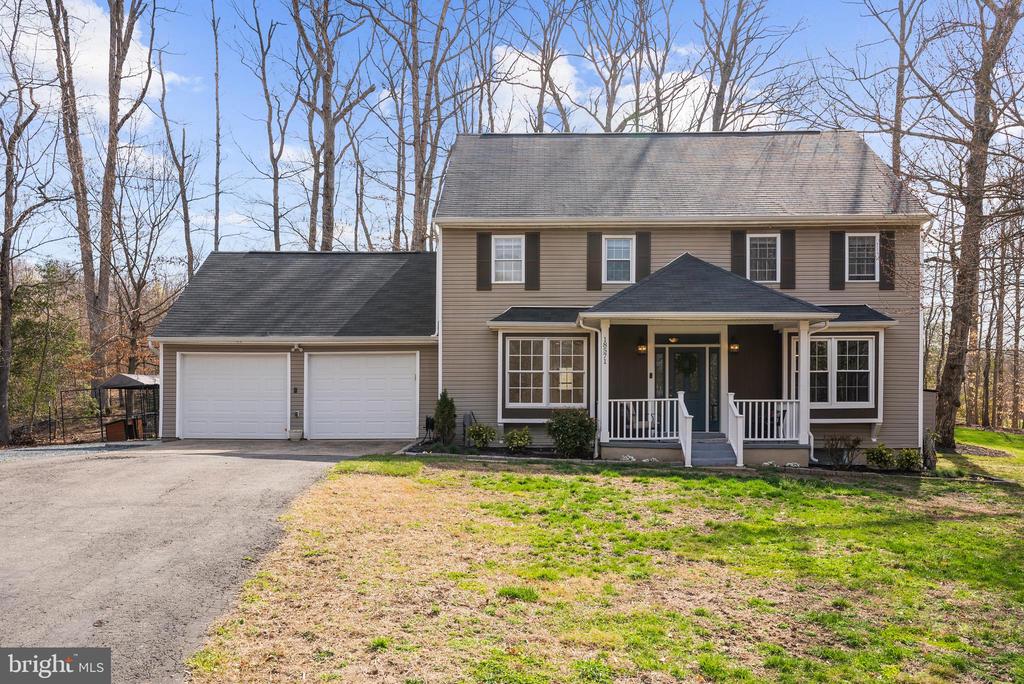
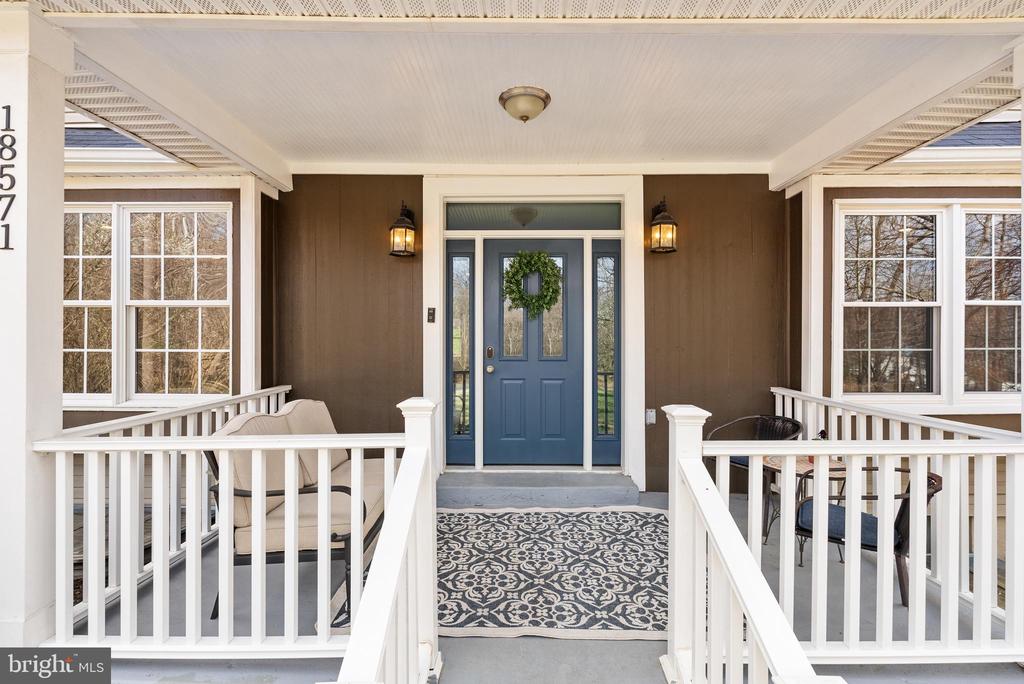
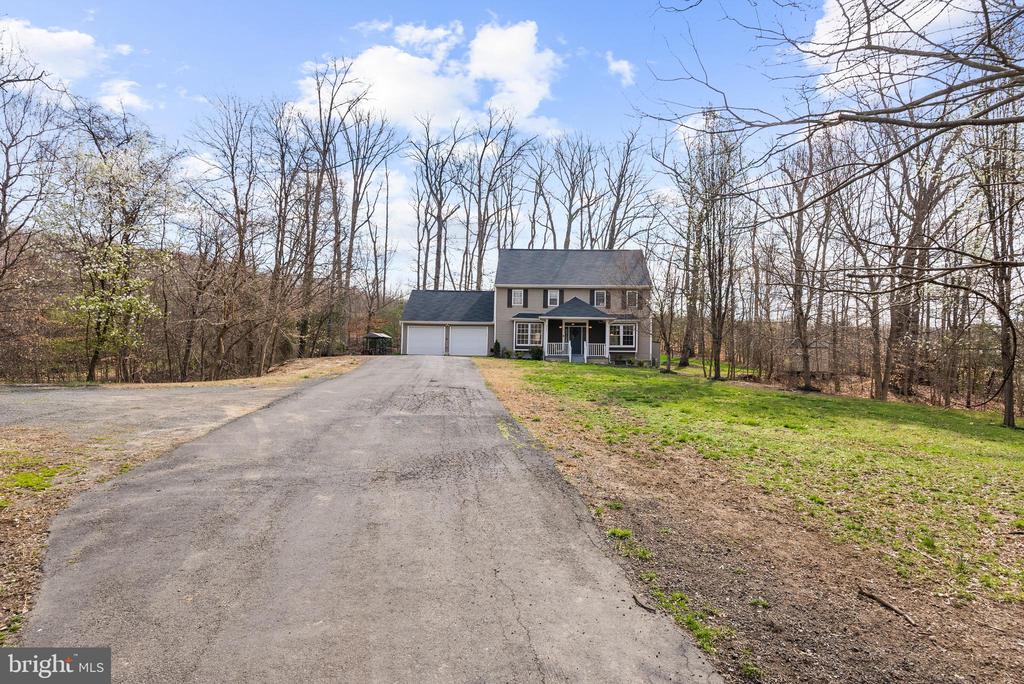
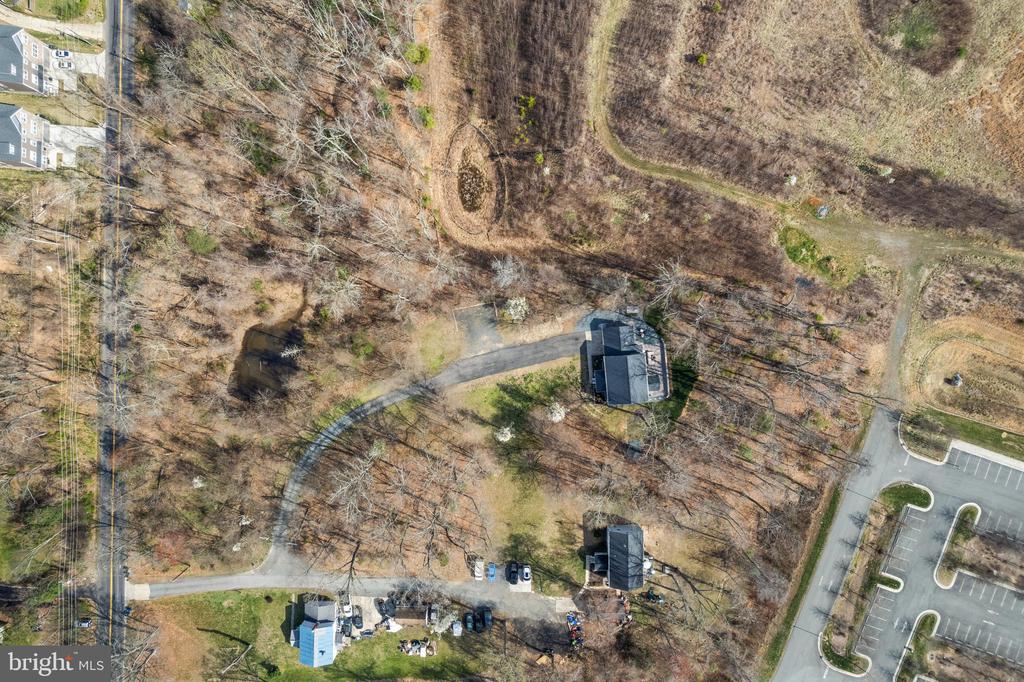
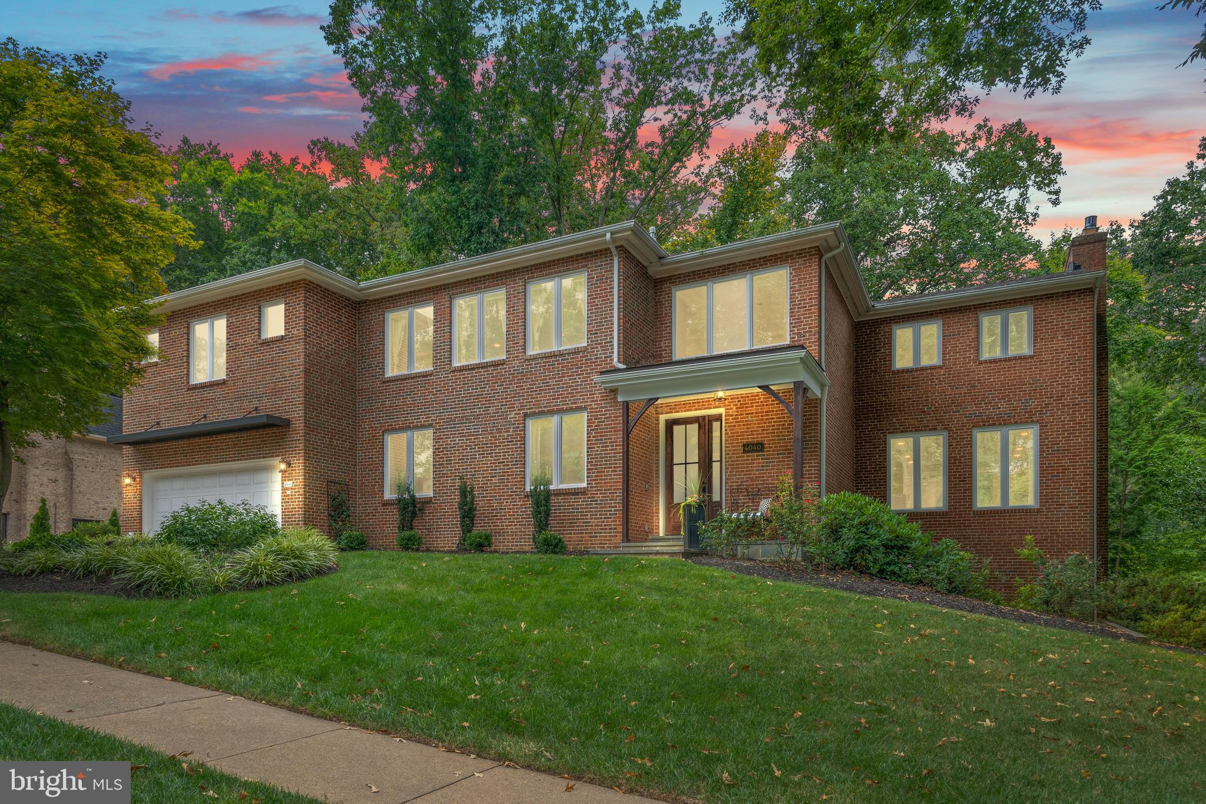
Welcome to 18571 Old Triangle Home, a one of a kind retreat tucked away at the end of a long, private driveway. This exceptional home offers a rare blend of seclusion, charm, and modern convenience. Nestled on 1.42 wooded acres with no HOA, the property feels like your very own getaway--peaceful, private, and surrounded by nature, with a newly cleared walking path leading directly to the park behind the home.
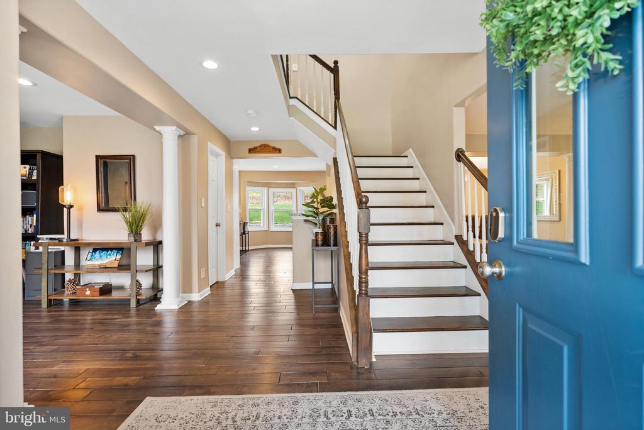
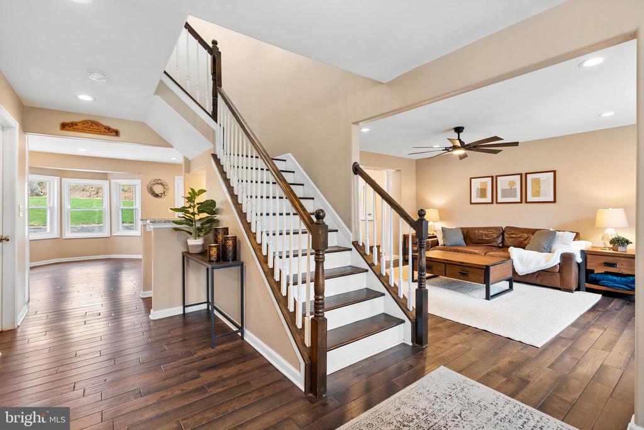
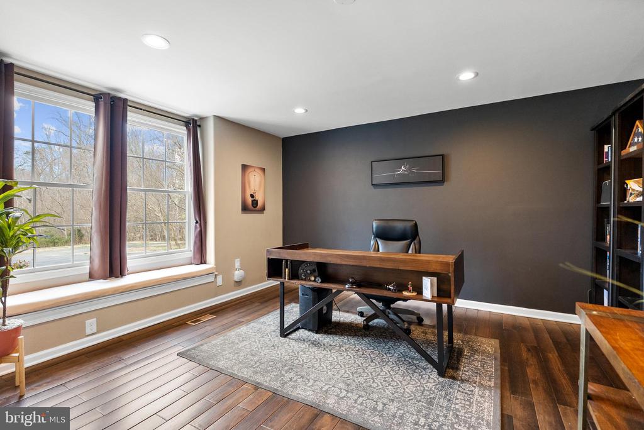
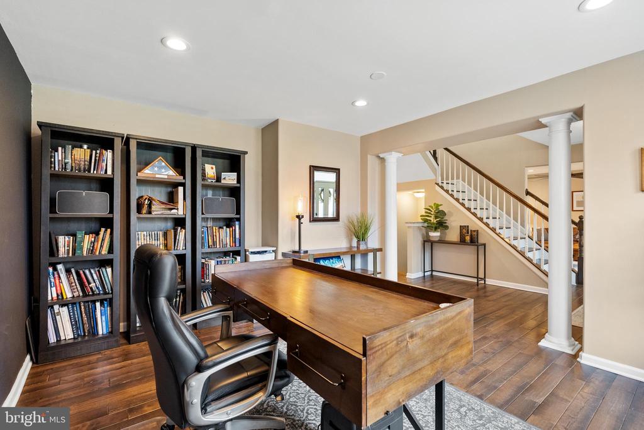
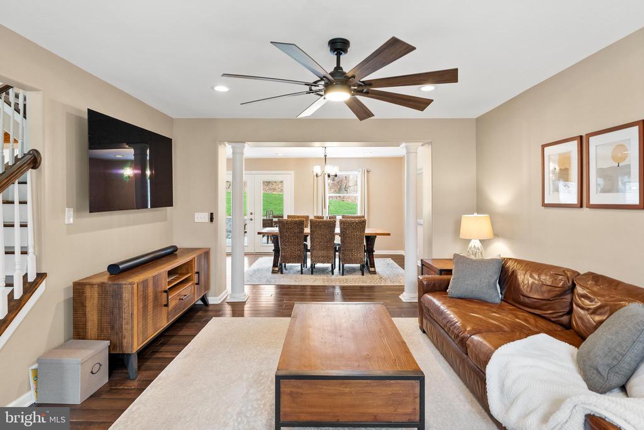
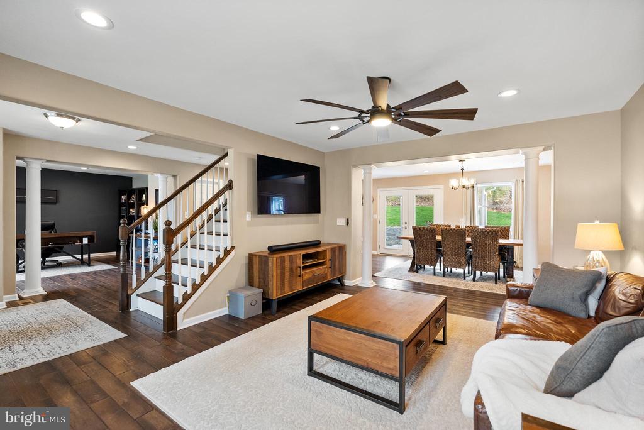
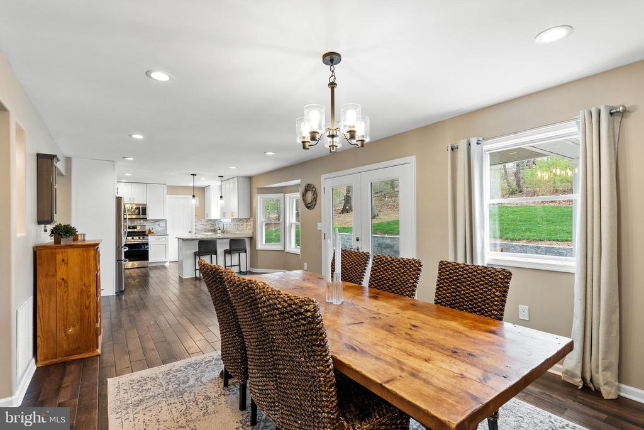
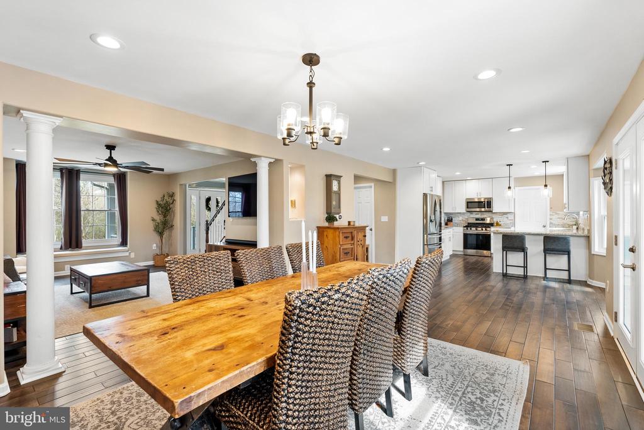
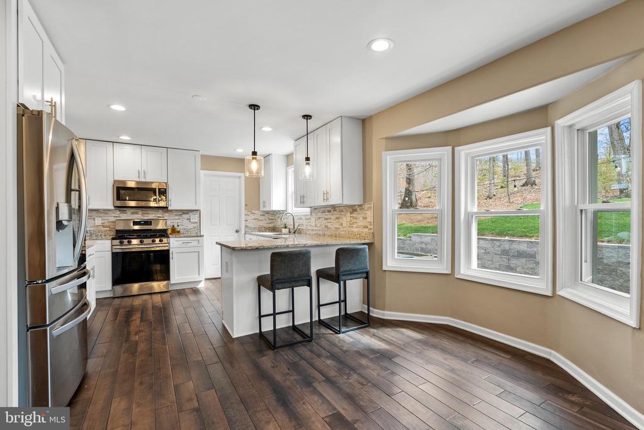
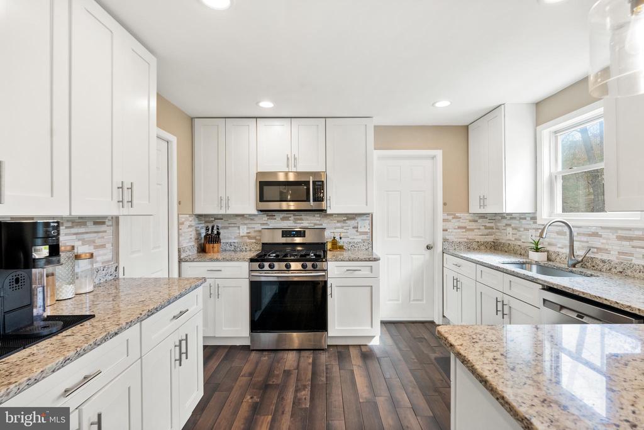
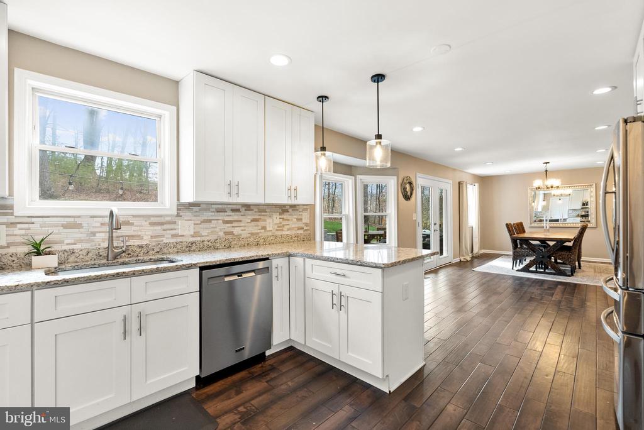
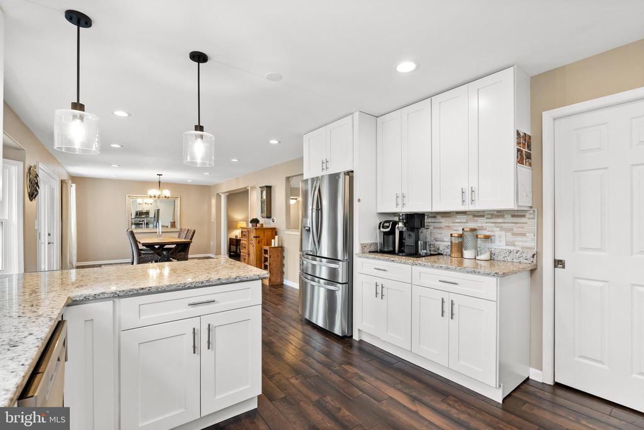
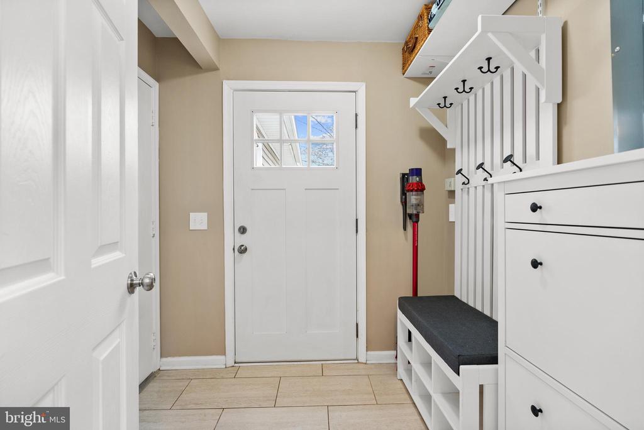
Step inside and be welcomed by a timeless colonial floor plan, where rich, wood-look luxury vinyl plank flooring flows seamlessly across the main level. Sunlight pours in through expansive windows, filling each room with warmth and natural light. Flanking the foyer are two versatile rooms--ideal for a cozy living room, a private home office, or a fun playroom. At the heart of the home, the beautifully updated gourmet kitchen shines with granite countertops, soft-close cabinetry, stainless steel appliances, and a spacious pantry tucked behind a sleek pocket door. The open-concept design connects the kitchen to an additional living space, perfect for a dining table, gathering or just relaxing. Just off the kitchen, the laundry/mudroom--complete with newly added cabinetry--provides convenient backyard access through a newer exterior door, making everyday living a breeze.
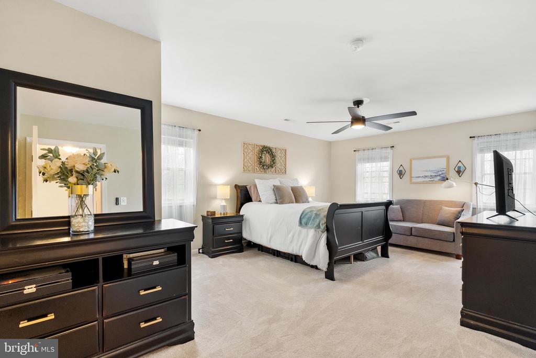
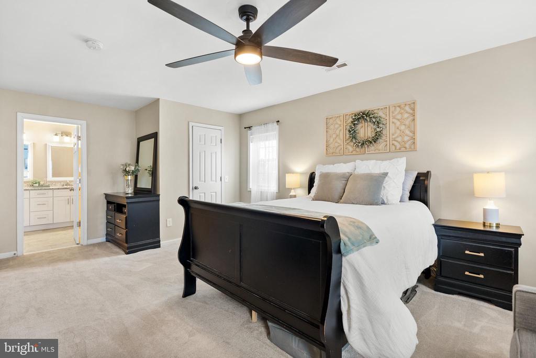
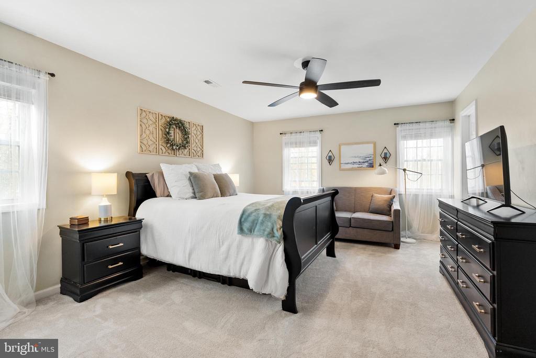
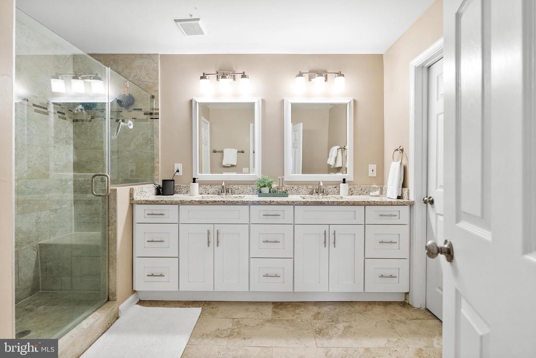
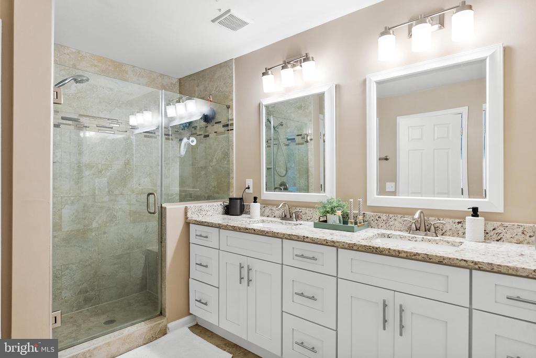
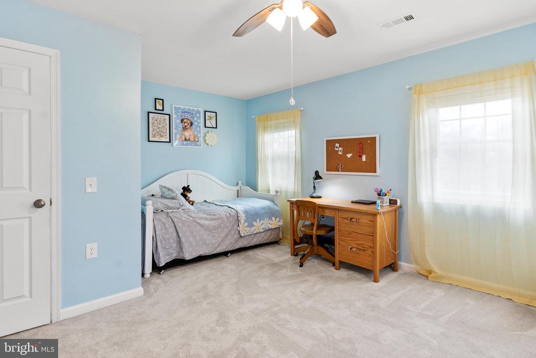
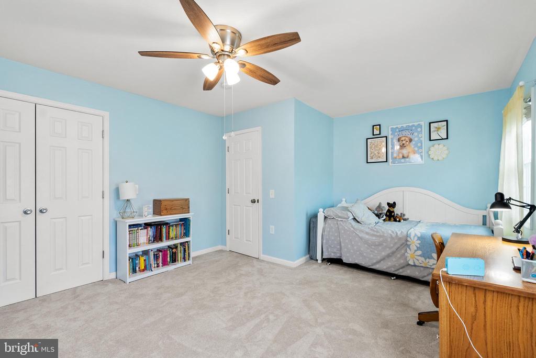
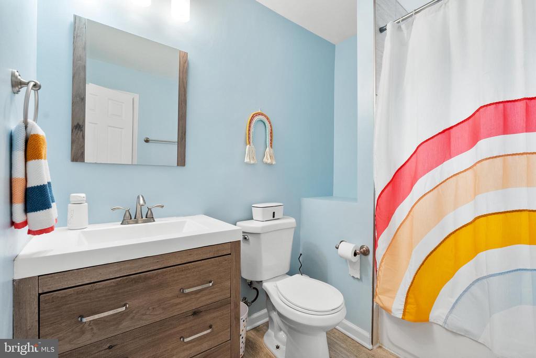
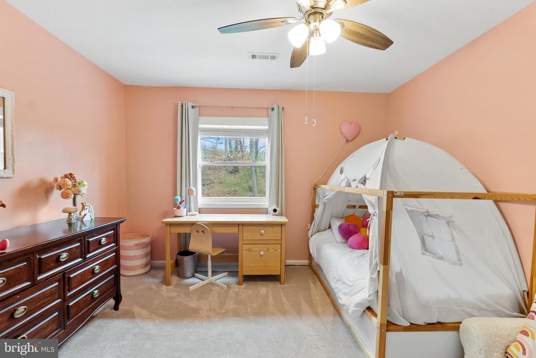
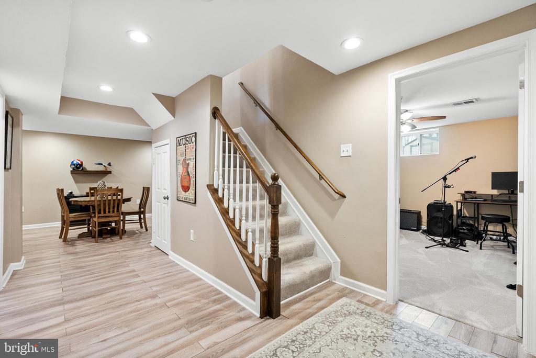
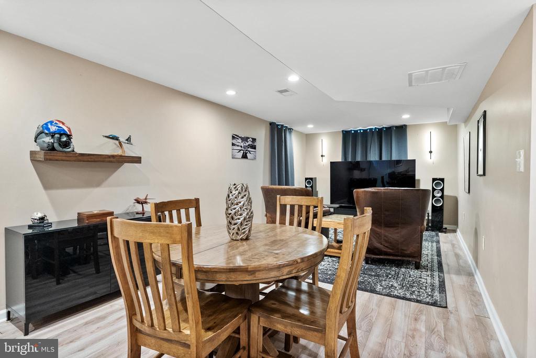
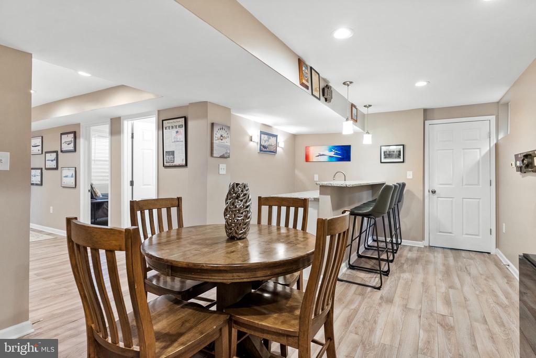
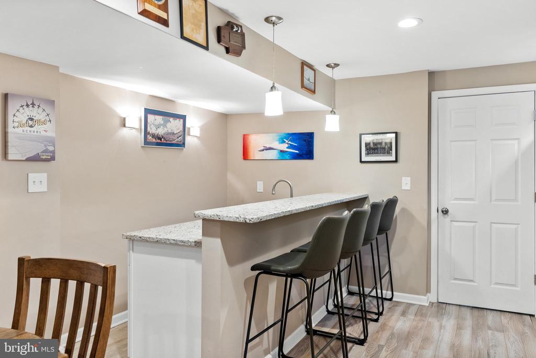
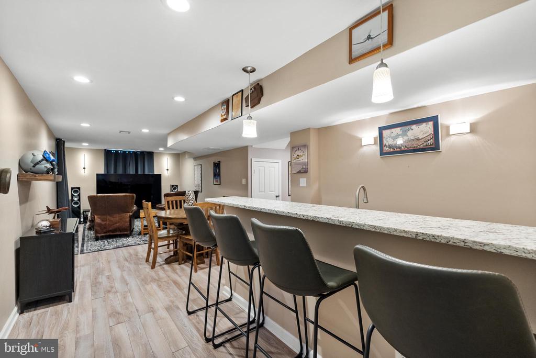
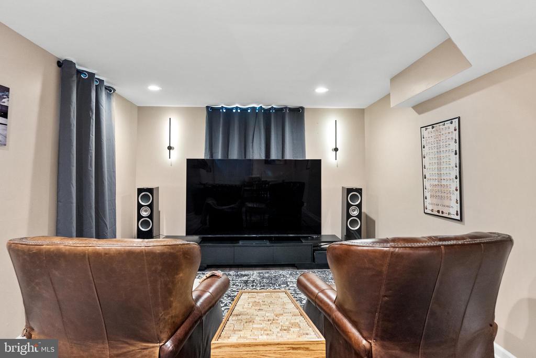
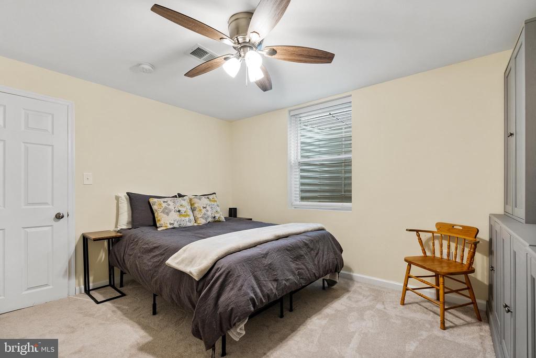
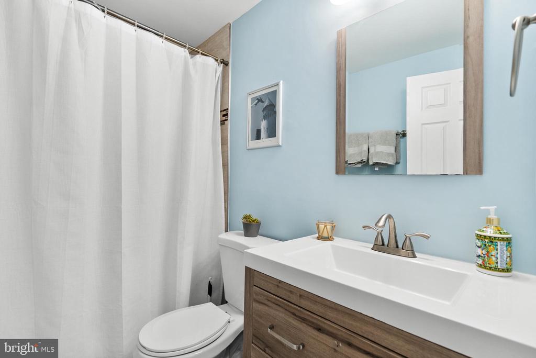
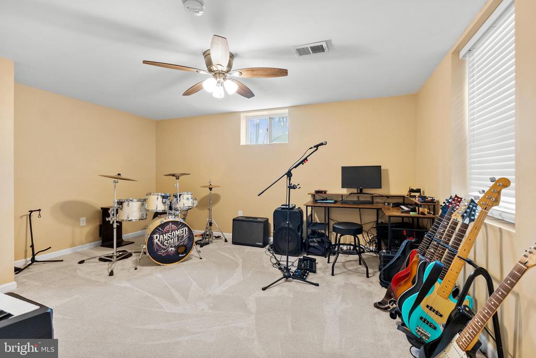
Upstairs, you'll find three comfortable bedrooms, including a generous primary suite complete with two walk-in closets and a beautiful en-suite bath with his and hers sinks. The lower level extends the living space with two additional bedrooms, a full bathroom, a wet bar, and a large recreation room--ideal for guests, entertaining, or creating a private retreat within the home.
Every inch of this home has been thoughtfully improved. New lighting and ceiling fans have been installed throughout the kitchen, living room, all bedrooms, and even the back porch. The garage now includes additional outlets with upgraded 20-amp breakers, perfect for tools or hobby space, and a newly installed FIOS fiberoptic line ensures fast, reliable internet throughout the property.
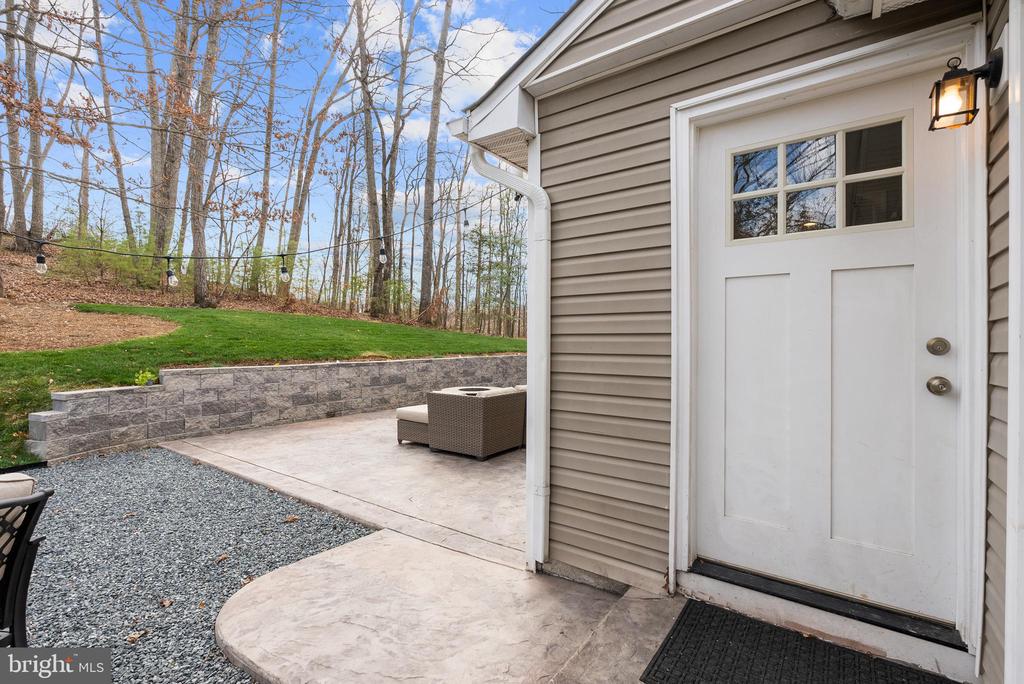
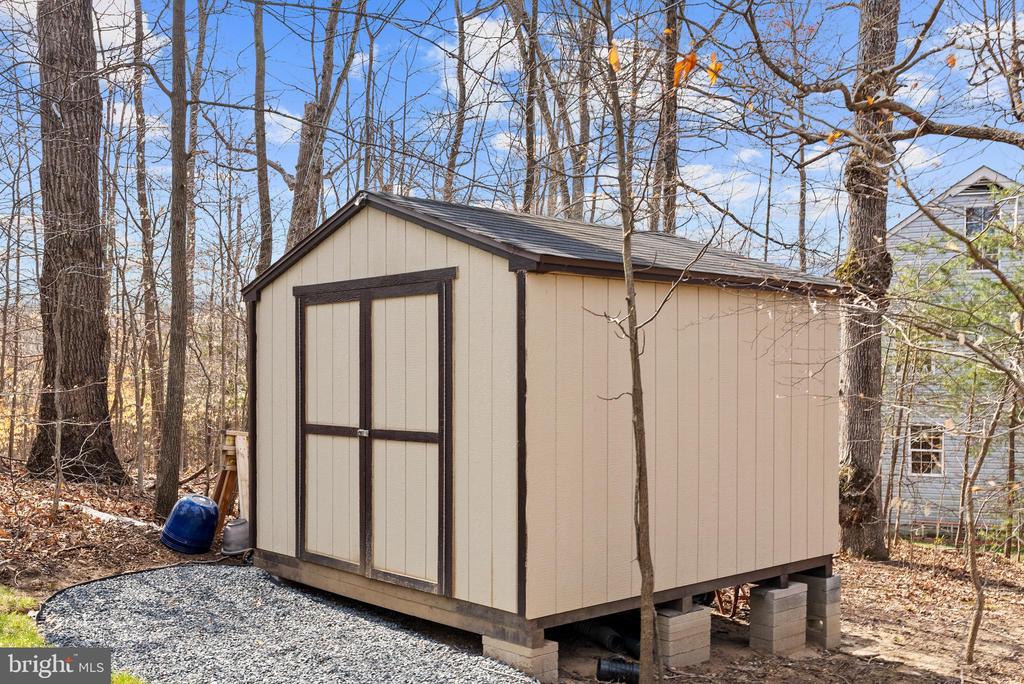
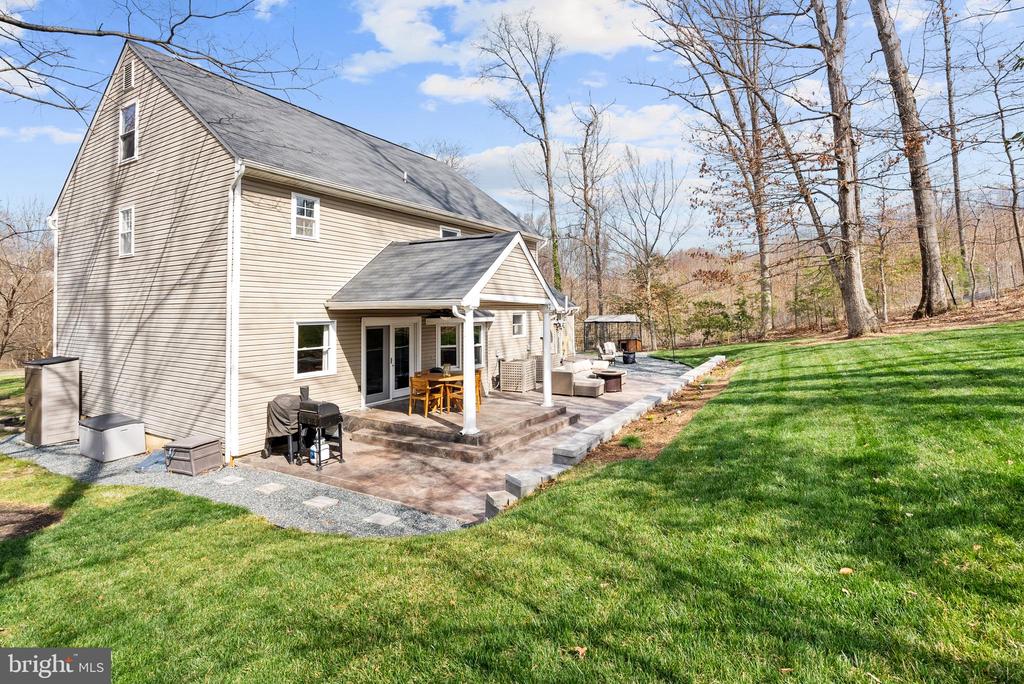
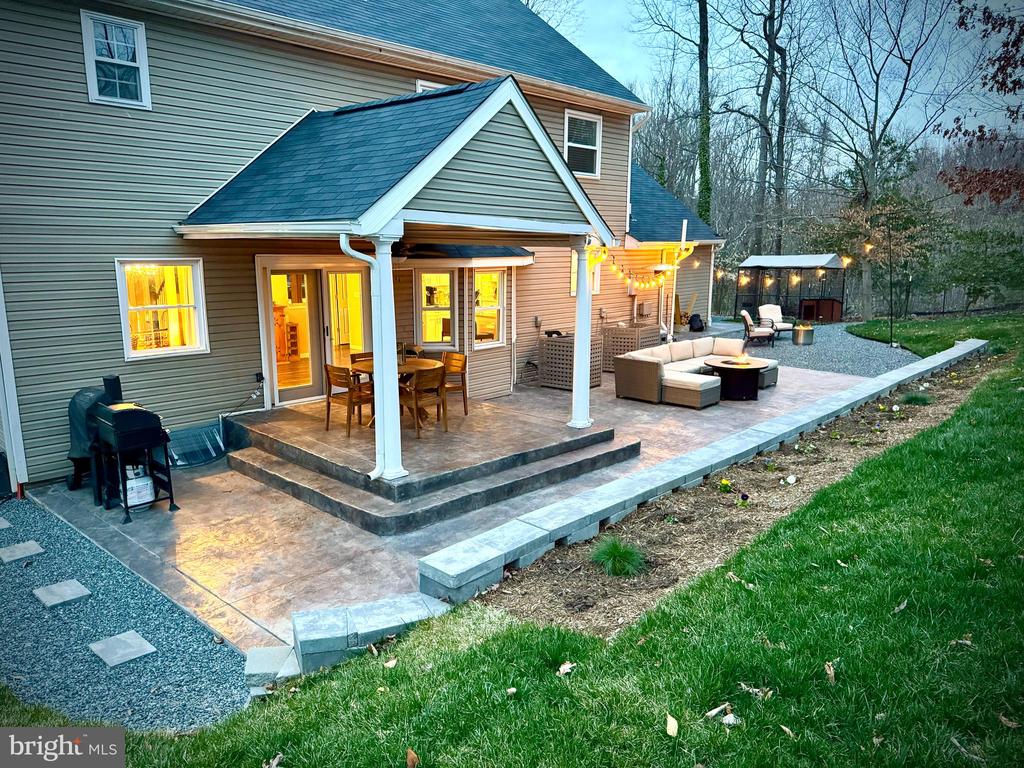
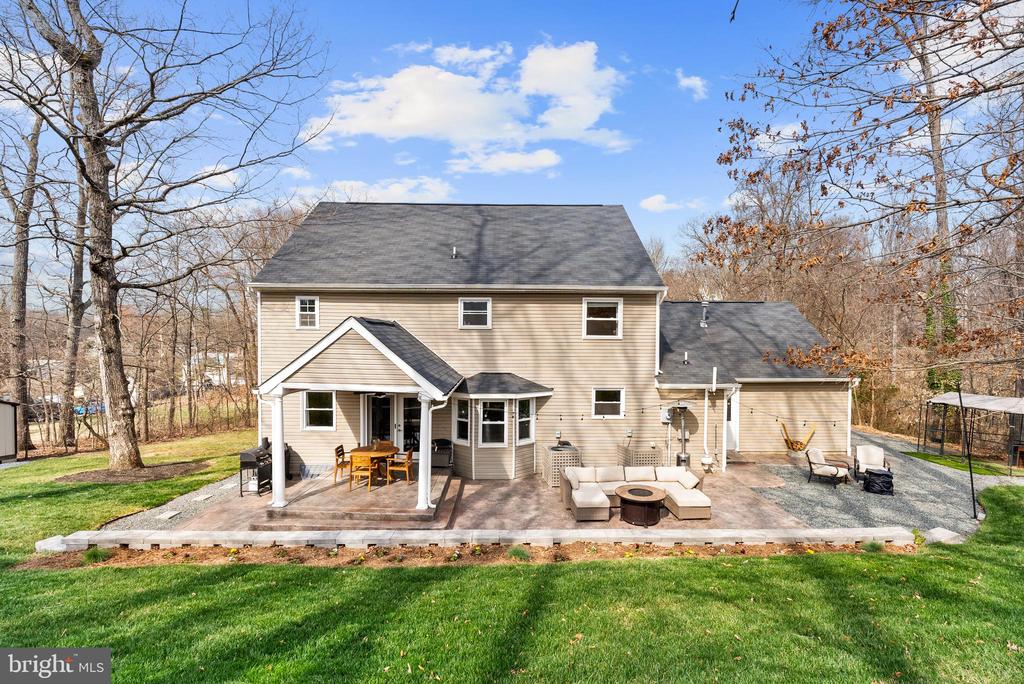
Outside, the home's unique and tranquil setting truly shines. A newly added stamped concrete patio and custom firepit area provide the perfect place to unwind beneath the trees, while a newly built retaining wall, sidewalk, and updated landscaping--including refreshed flower bed borders--enhance both curb appeal and ease of maintenance. A custom dog run offers the ideal space for pets, and a second outdoor shed with gravel landings and a walkway adds convenient storage.
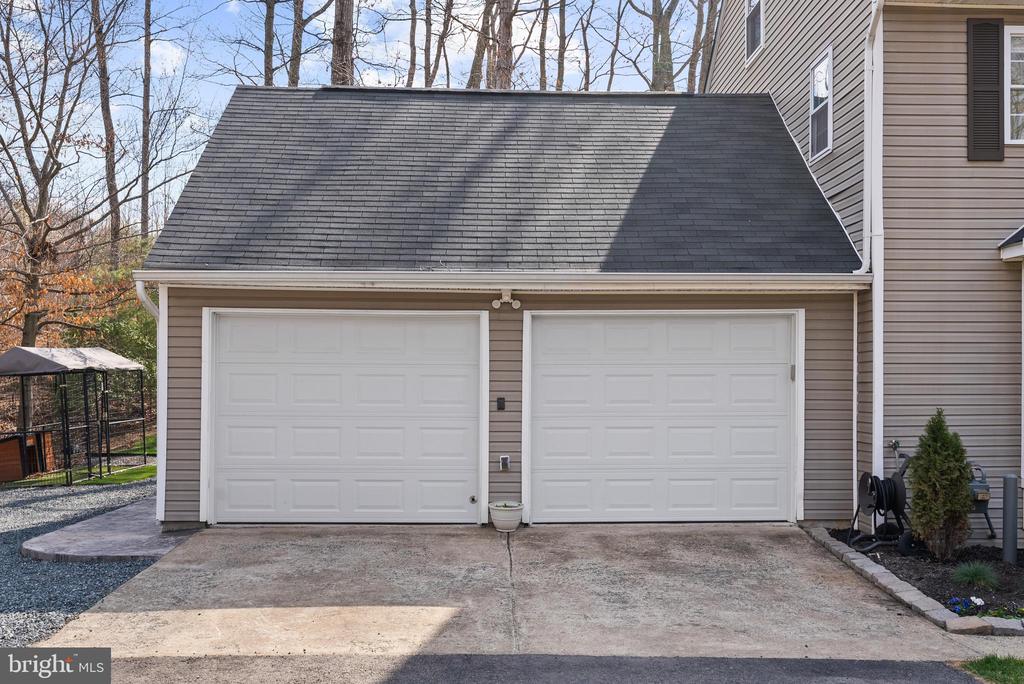
Additional highlights include a newer roof (2022), new gutters with leaf guards, an oversized two-car garage with new doors, and a 220-volt EV charger. The mechanical systems have been upgraded with a newer furnace, built-in humidifier, and improved water pressure valve for long-term comfort and efficiency.
Just a few minutes drive both the I-95 on-ramp and the Quantico Marine Base gate, this one of a kind home offers unmatched privacy without sacrificing accessibility. Whether you're hosting gatherings, working from home, or simply seeking a quiet escape surrounded by nature, this one-of-a-kind property delivers. Welcome home!