Leave a Message

Thank you for your message. We will be in touch with you shortly.

1935 BELMONT ROAD NW 1121
VIEW PHOTOS
$665,000

1935 BELMONT ROAD NW 1121

2 Beds 2 Baths 955 Sq.Ft.

Description

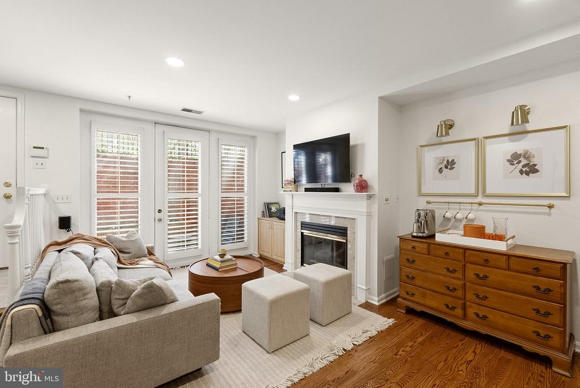
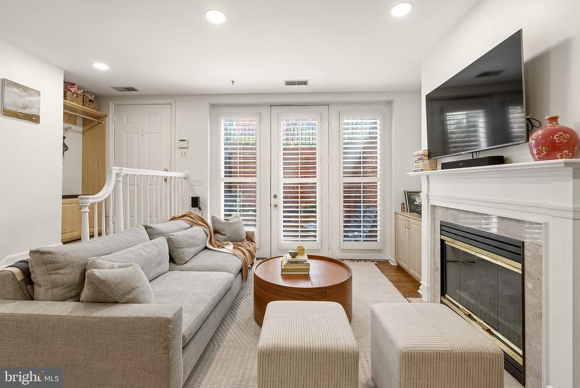
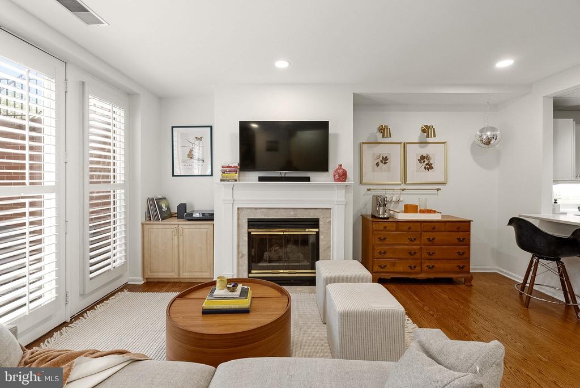
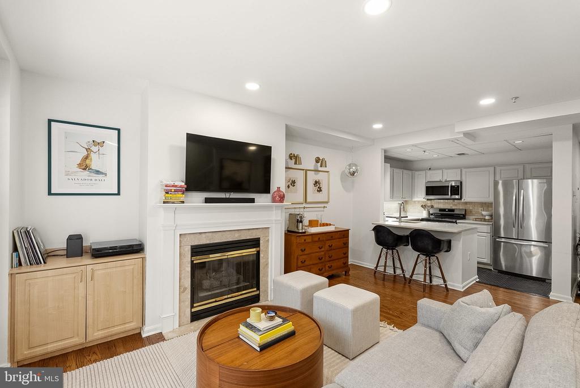
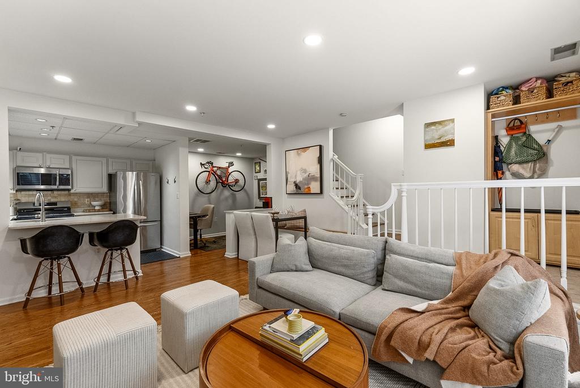
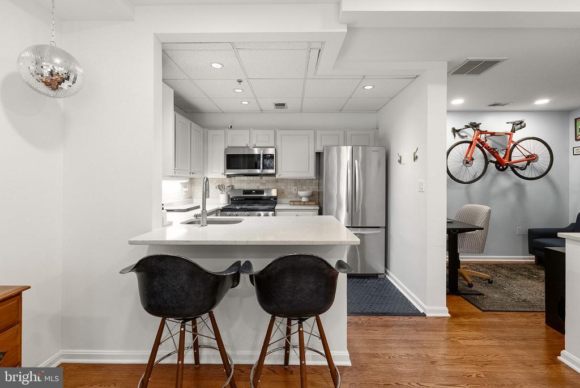
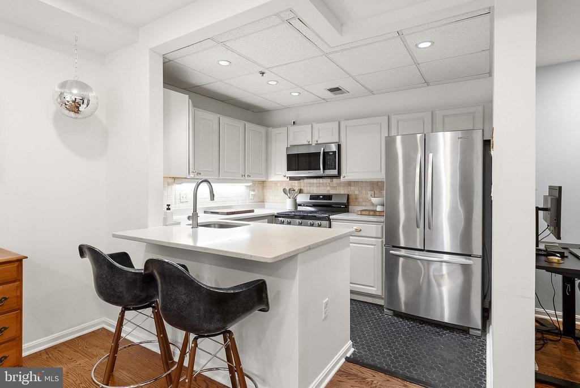
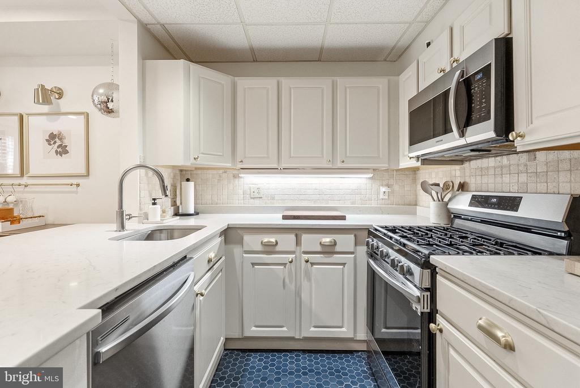
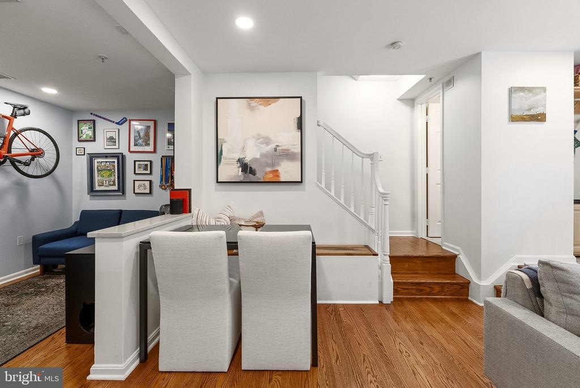
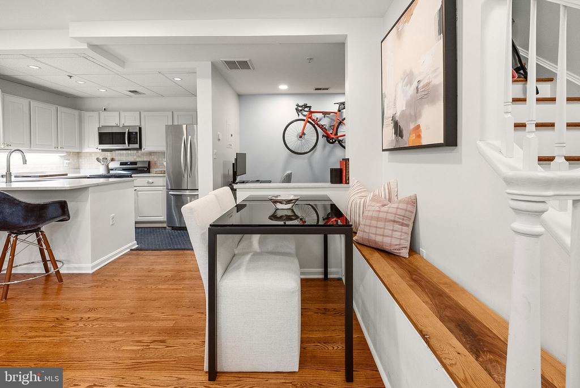
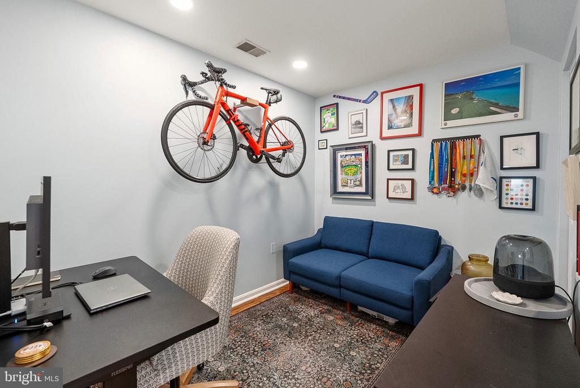
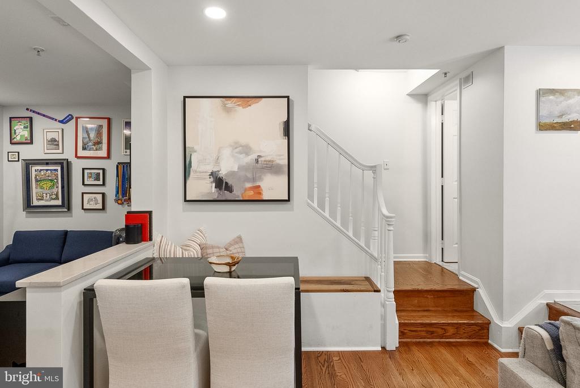
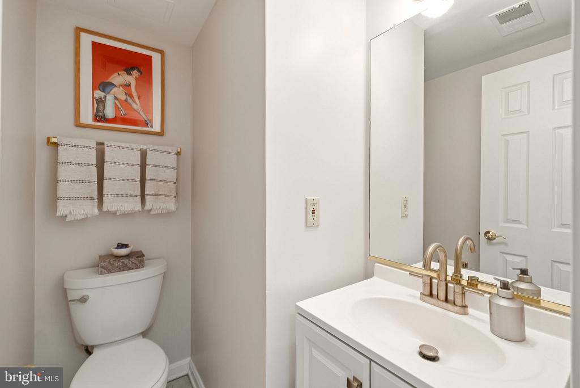
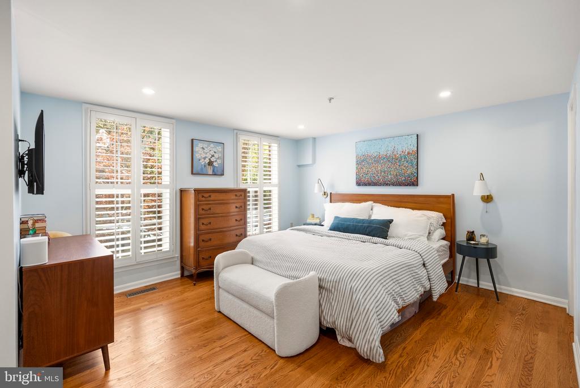
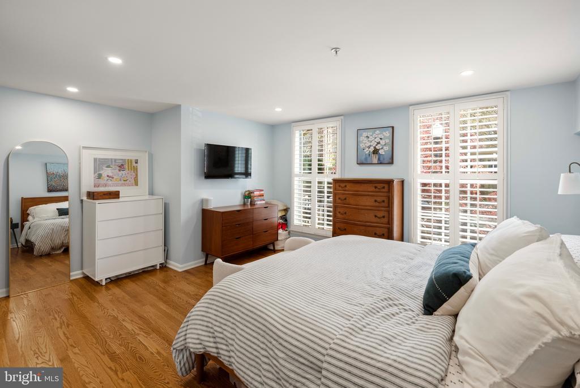
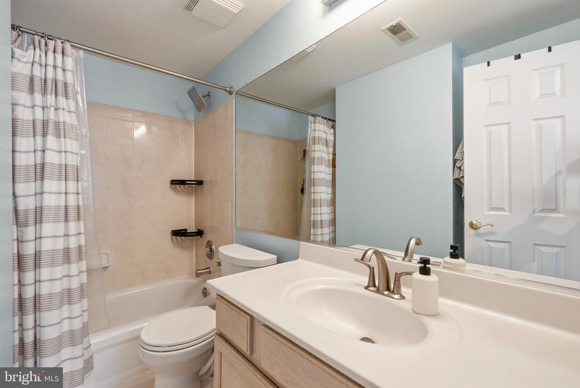
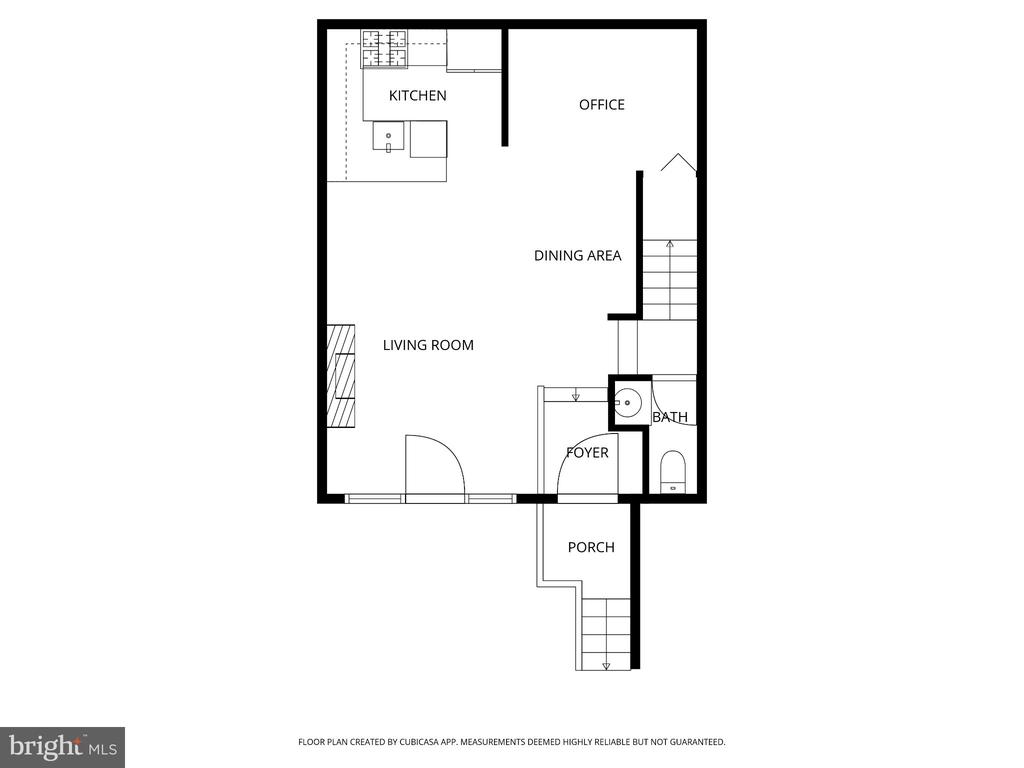
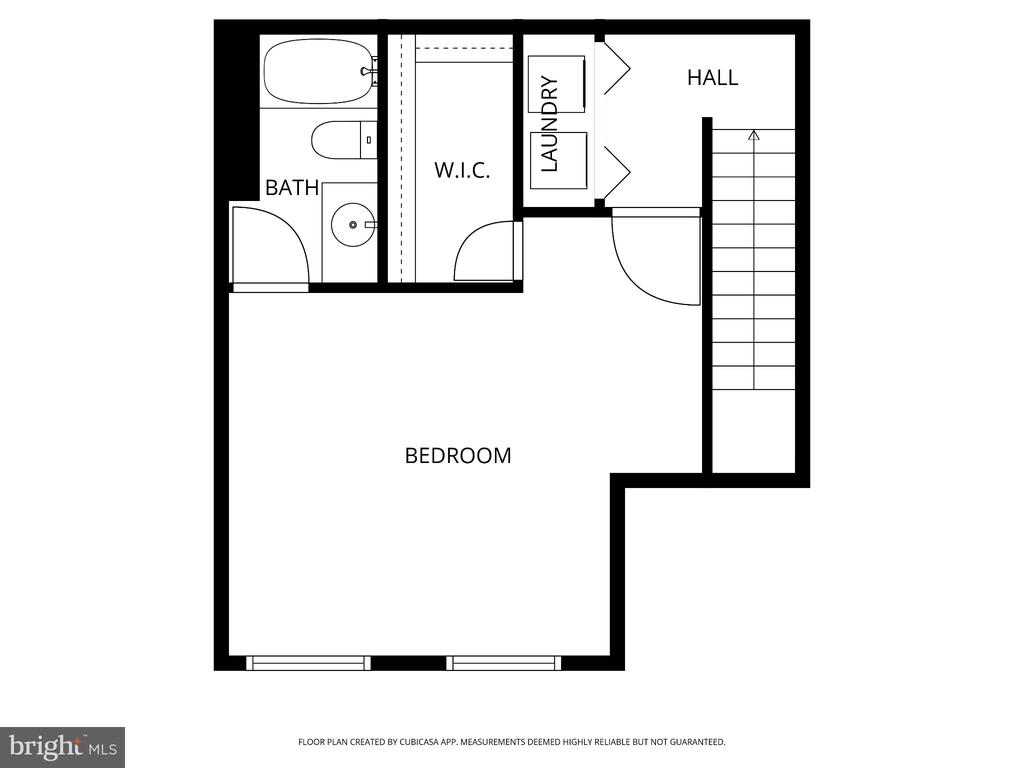
Bi-Level Condo in Kalorama | 1 Bed | 1 Den | 1.5 Bath | 955 Sf | Private Patio | 1 Secure Garage Parking | 1 Storage Cage | Building: Built in 1998 | Unit: Open Layout w/ Lots of Natural Lighting, Walk-In Closet w/ Built-Ins in Primary Suite, Floor-to-Ceiling Windows w/ Wood Shutters, Recessed LED Lighting, Gas Log Fireplace w/ Mantel, Hardwood Flooring Throughout, Powder Bath on Main Level, Full-Size Washer & Dryer | Kitchen: Peninsula Island w/ Breakfast Bar for 2, Ample Built-In Cabinetry, Tiled Backsplash, Granite Countertops, Stainless Steel Appliances, French Door Refrigerator w/ Bottom Freezer, 5-Burner Gas Range, Full-Size Dishwasher, Built-In Microwave | Bath: Shower/Tub Comb w/ Tiled Walls, Large Vanity w/ Storage, Large Format Tiled Flooring

Share Property

Location

1935 BELMONT ROAD NW Unit: 1121, WASHINGTON, DC 20009

Status

Sold

Date Sold

June 1, 2026
Laura Catron

Laura Catron

TITLE

Global Real Estate Advisor

Property Amenities

Interior
Fireplace Mantel(s)
Appliances Built-In Microwave, Dishwasher, Disposal, Dryer, Oven/Range - Gas, Refrigerator, Stainless Steel Appliances, Washer, Water Heater
Flooring Hardwood
Total Bedrooms: 2
Half Bathrooms: 1
Full Bathrooms: 1
Other Interior Features Bathroom - Tub Shower, Built-Ins, Combination Dining/Living, Dining Area, Family Room Off Kitchen, Floor Plan - Open, Kitchen - Eat-In, Kitchen - Island, Primary Bath(s), Recessed Lighting, Walk-in Closet(s), Upgraded Countertops, Window Treatments, Wood Floors
Area & Lot
Living area 955 Sq.Ft.
MLS® ID DCDC2254480
Year Built 1998
Architecture Styles Transitional
Type Residential
Status Sold
Exterior
Stories 4
Air conditioning Central A/C
Heat type Forced Air
Disability Features None
Water Source Public
Garage Space 1.0
Sewer Public Sewer
Parking Attached Garage
Finance
Sales Price $665,000

360 Virtual Tour

Take a tour of this property

Your Real Estate Questions Answered

Have questions about Alexandria real estate? Looking to buy or sell a home? Contact The Seward Group today! Our friendly team is ready to provide all the information and support you need. Call, email, or drop by our office to start your journey with us