Leave a Message

Thank you for your message. We will be in touch with you shortly.

2364 IRONWOOD DR
2364 IRONWOOD DR
2364 IRONWOOD DR
2364 IRONWOOD DR
2364 IRONWOOD DR
2364 IRONWOOD DR
2364 IRONWOOD DR
2364 IRONWOOD DR
2364 IRONWOOD DR
2364 IRONWOOD DR
2364 IRONWOOD DR
2364 IRONWOOD DR
2364 IRONWOOD DR
2364 IRONWOOD DR
2364 IRONWOOD DR
2364 IRONWOOD DR
2364 IRONWOOD DR
2364 IRONWOOD DR
2364 IRONWOOD DR
2364 IRONWOOD DR
2364 IRONWOOD DR
2364 IRONWOOD DR
2364 IRONWOOD DR
2364 IRONWOOD DR
2364 IRONWOOD DR
2364 IRONWOOD DR
2364 IRONWOOD DR
2364 IRONWOOD DR
2364 IRONWOOD DR
2364 IRONWOOD DR
2364 IRONWOOD DR
2364 IRONWOOD DR
2364 IRONWOOD DR
2364 IRONWOOD DR
2364 IRONWOOD DR
2364 IRONWOOD DR
2364 IRONWOOD DR
2364 IRONWOOD DR
2364 IRONWOOD DR
2364 IRONWOOD DR
2364 IRONWOOD DR
2364 IRONWOOD DR
2364 IRONWOOD DR
2364 IRONWOOD DR
2364 IRONWOOD DR
2364 IRONWOOD DR
VIEW PHOTOS
Courtesy of Residential Plus Real Estate Services
$2,900/mo

2364 IRONWOOD DR

5 Beds 3 Baths 2,352 Sq.Ft. 0.34 Acres

Description

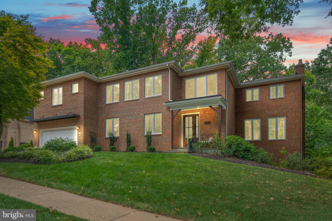
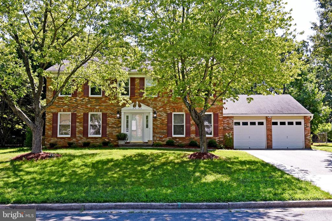
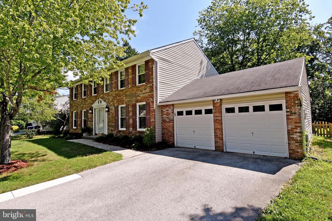
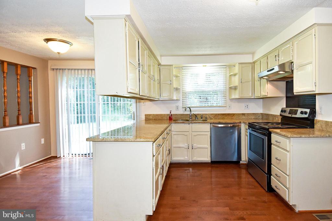
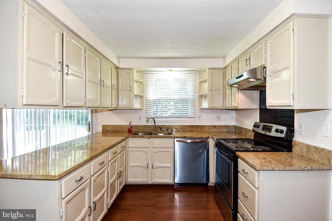
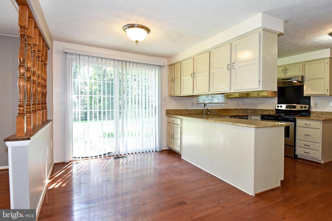
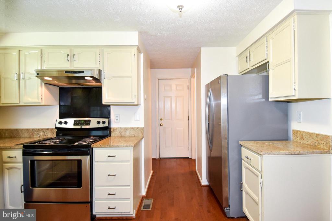
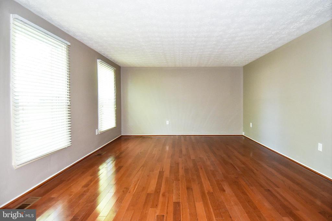
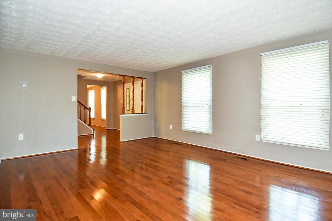
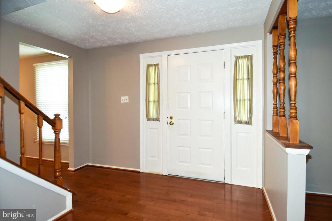
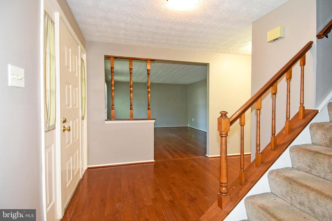
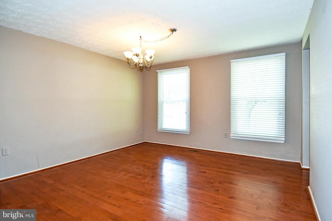
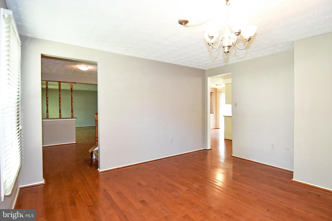
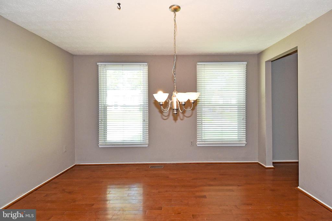
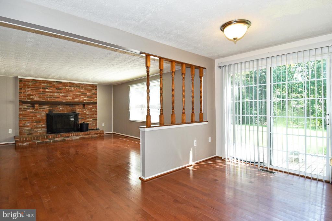
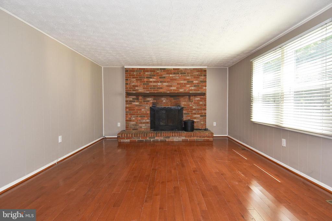
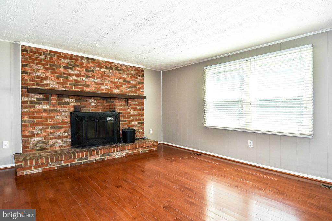
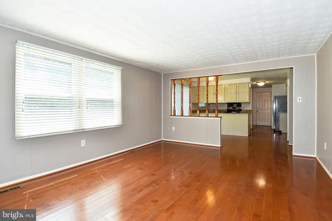
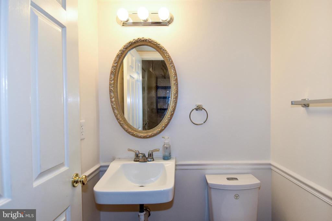
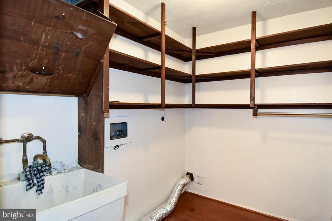
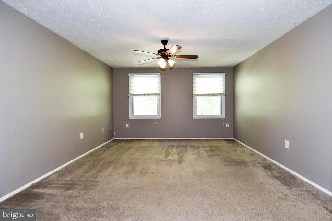
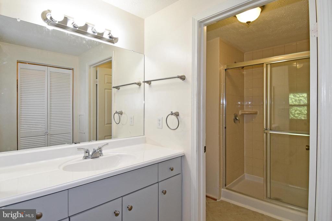
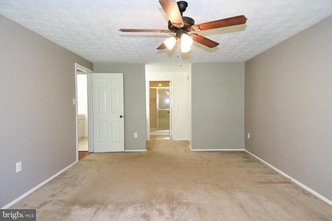
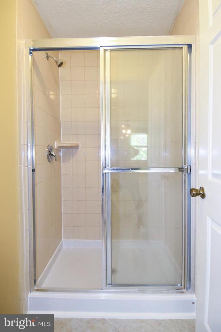
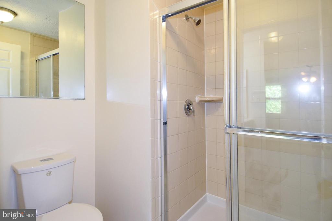
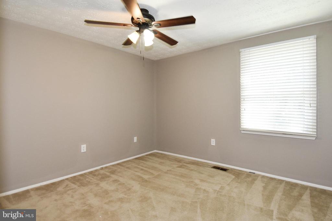
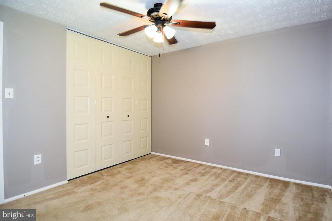
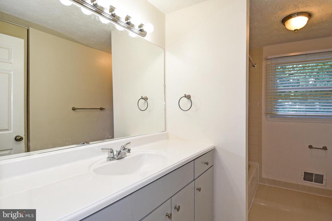
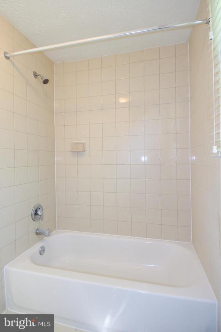
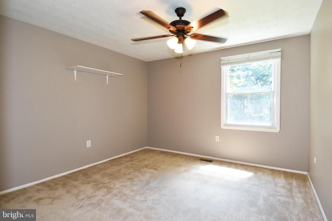
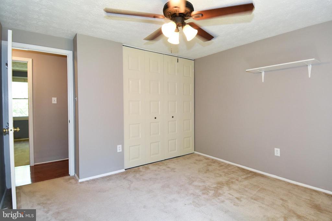
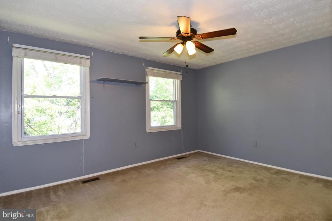
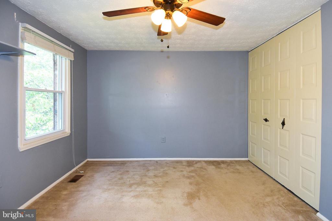
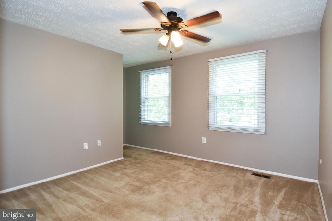
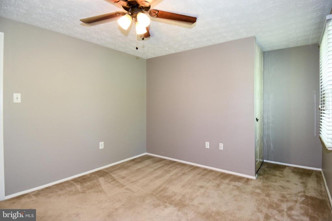
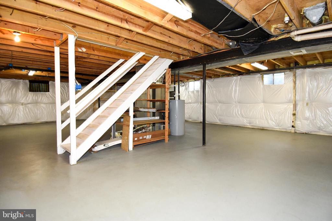
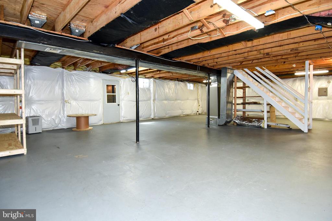
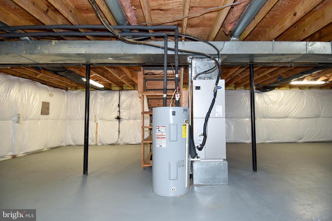
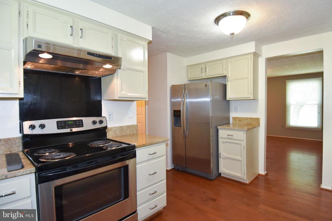
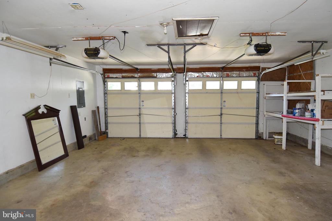
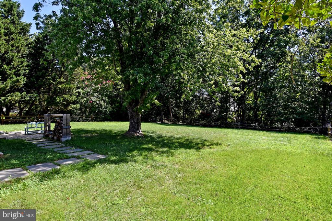
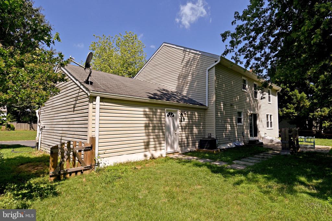
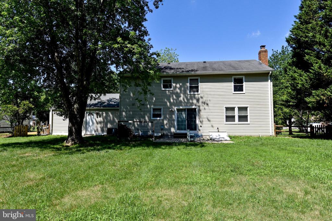
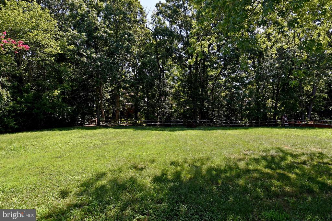
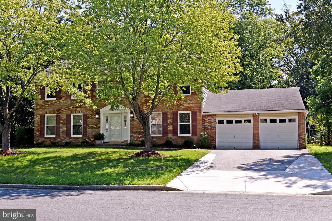
Great Rental, with 5 Bedrooms on the upper level.. NEW CARPET WILL BE INSTALLED IN MASTER AND THE STAIRS. Formal Dining room, formal living room. Large family room off kitchen with glass doors to beautiful lot with flowers shrubs and tress for privacy... Gourmet kitchen w/granite counters up graded appliance.. lots of storage.. Laundry room on main level.. Over sized 2 car garage with work area... Bath rooms.. all new title and update. Unfinished basement for storage or work out room... ready to go GOOD CREDIT ONLY!!!

Share Property

Location

2364 IRONWOOD DRIVE, WALDORF, MD 20601

Status

Leased

Date Leased

October 21, 2024
Laura Catron

Laura Catron

TITLE

Global Real Estate Advisor

Property Amenities

Interior
Appliances Built-In Microwave, Dishwasher, Disposal, Dryer, Exhaust Fan, Oven/Range - Electric, Range Hood, Refrigerator, Stainless Steel Appliances, Stove, Washer
Flooring Hardwood, Carpet, Ceramic Tile
Total Bedrooms: 5
Half Bathrooms: 1
Full Bathrooms: 2
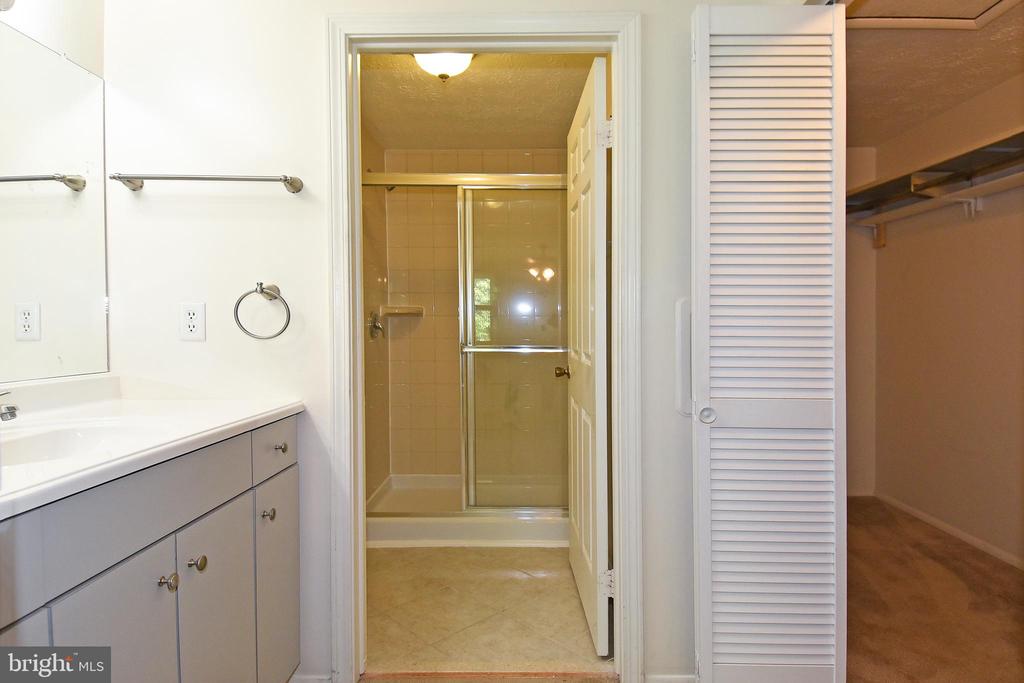
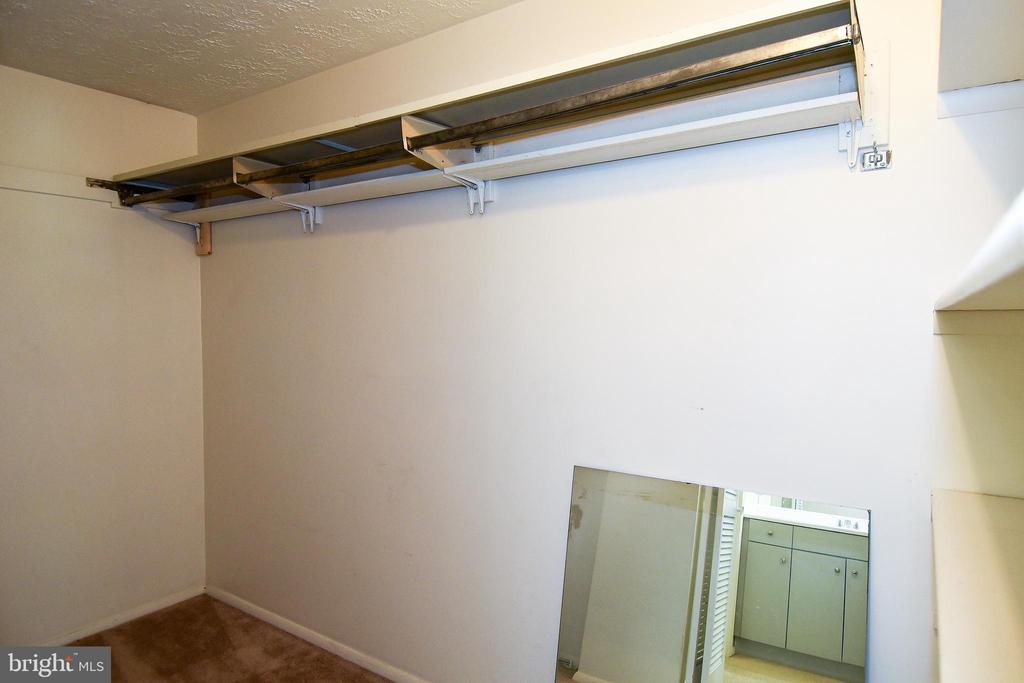
Other Interior Features Breakfast Area, Carpet, Family Room Off Kitchen, Formal/Separate Dining Room, Floor Plan - Traditional, Kitchen - Gourmet, Primary Bath(s), Bathroom - Stall Shower, Upgraded Countertops, Walk-in Closet(s), Wood Floors
Area & Lot
Lot Area 0.34 Acres
Living area 2,352 Sq.Ft.
MLS® ID MDCH2035204
Year Built 1979
High School NORTH POINT
Middle School CALL SCHOOL BOARD
Elementary School CALL SCHOOL BOARD
View Description Garden/Lawn
Architecture Styles Colonial
Type Residential
Status Leased
Exterior
Stories 3
Air conditioning Central A/C
Heat type Forced Air, Heat Pump(s)
Disability Features None
Water Source Public
Garage Space 2.0
Sewer Public Sewer
Parking Attached Garage, Driveway
Roof Asphalt
Finance
Lease Price $2,900/mo

Your Real Estate Questions Answered

Have questions about Alexandria real estate? Looking to buy or sell a home? Contact The Seward Group today! Our friendly team is ready to provide all the information and support you need. Call, email, or drop by our office to start your journey with us