Leave a Message

Thank you for your message. We will be in touch with you shortly.

501 Slaters Ln #1210
VIEW PHOTOS
Courtesy of TTR Sotheby's International Realty
$625,000

501 Slaters Ln #1210

2 Beds 2 Baths 1,195 Sq.Ft.

Description

Welcome to Unit 1210 in beautiful Marina Towers.
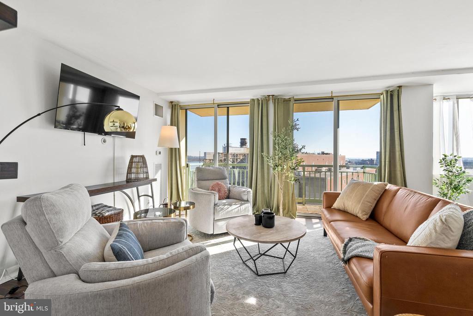
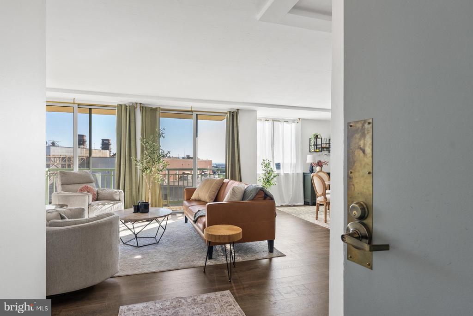
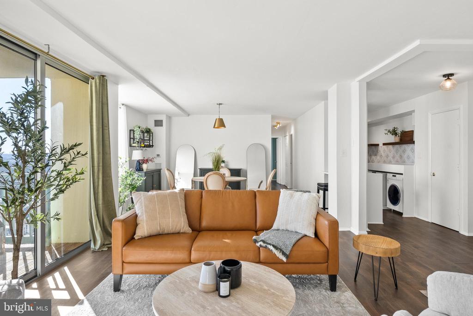
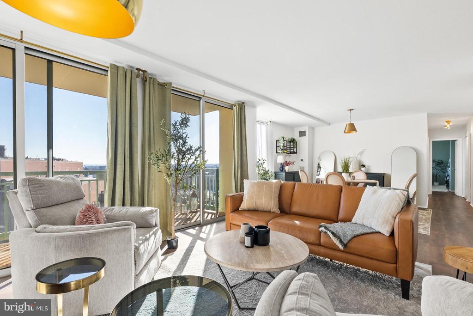
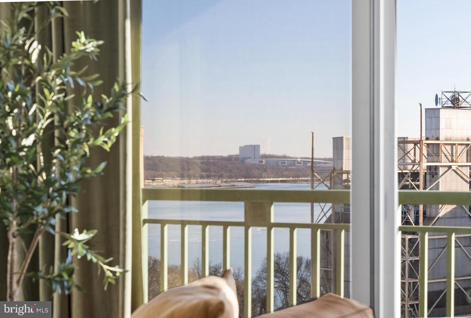
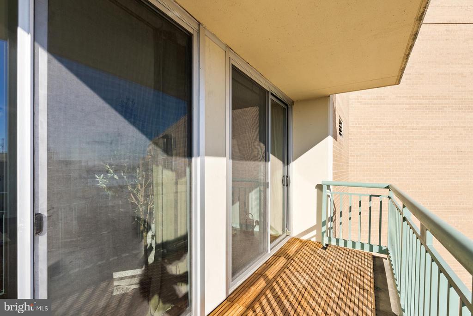
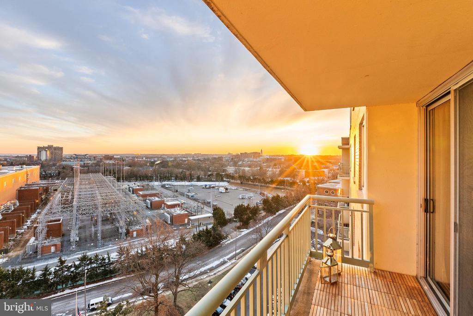
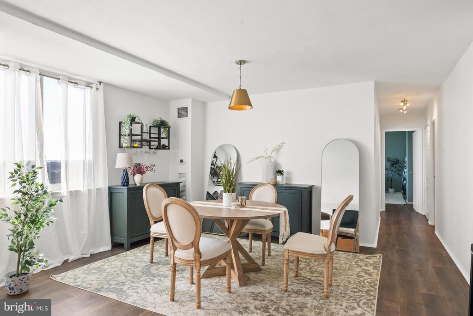
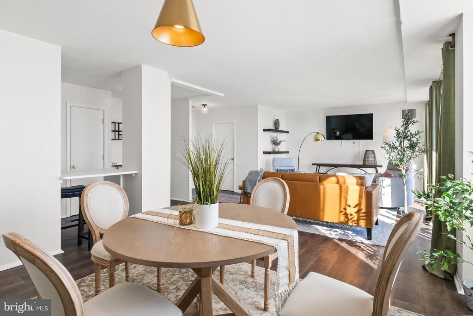
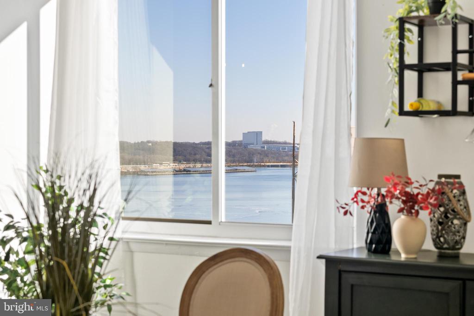
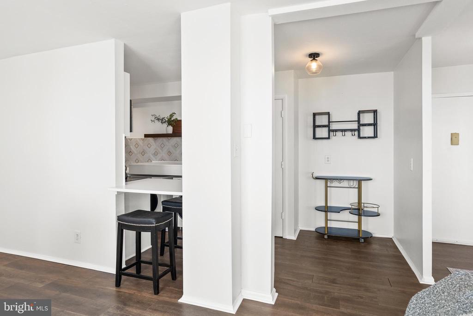
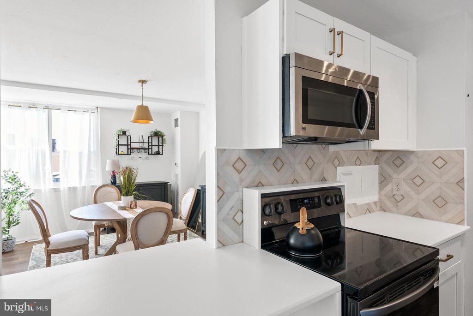
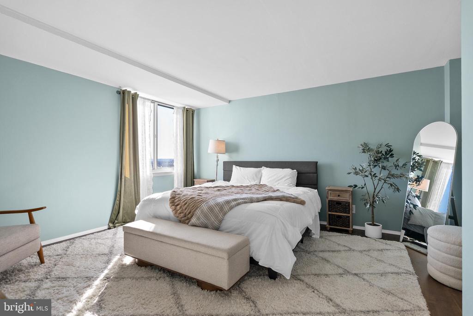
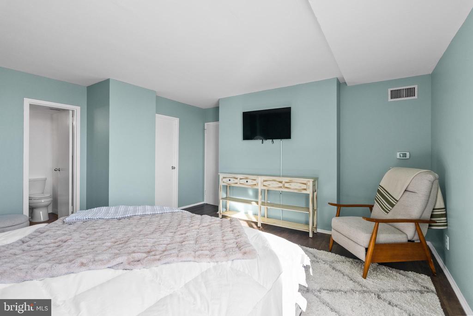
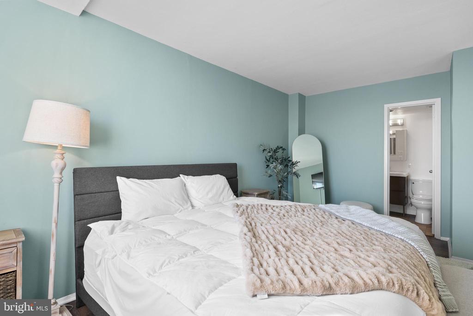
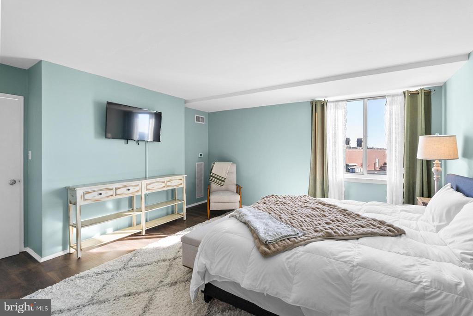
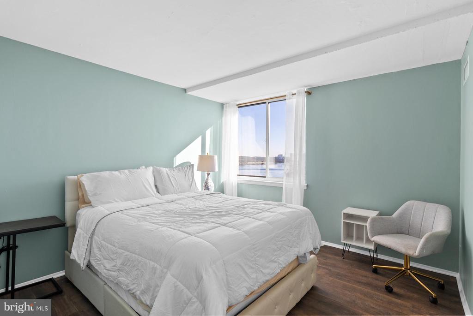


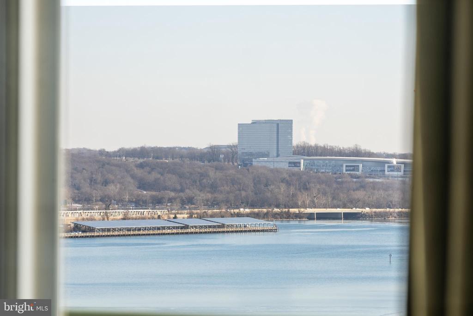
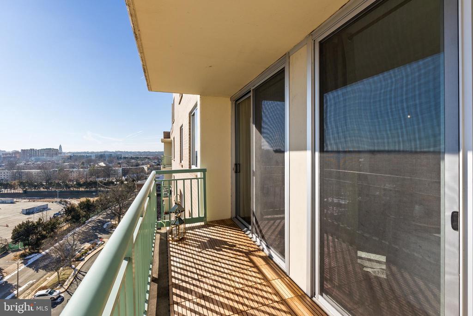
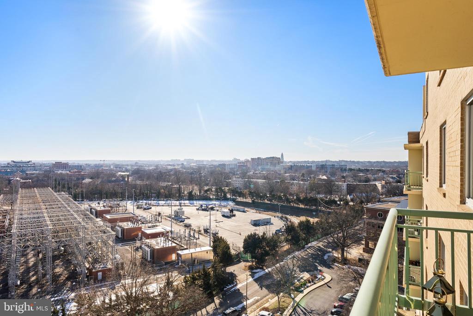
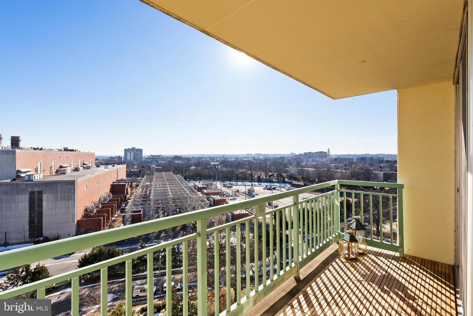
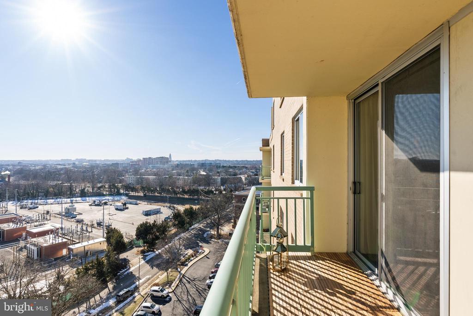
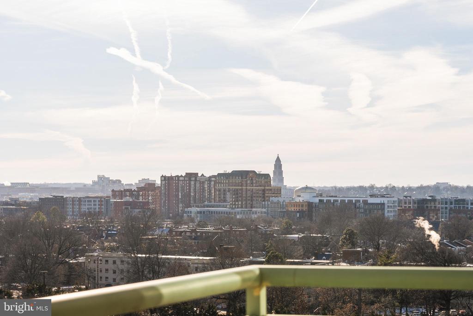
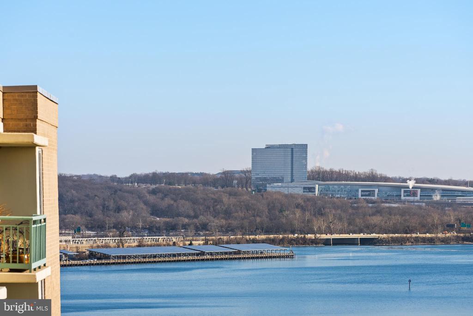
Imagine waking up every morning, taking in a glorious sunrise over your partial Potomac River views from your 12th floor balcony. This impeccably updated two-bedroom, two-bathroom condo has been completed renovated and awaits lucky new occupants!
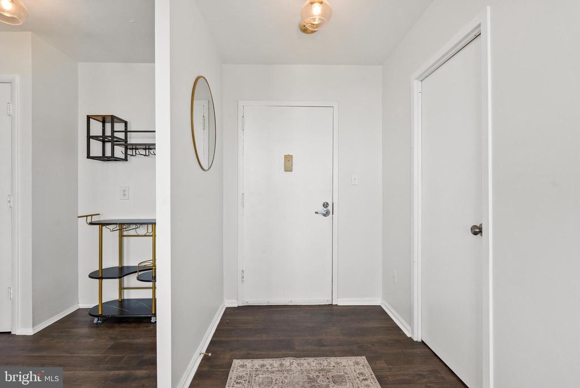
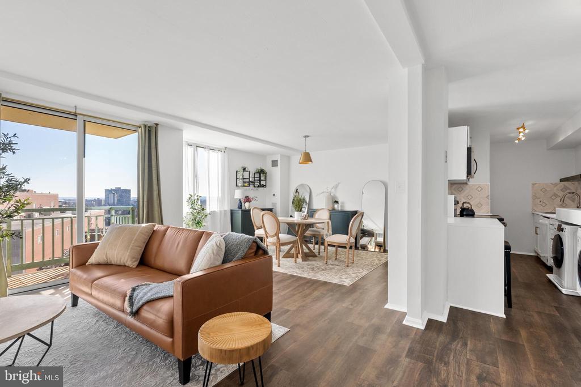
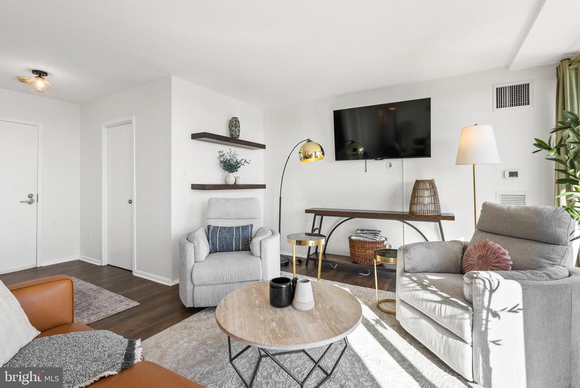
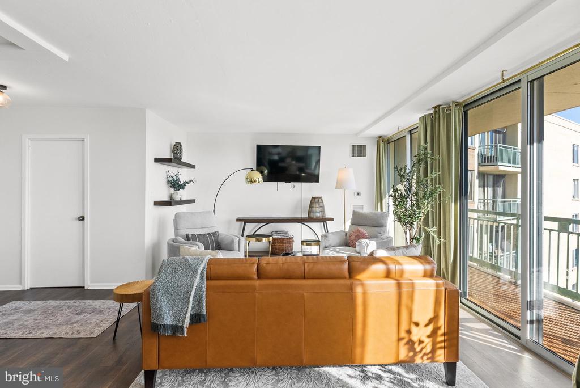
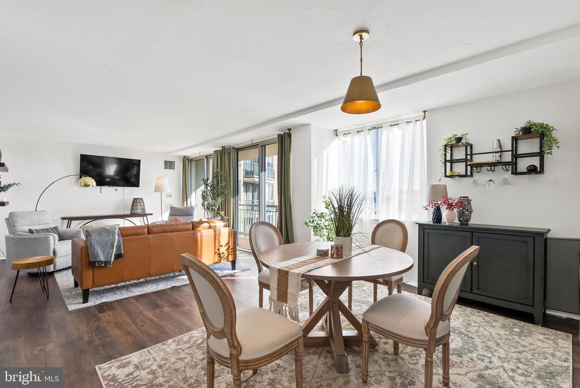
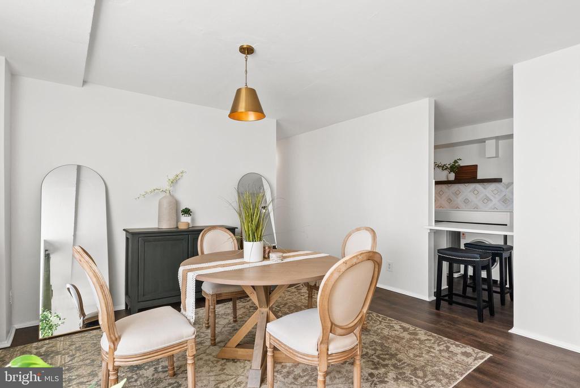
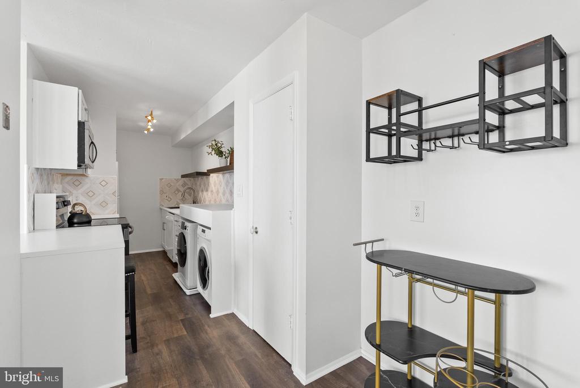
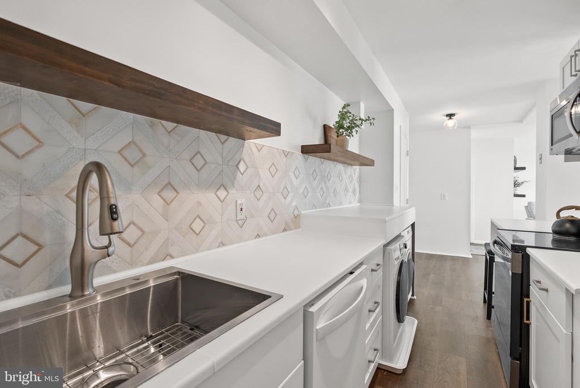
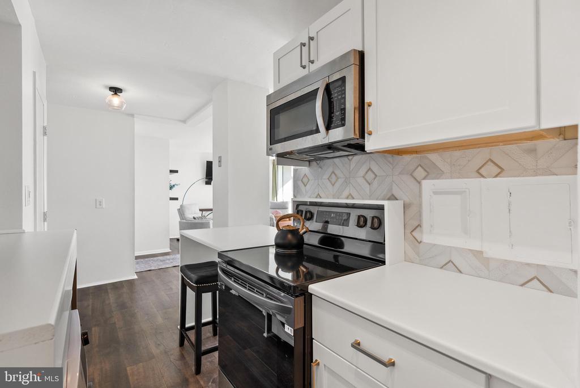
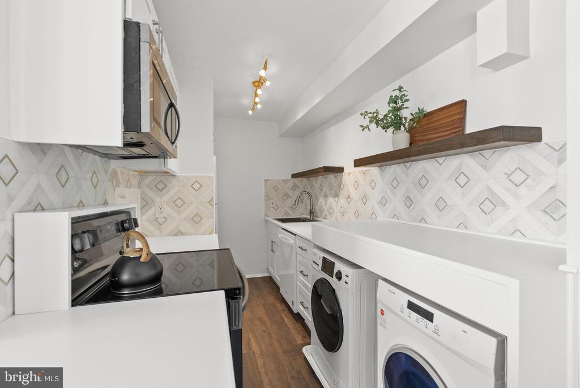
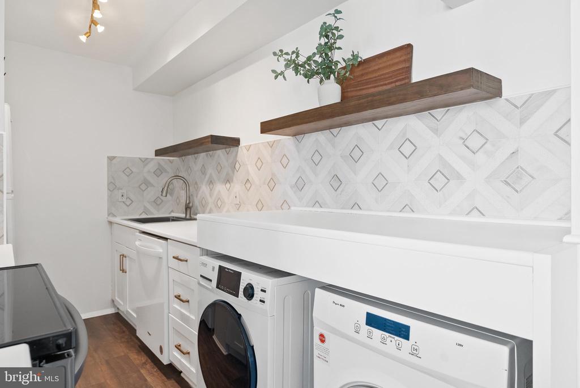
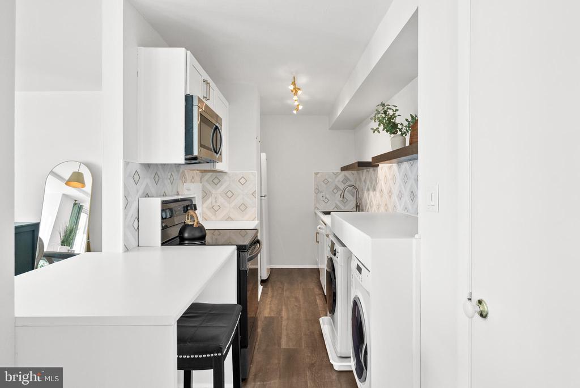
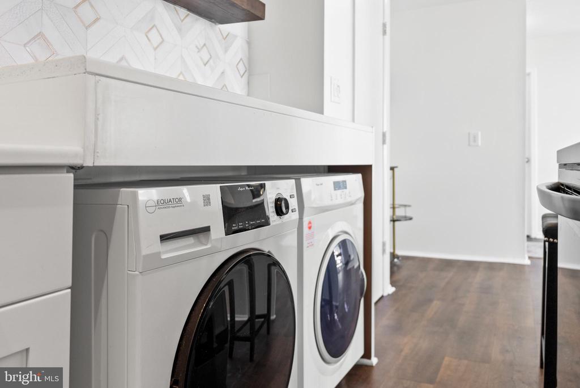
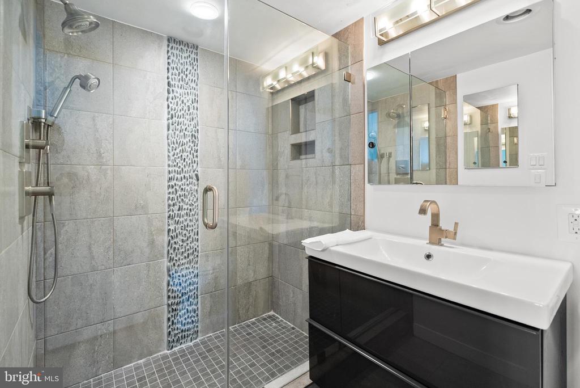
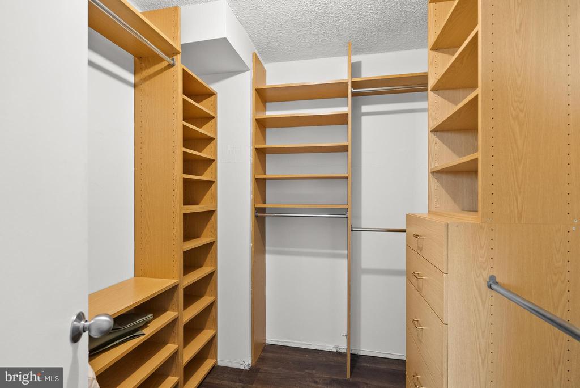
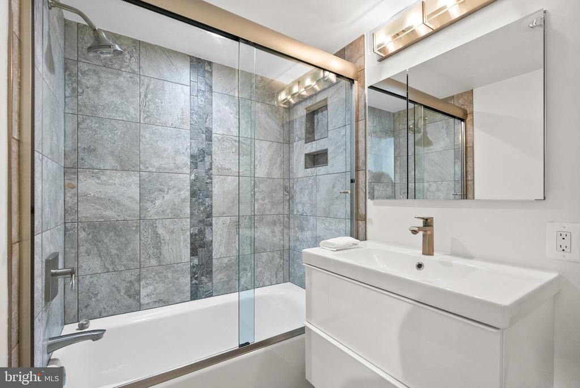
A comprehensive renovation highlights sunlit airy living spaces, a wonderful floorplan, a rare extra huge storage closet, and an even rarer, in-unit washer and dryer. The kitchen has been completely renovated, as have the two bathrooms.
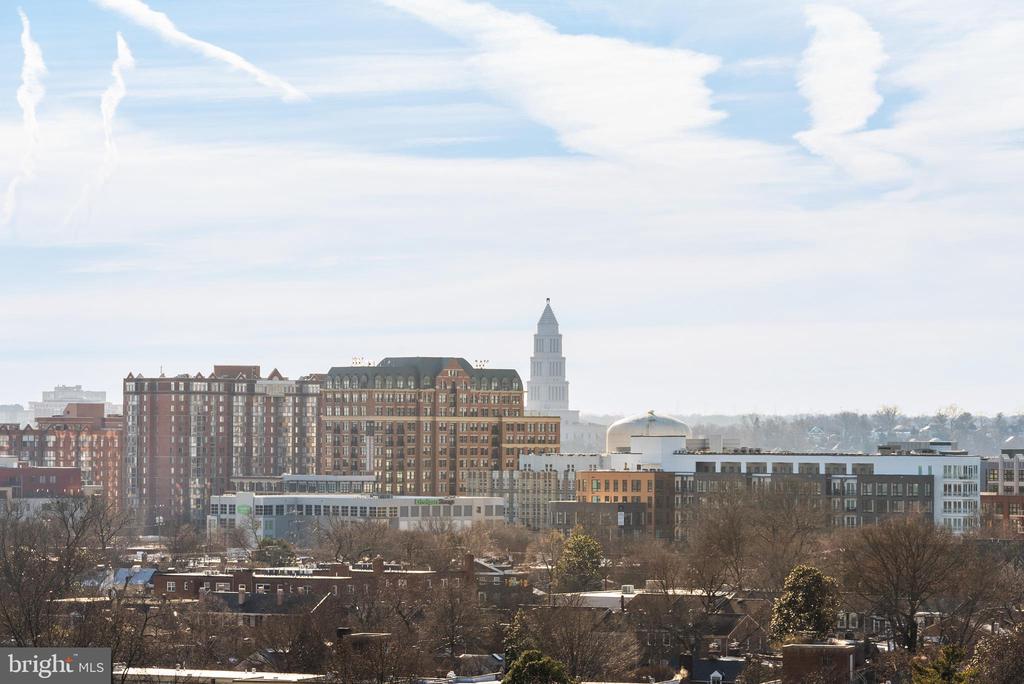
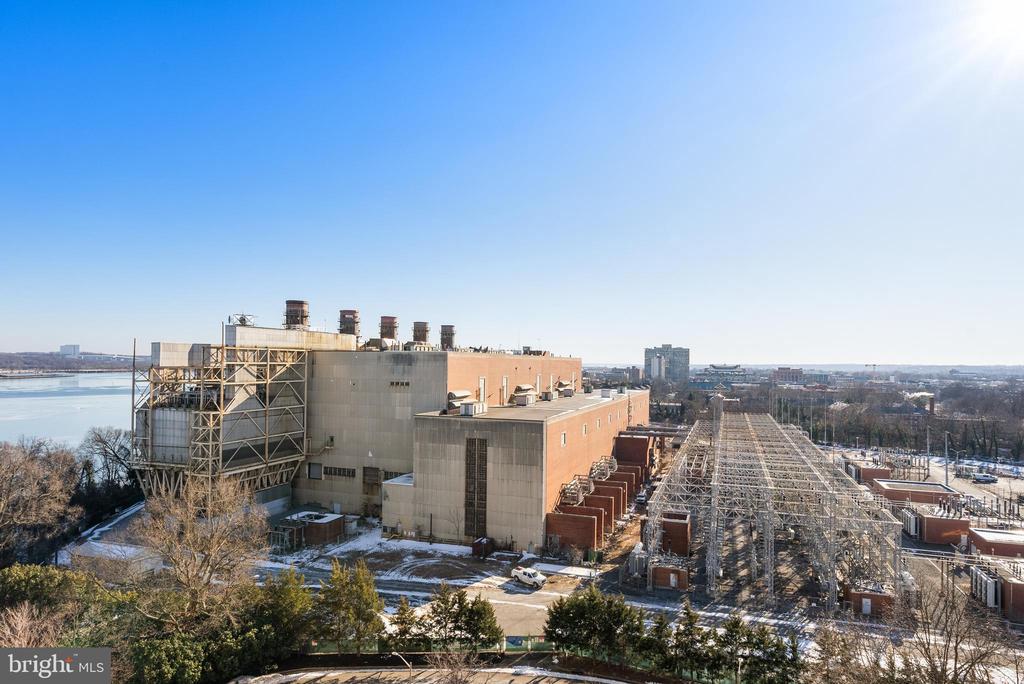
Step onto your private balcony to take in a partial view of the Potomac River and take in front-row sunrises highlighting both natural and city views. In 2026, an exciting transformation will begin on the nearby power plant turning it into a vibrant mixed-use development.
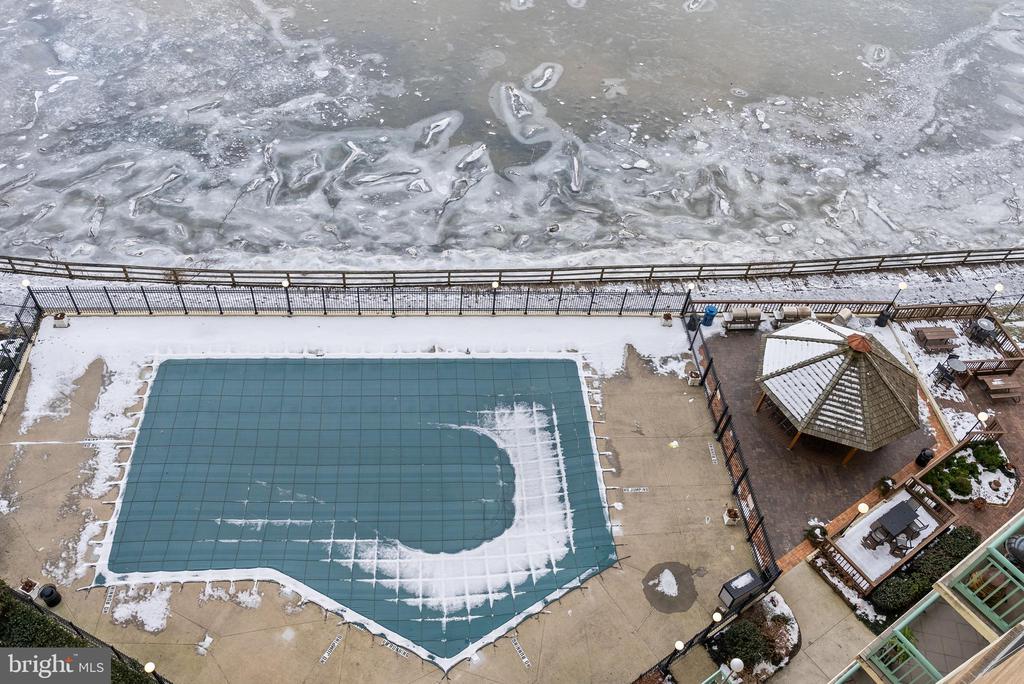
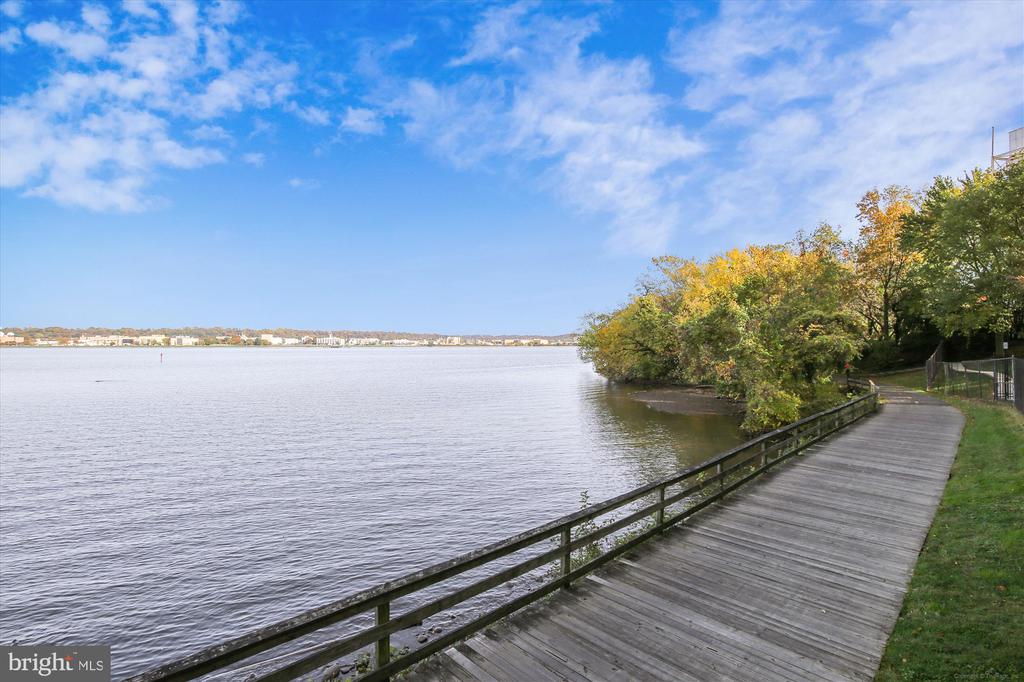
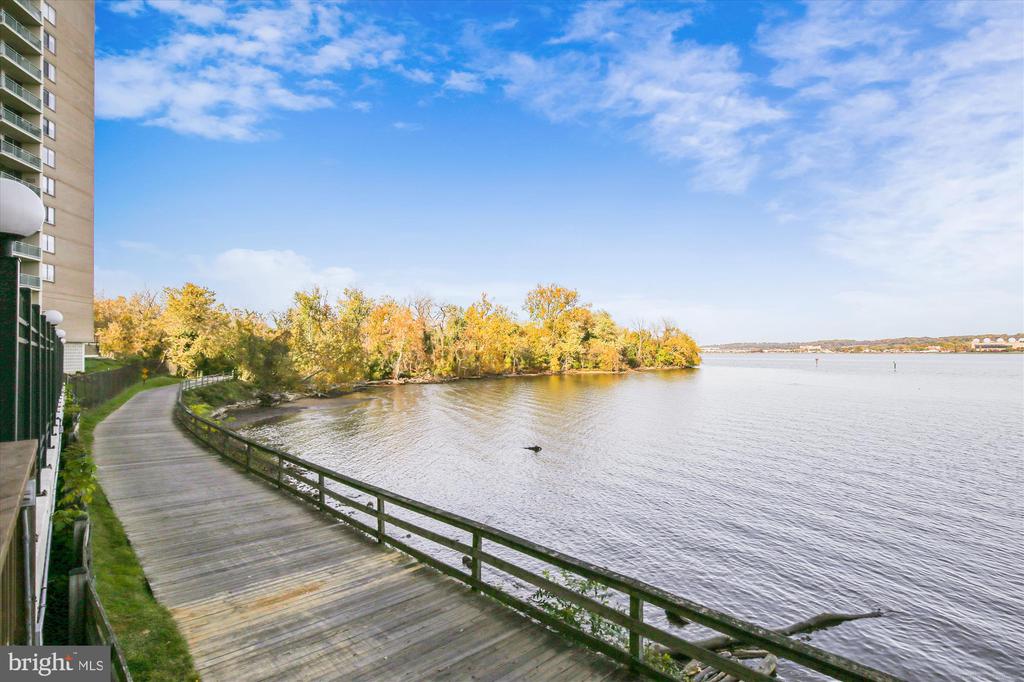
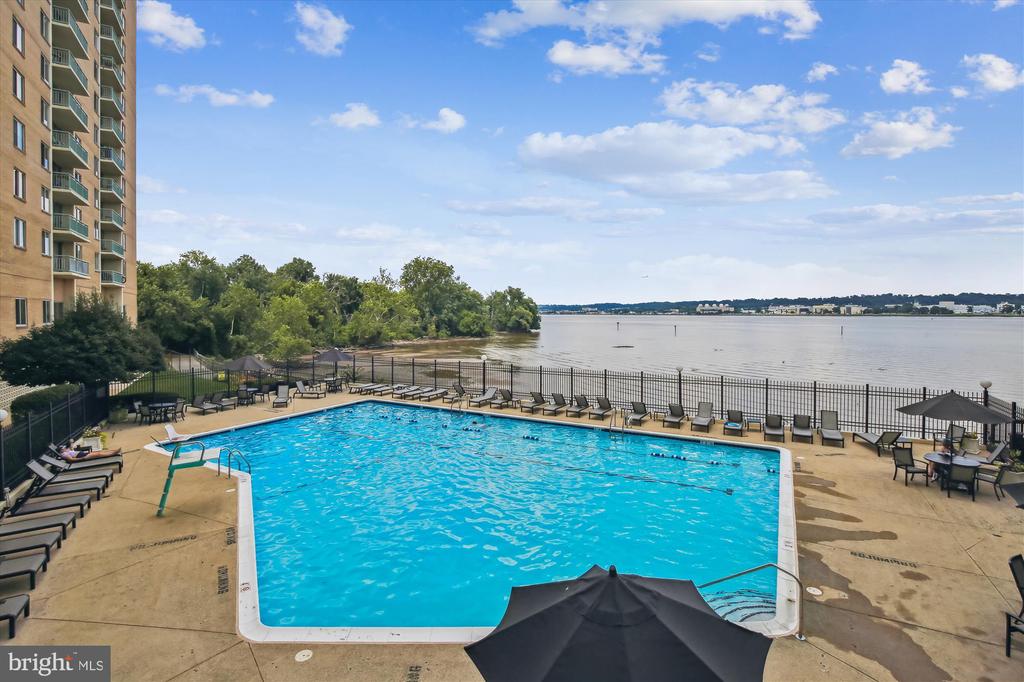
Marina Towers is renowned for its incredible location, professionally managed services, including a front desk concierge and maintenance team. The building's amenities elevate the luxury lifestyle further, featuring a riverside pool with a tiki bar, grilling stations, a dog park, a community garden, a gym, a library, a sauna, convenience store and a community room. The lobby was just renovated and highlights river and pool views and gorgeous white marble flooring.
Join an active social committee offering many community events that foster a vibrant and welcoming community. The building is smoke-free and welcomes pets under 25 pounds (up to two).
With one dedicated parking spaces, this property offers unparalleled convenience. Marina Towers has an extraordinary reputation in Old Town Alexandria for its amazing views. location and the concierge level service it provides to its residents. Once construction is completed on the nearby power plant transformation into a mixed used development with restaurants, retail and luxury residences, Marina Towers will become even more desirable.

Embrace the Old Town lifestyle. Enjoy history, small town feel, and walkability in a stunning water-orientated and vibrant community. Enjoy an amazing location within short walking distance to restaurants, shopping, and all that charming and historic Old Town has to offer. Easy commute to The District, The Pentagon, The George Washington Parkway and Bike Trail, all major highways, and Reagan National Airport.

Don't miss the opportunity to live in luxury with the best of riverfront living and city convenience at your doorstep. Welcome home!

Share Property

Location

501 SLATERS LANE Unit: 1210, ALEXANDRIA, VA 22314

Status

Sold

Date Sold

March 10, 2025
Lyssa Seward

Lyssa Seward

TITLE

Senior Vice President

PHONE

703.298.0562

Anita Edwards

Anita Edwards

TITLE

Global Real Estate Advisor

PHONE

703.928.7637

Property Amenities

Interior
Laundry room Dryer In Unit, Has Laundry, Washer In Unit
Appliances Built-In Microwave, Dishwasher, Disposal, Oven/Range - Gas, Refrigerator, Stove, Washer, Dryer
Flooring Wood
Total Bedrooms: 2
Full Bathrooms: 2
Other Interior Features Breakfast Area, Combination Dining/Living, Dining Area, Entry Level Bedroom, Flat, Floor Plan - Open, Kitchen - Eat-In, Kitchen - Galley, Kitchen - Table Space, Pantry, Primary Bath(s), Bathroom - Tub Shower, Walk-in Closet(s), Window Treatments
Area & Lot
Total area 1,195 Sq.Ft.
Living area 1,195 Sq.Ft.
MLS® ID VAAX2040852
Year Built 1970
School District ALEXANDRIA CITY PUBLIC SCHOOLS
High School ALEXANDRIA CITY
Middle School JEFFERSON-HOUSTON
Elementary School JEFFERSON-HOUSTON
View Description City,Panoramic,River,Scenic Vista,Street,Trees/Woods,Other,Water
Architecture Styles Contemporary
Type Residential
Status Sold
Exterior
Stories 1
Pool Yes - Community
Air conditioning Central A/C, Convector, Multi Units, Zoned
Heat type Convector, Summer/Winter Changeover, Zoned, Central
Disability Features Elevator, Level Entry - Main, Ramp - Main Level, Vehicle Transfer Area
Water Source Public
Garage Space 1.0
Security Features Desk in Lobby, 24 hour security, Exterior Cameras, Fire Detection System, Main Entrance Lock, Surveillance Sys
Sewer Public Sewer
Other Exterior Features BBQ Grill, Exterior Lighting, Lawn Sprinkler, Play Area, Sidewalks, Sport Court, Street Lights, Other, Underground Lawn Sprinkler
Parking Parking Garage
Utilities Cable TV Available, Multiple Phone Lines, Phone Available
Finance
Sales Price $625,000
Real Estate Tax $5,045 yearly

Your Real Estate Questions Answered

Have questions about Alexandria real estate? Looking to buy or sell a home? Contact The Seward Group today! Our friendly team is ready to provide all the information and support you need. Call, email, or drop by our office to start your journey with us