Leave a Message

Thank you for your message. We will be in touch with you shortly.

8103 Little Ridge Ln
VIEW PHOTOS
$1,105,000

8103 Little Ridge Ln

4 Beds 4 Baths 4,296 Sq.Ft. 0.45 Acres

Description

*** OFFER DEADLINE OF TUE. 6/3 at 10am. READ UNDER AGENT REMARKS FOR FULL DETAILS!
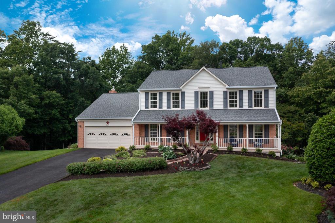
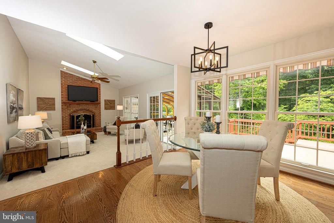
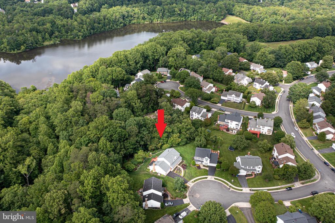
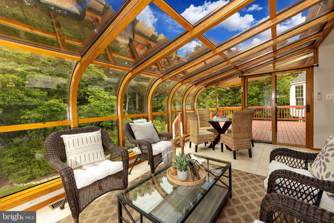
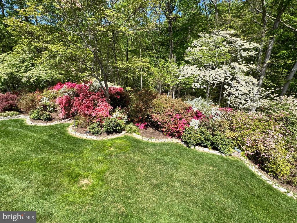
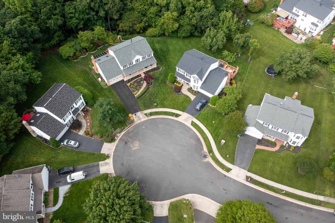
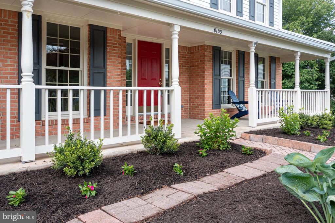
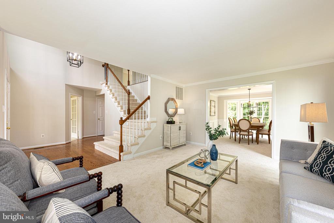
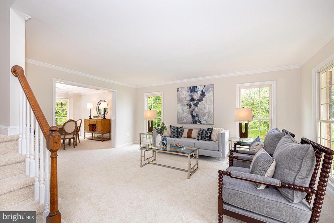
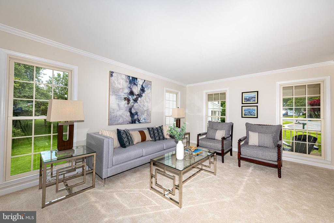
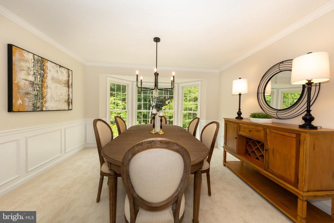
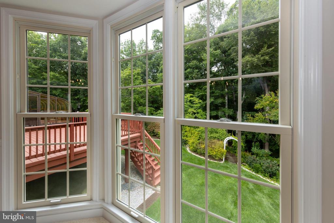
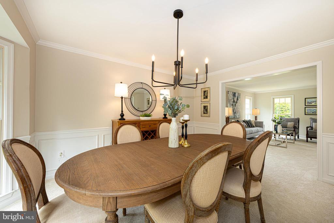
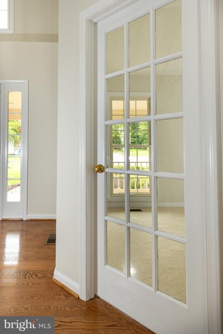
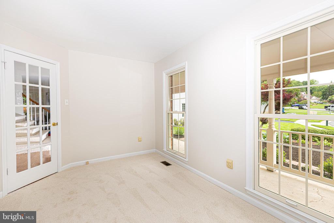
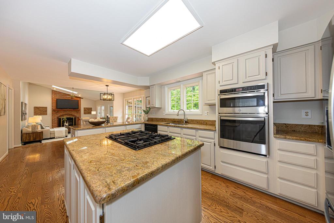
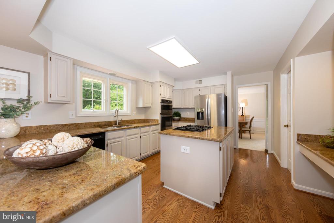
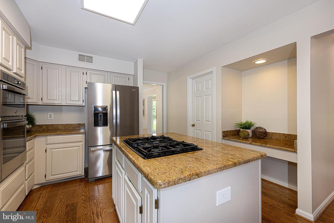
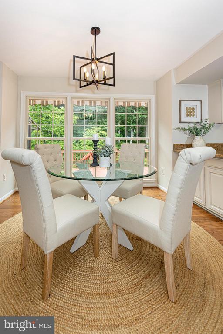
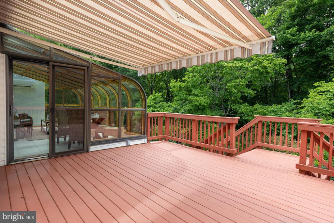
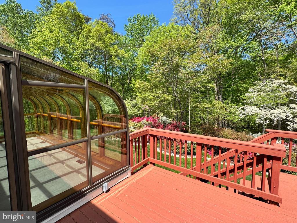
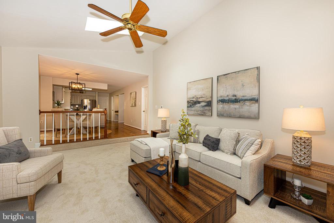
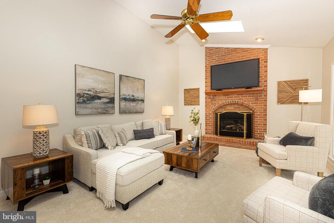
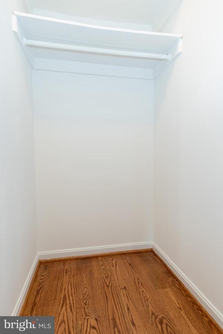
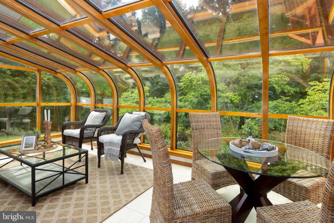
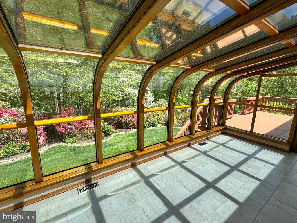
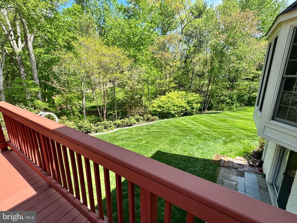
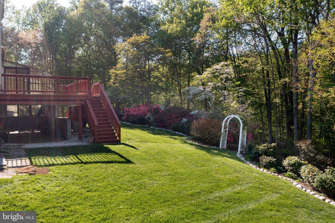
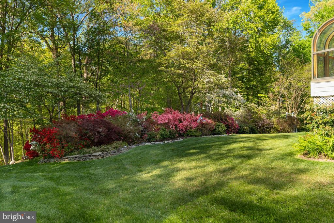
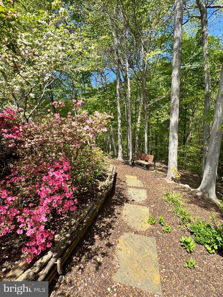
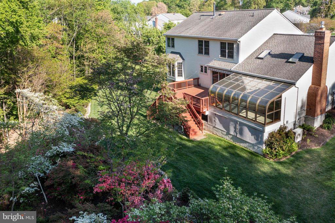
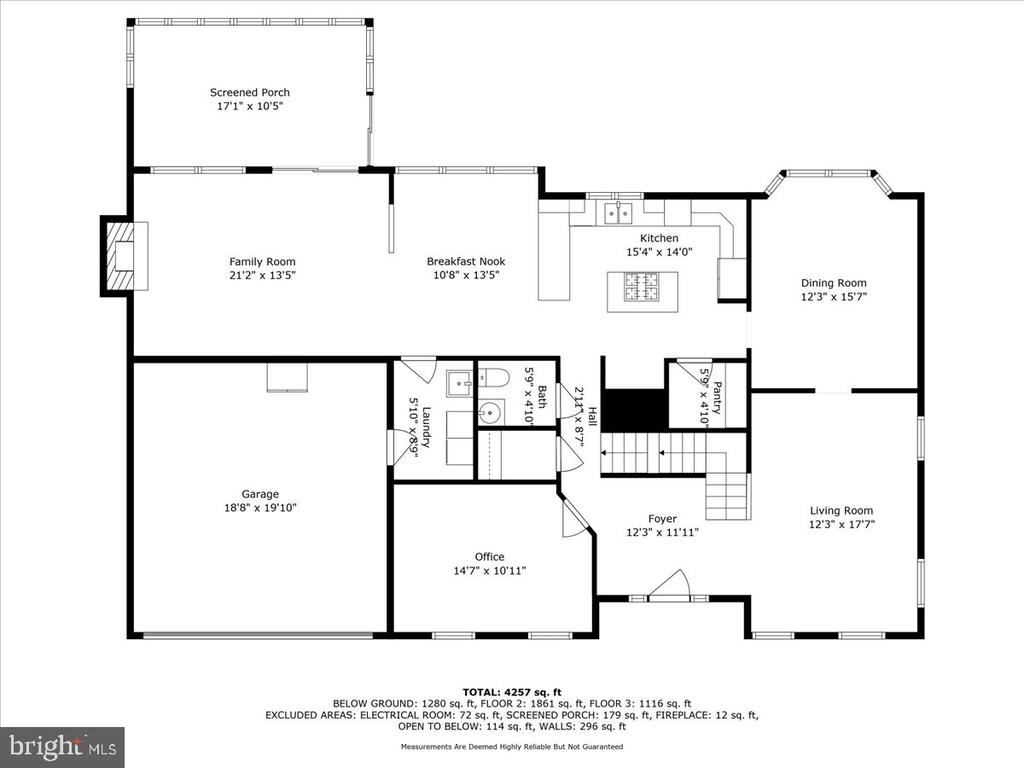
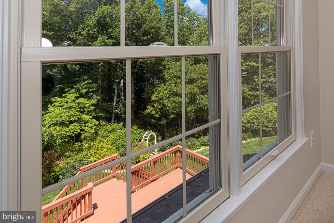
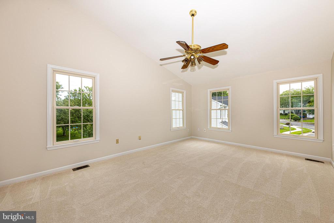
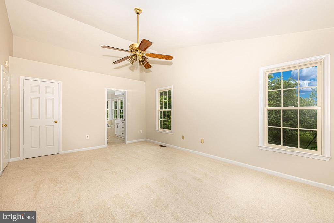
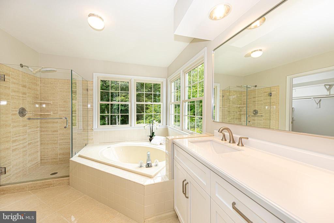
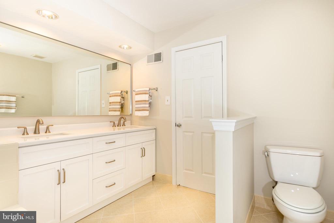
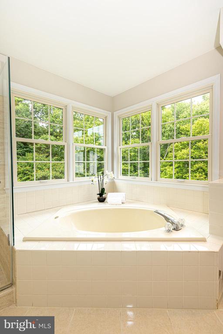
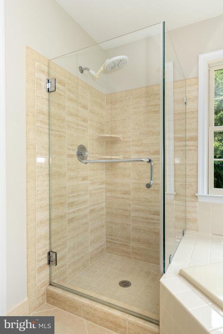
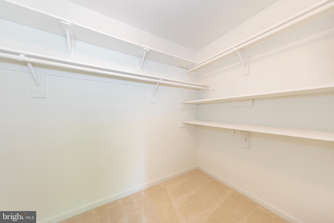
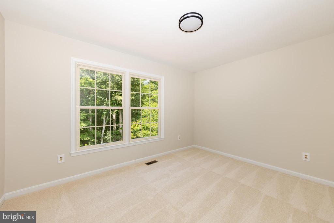
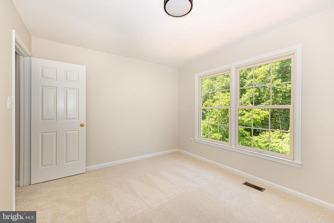
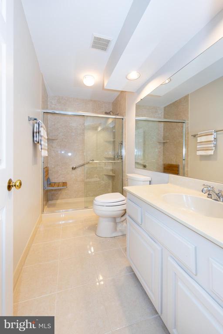
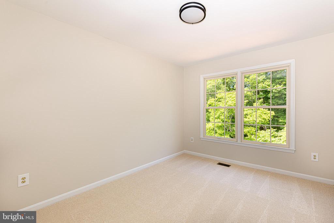
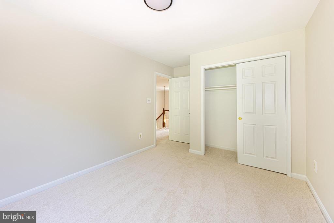
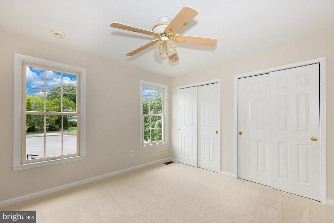
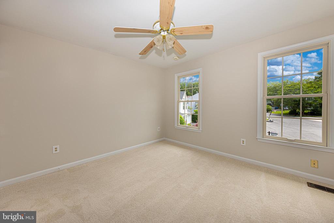
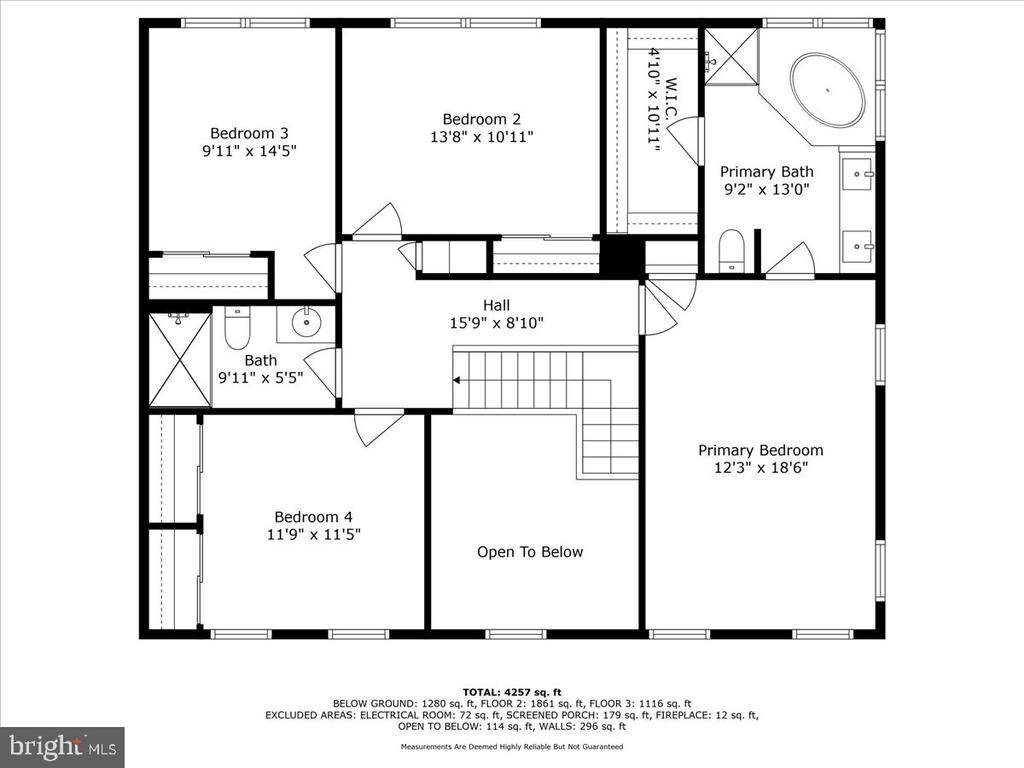
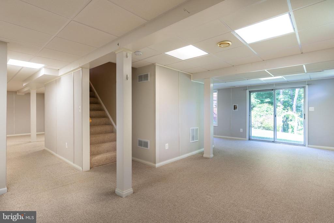
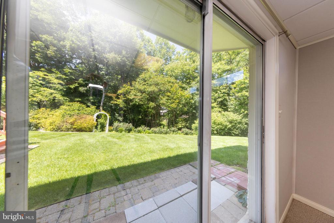
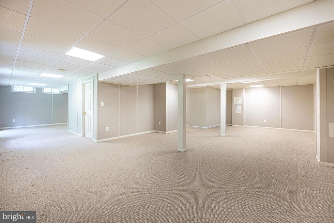
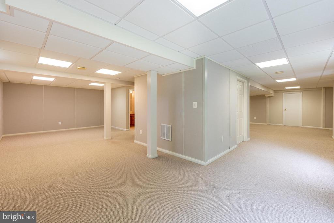
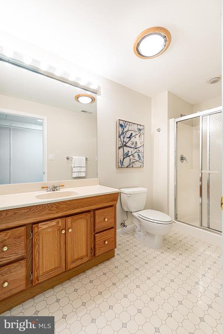
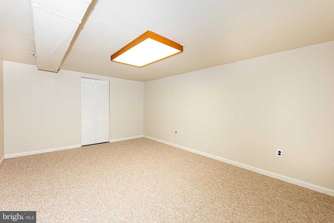
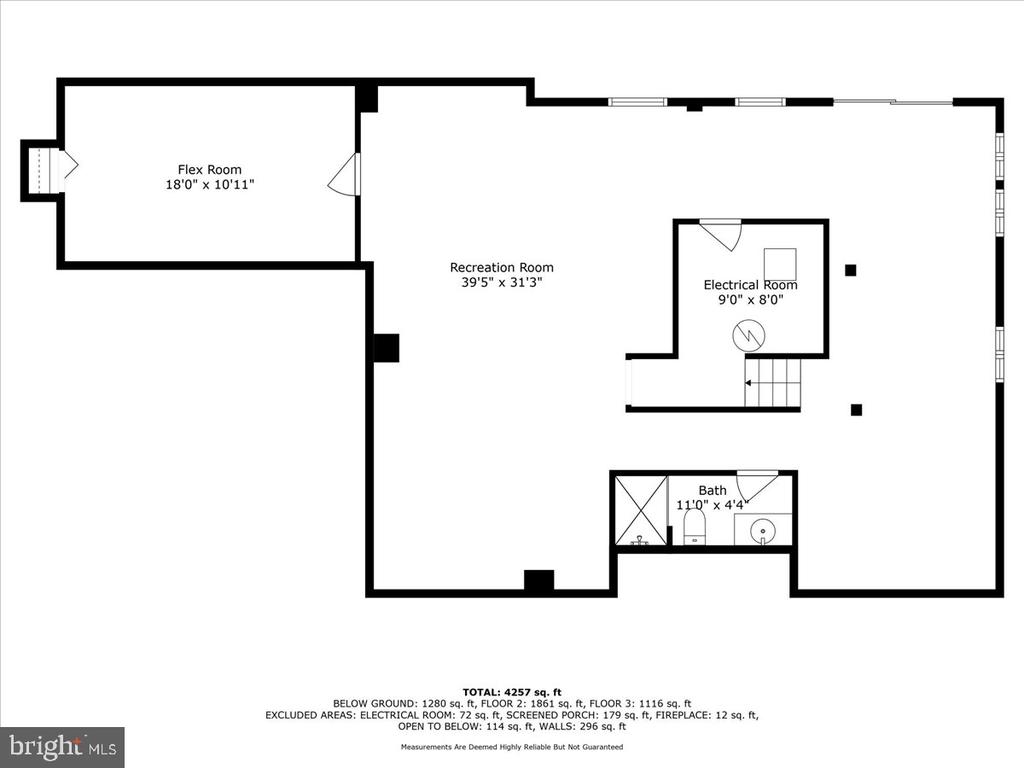
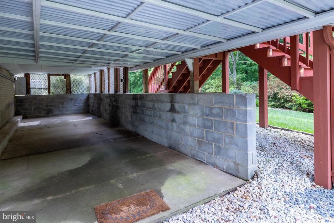
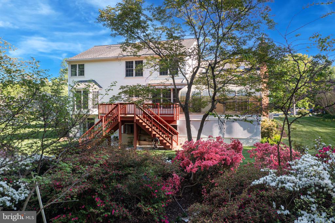
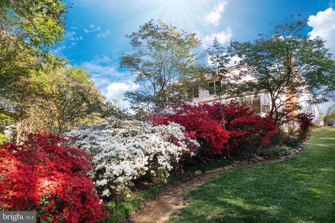
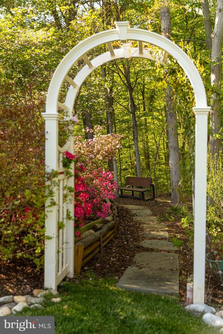
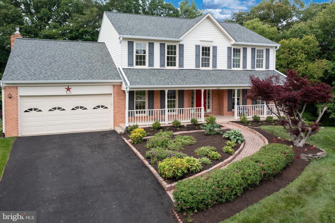
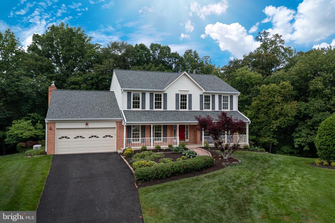
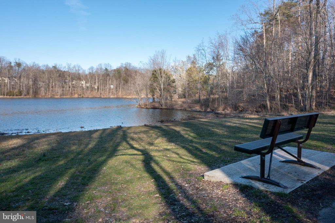
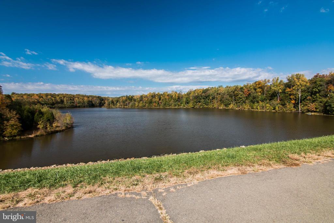
Don't miss this spectacular home perfectly nestled on a quiet cul-de-sac, backing to serene Lake Mercer & with your very own direct trail access to the beautiful 3-mile loop trail around the lake. This trail also intersects with the Burke Lake trail & connects to the myriad of other Fairfax County trails which this area is famous for. With three beautifully finished levels, this 4 bedroom, 3.5 bath residence offers the ideal blend of comfort, style & nature--all in a rare NON-HOA community. Step onto the wide, welcoming front porch--an ideal spot to relax & watch life on your cul-de-sac. Inside, you're greeted by a high ceiling foyer, gleaming hardwoods & designer light fixtures. To the left, French doors open to a convenient first-floor office. To the right, enjoy a sunny living room & a stunning formal dining room. Most of the windows in this home have been replaced with Anderson windows which frame the picturesque views of the expansive backyard & serene setting. The updated kitchen is perfect for everyday life & entertaining, featuring an island with cooktop, double ovens & updated stainless steel appliances. The kitchen opens seamlessly to the sunny breakfast nook & the inviting vaulted family room complete with skylights & highlighted by a floor-to-ceiling brick gas fireplace. Just beyond, step into a one-of-a-kind four-season glass room--climate-controlled & perfect for year-round enjoyment of your lush, private backyard & the nature beyond. From here step outside to the patio & descend dual staircases to one of the best backyards in the neighborhood--flat, grassy & with direct, private trail access too. It's a dream setting for pets, play & peaceful outdoor living. Enjoy the convenience of a large dry storage area for toys & sports equipment underneath the sunroom. Upstairs, the spacious primary suite boasts a vaulted ceiling, lovely, updated bathroom with dual vanities, soaking tub, walk-in shower & a generous walk-in closet. Three additional bedrooms & an updated hall bath complete the upper level. The fully finished lower level offers flexible living space with walkout access to the backyard--ideal for a recreation room, gym, guest area, or all of the above. A full bathroom completes this level. Enjoy a well-cared for home with ROOF (2025), 5"+ GUTTERS (2025), WHOLE HOUSE HUMIDIFIER (2022), UPDATED ELECTRICAL PANEL (for EV use) (2022) HOT WATER HEATER (2019) UPDATED ANDERSON WINDOWS etc. Everyday living is also hassle free with a whole house generator. This is more than a home--it's a lifestyle. Peaceful cul-de-sac, unbeatable backyard, direct lake & trail access plus NO HOA. A true gem you won't want to miss!

Share Property

Location

8103 LITTLE RIDGE LANE, FAIRFAX STATION, VA 22039

Status

Sold

Date Sold

July 7, 2025
Lyssa Seward

Lyssa Seward

TITLE

Senior Vice President

PHONE

703.298.0562

Property Amenities

Interior
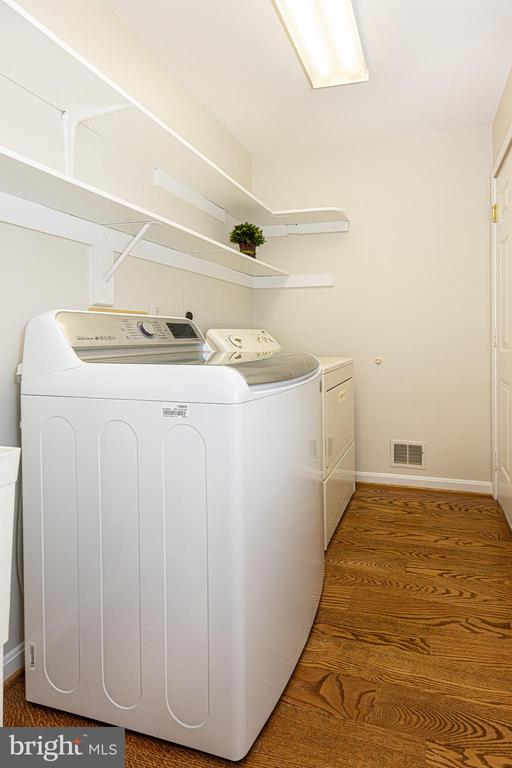
Laundry room Main Floor
Fireplace Fireplace - Glass Doors, Gas/Propane, Mantel(s)
Appliances Built-In Microwave, Cooktop - Down Draft, Dishwasher, Disposal, Dryer - Front Loading, Energy Efficient Appliances, Exhaust Fan, Extra Refrigerator/Freezer, Humidifier, Water Heater, Washer, Stainless Steel Appliances, Refrigerator, Oven - Wall
Flooring Hardwood, Ceramic Tile, Carpet
Total Bedrooms: 4
Half Bathrooms: 1
Full Bathrooms: 3
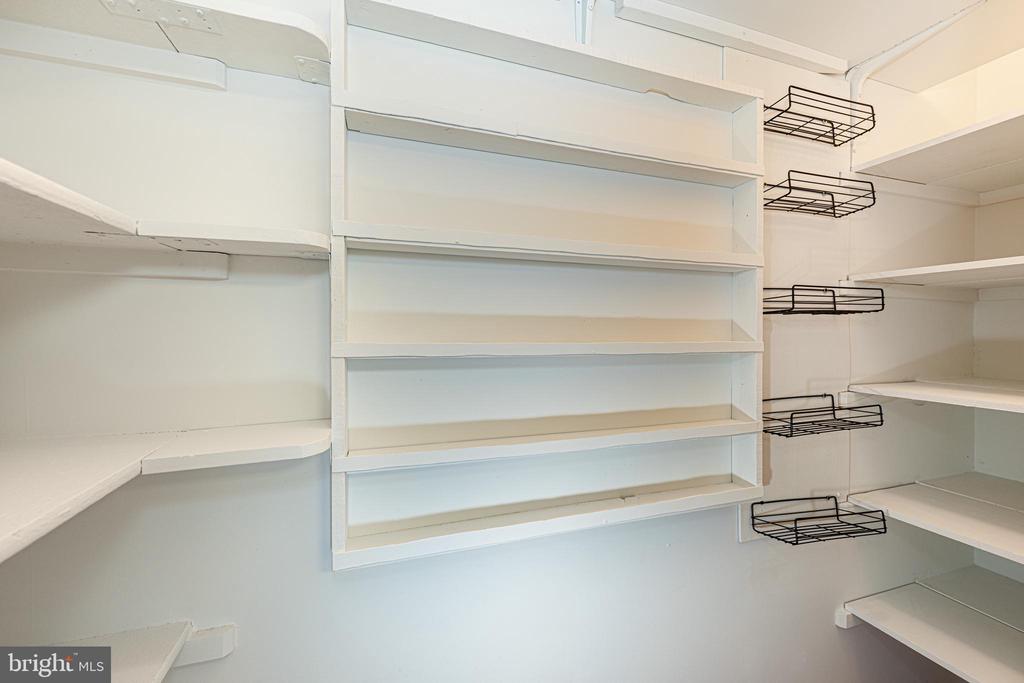
Other Interior Features Bathroom - Soaking Tub, Bathroom - Tub Shower, Bathroom - Walk-In Shower, Breakfast Area, Carpet, Ceiling Fan(s), Chair Railings, Crown Moldings, Dining Area, Family Room Off Kitchen, Floor Plan - Open, Kitchen - Gourmet, Kitchen - Island, Pantry, Recessed Lighting, Skylight(s), Upgraded Countertops, Walk-in Closet(s), Wood Floors
Area & Lot
Total area 4,296 Sq.Ft.
Lot Area 0.45 Acres
Living area 4,296 Sq.Ft.
MLS® ID VAFX2236148
Year Built 1988
School District FAIRFAX COUNTY PUBLIC SCHOOLS
High School SOUTH COUNTY
Middle School SOUTH COUNTY
Elementary School SILVERBROOK
View Description Garden/Lawn,Trees/Woods
Architecture Styles Colonial, Other
Type Residential
Status Sold
Exterior
Stories 3
Pool No Pool
Air conditioning Central A/C, Ceiling Fan(s), Ductless/Mini-Split, Programmable Thermostat
Heat type Heat Pump(s), Programmable Thermostat, Humidifier, Central
Disability Features None
Water Source Public
Garage Space 2.0
Security Features Smoke Detector
Sewer Public Sewer
Other Exterior Features Extensive Hardscape, Exterior Lighting, Gutter System, Sidewalks, Underground Lawn Sprinkler
Parking Attached Garage, Driveway
Lot Features Adjoins - Public Land, Backs to Trees, Cul-de-sac, Landscaping, Level, Secluded
Roof Architectural Shingle
Utilities Natural Gas Available, Under Ground
Finance
Sales Price $1,105,000
Real Estate Tax $10,941 yearly

360 Virtual Tour

Take a tour of this property

Your Real Estate Questions Answered

Have questions about Alexandria real estate? Looking to buy or sell a home? Contact The Seward Group today! Our friendly team is ready to provide all the information and support you need. Call, email, or drop by our office to start your journey with us