Leave a Message

Thank you for your message. We will be in touch with you shortly.

9211 Capricorn Ct
9211 Capricorn Ct
9211 Capricorn Ct
9211 Capricorn Ct
9211 Capricorn Ct
9211 Capricorn Ct
9211 Capricorn Ct
9211 Capricorn Ct
9211 Capricorn Ct
9211 Capricorn Ct
9211 Capricorn Ct
9211 Capricorn Ct
9211 Capricorn Ct
9211 Capricorn Ct
9211 Capricorn Ct
9211 Capricorn Ct
9211 Capricorn Ct
9211 Capricorn Ct
9211 Capricorn Ct
9211 Capricorn Ct
9211 Capricorn Ct
9211 Capricorn Ct
9211 Capricorn Ct
9211 Capricorn Ct
9211 Capricorn Ct
9211 Capricorn Ct
9211 Capricorn Ct
9211 Capricorn Ct
9211 Capricorn Ct
9211 Capricorn Ct
9211 Capricorn Ct
9211 Capricorn Ct
9211 Capricorn Ct
9211 Capricorn Ct
9211 Capricorn Ct
9211 Capricorn Ct
9211 Capricorn Ct
9211 Capricorn Ct
9211 Capricorn Ct
9211 Capricorn Ct
9211 Capricorn Ct
9211 Capricorn Ct
9211 Capricorn Ct
VIEW PHOTOS
$710,500

9211 Capricorn Ct

5 Beds 3 Baths 2,025 Sq.Ft. 0.27 Acres

Description

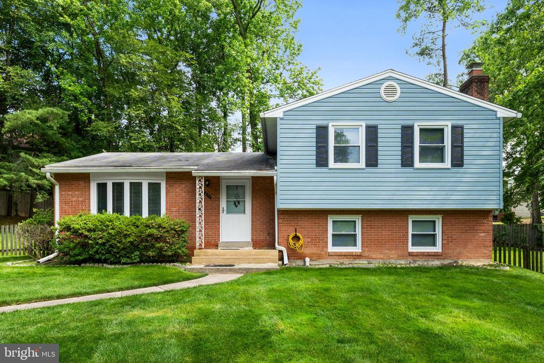
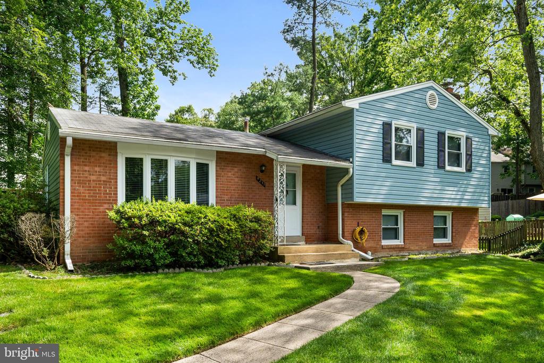
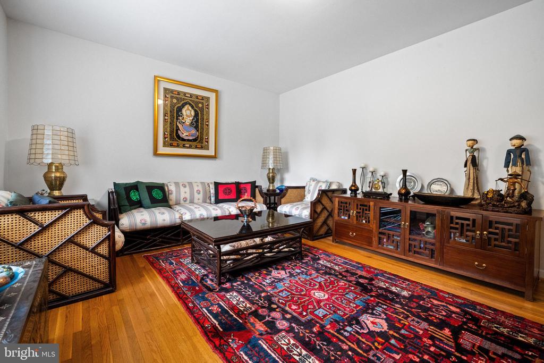
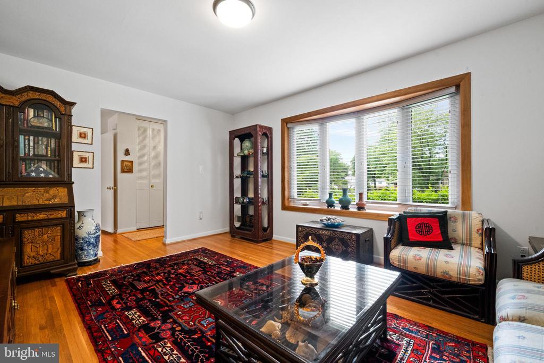
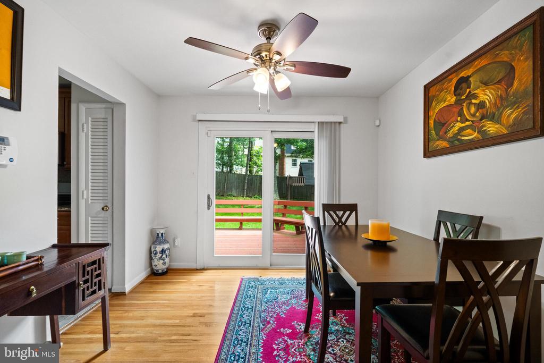
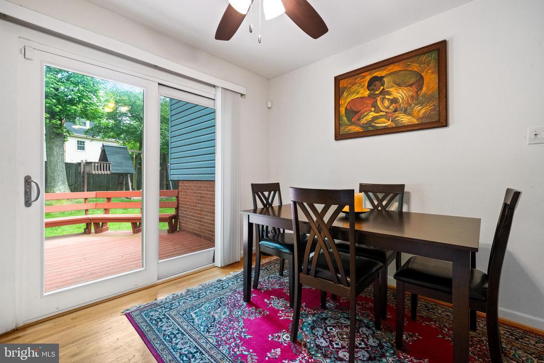
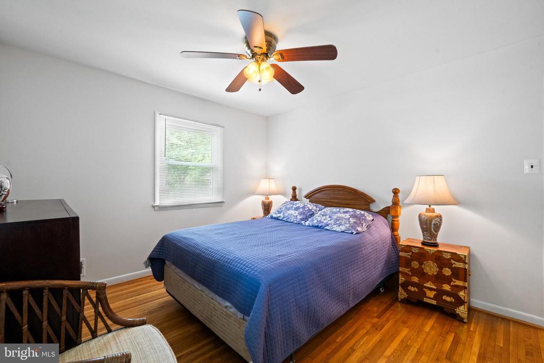
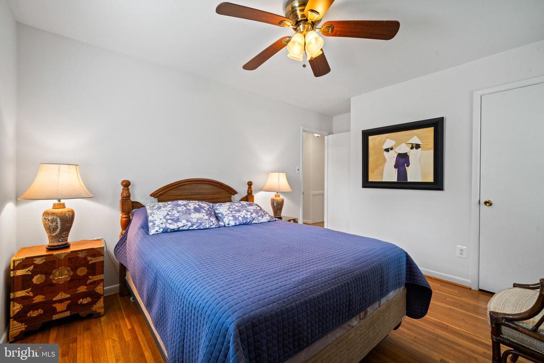
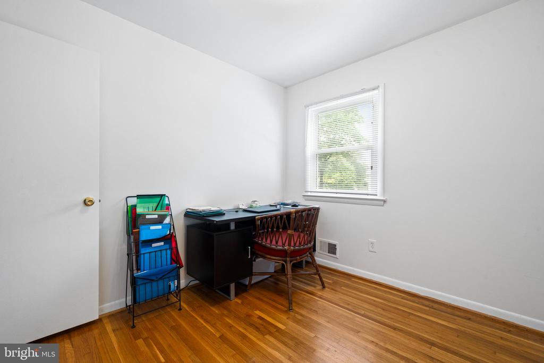
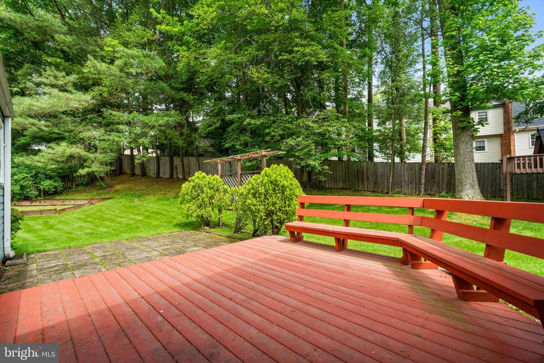
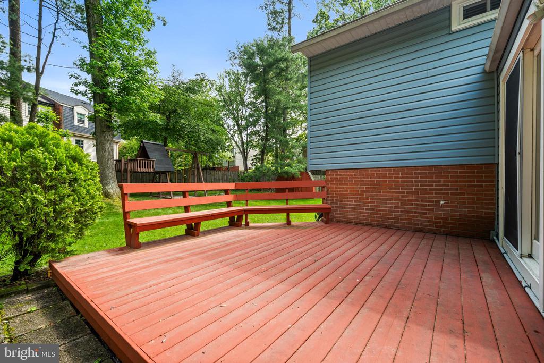
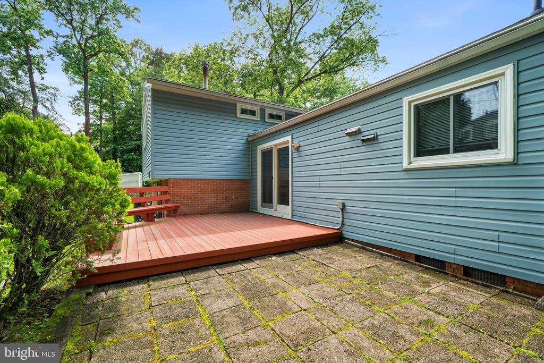
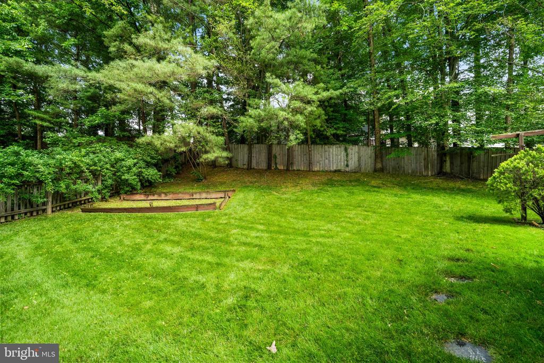
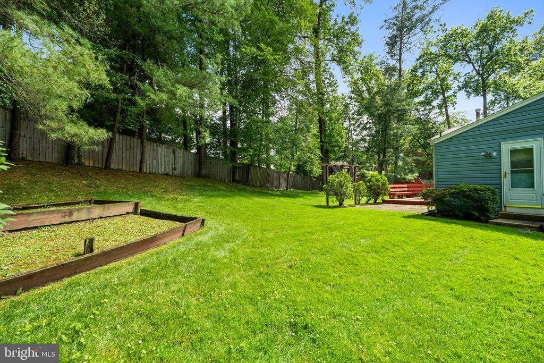
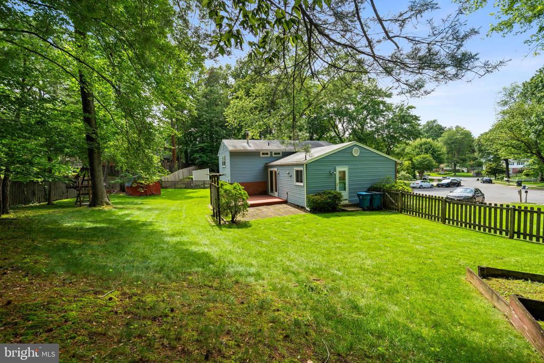
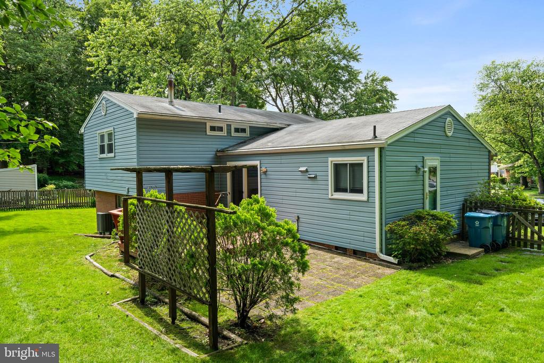
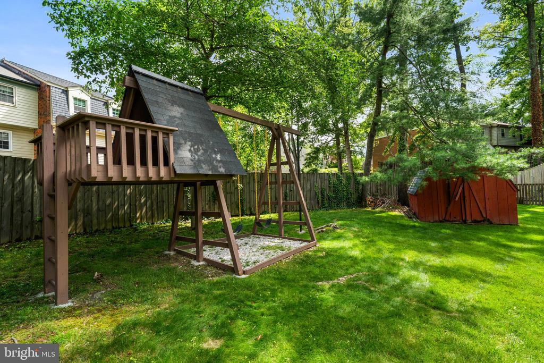
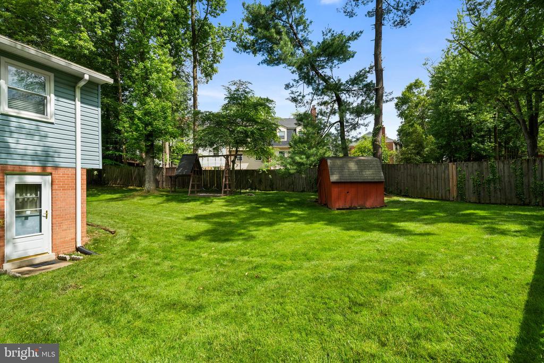
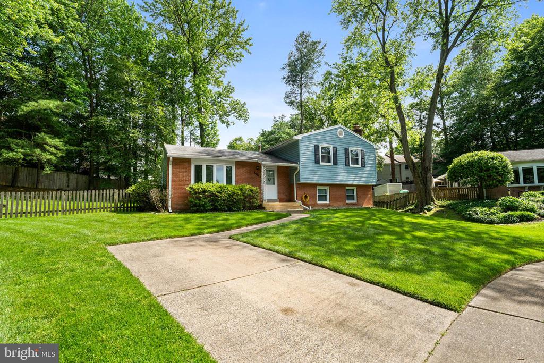
Welcome to this delightful single-family home in the award-winning Burke neighborhood, known for its top-tier school pyramid and unbeatable sense of community. Tucked away on a preferred cul-de-sac, this home offers a private setting with a cleared, usable backyard--ideal for entertaining, gardening, or relaxing.

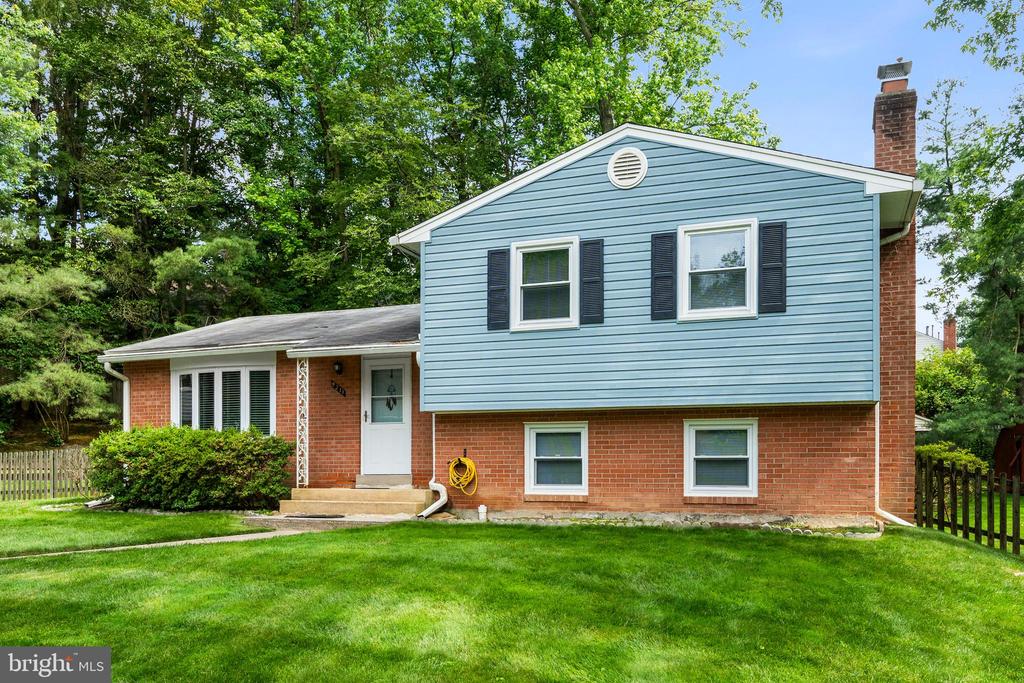
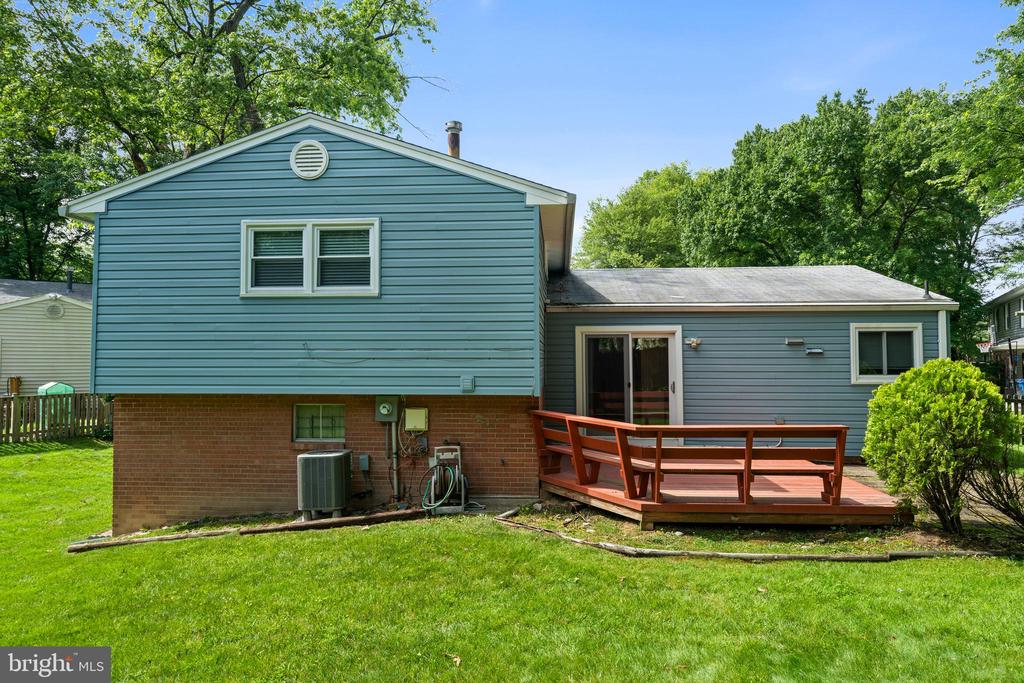
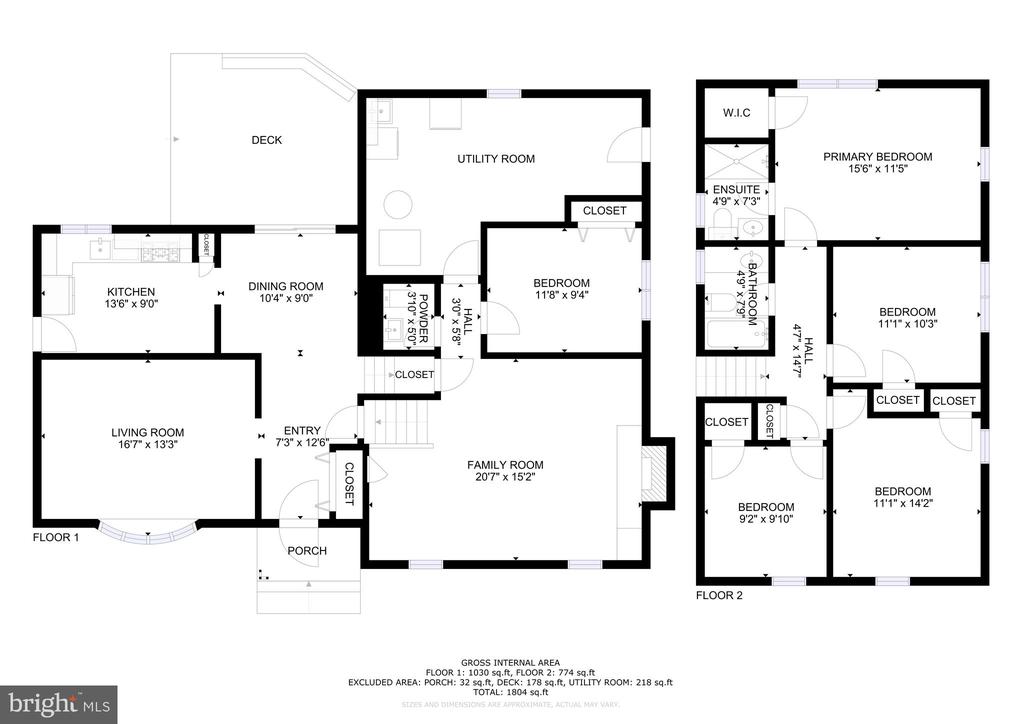
The split-level floor plan provides comfortable living with minimal stairs, making it a practical and inviting layout. Whether you're a first-time buyer or looking to downsize, this is a great starter home with tons of potential to make it your own.


Enjoy being just minutes from shopping, dining, community pools, and beautiful parks--everything you need right at your fingertips. Don't miss this incredible opportunity to own a home in one of Burke's most sought-after locations!

Share Property

Location

9211 CAPRICORN COURT, BURKE, VA 22015

Status

Sold

Date Sold

July 7, 2025
Laura Catron

Laura Catron

TITLE

Global Real Estate Advisor

Property Amenities

Interior
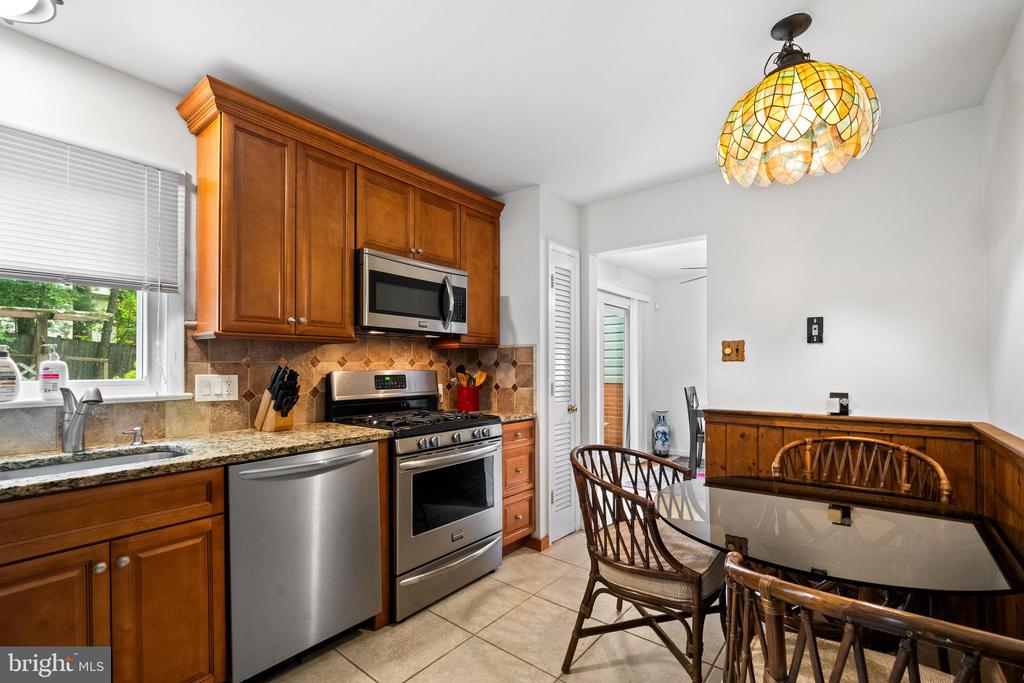
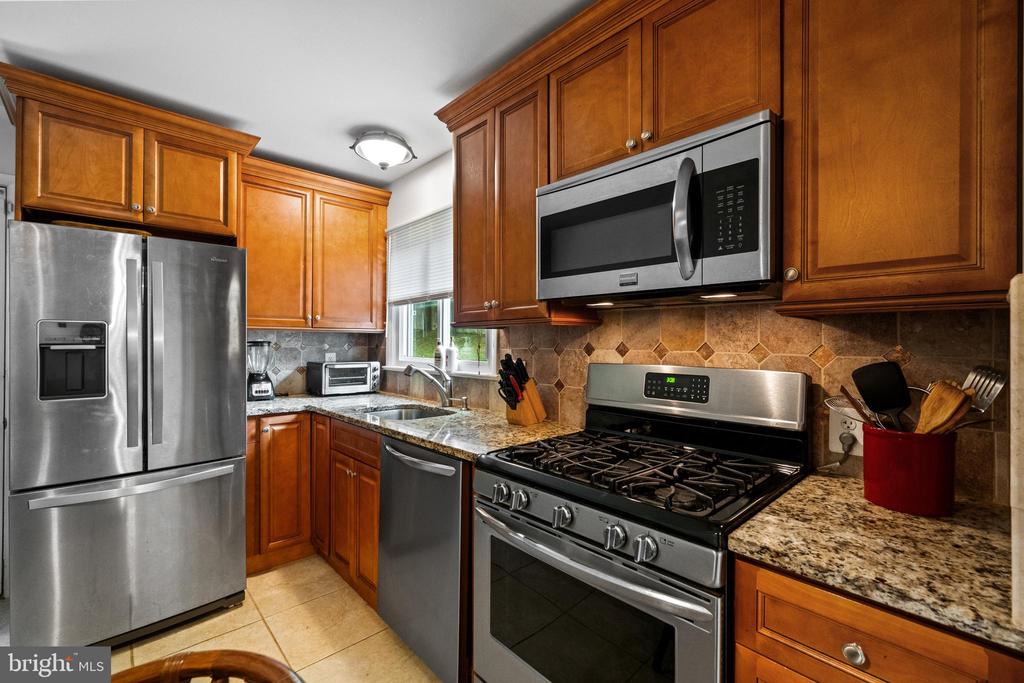
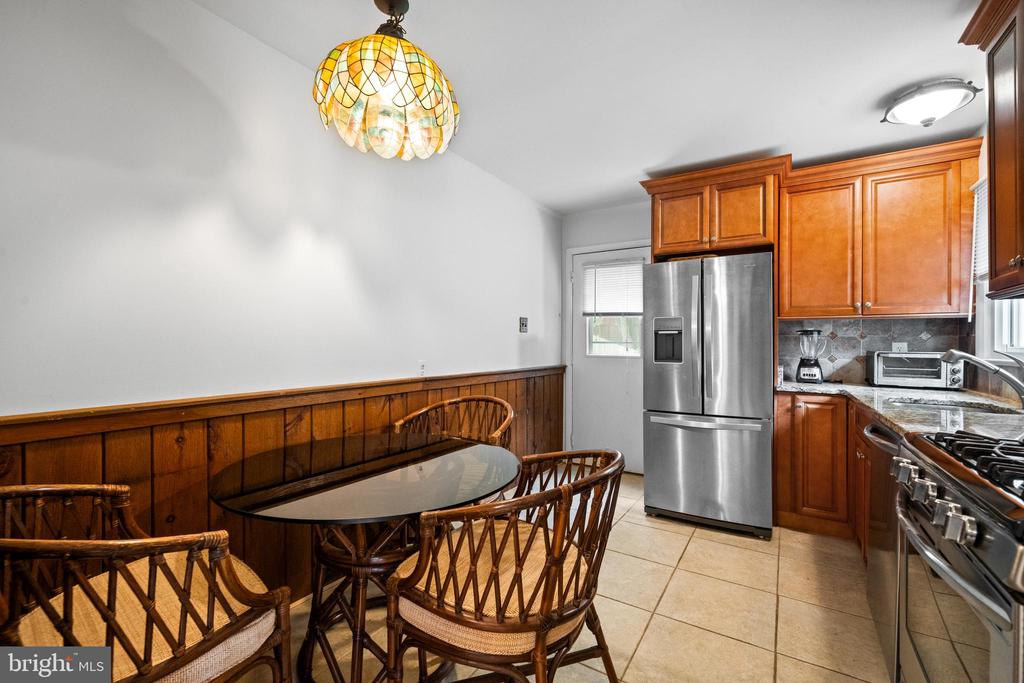
Appliances Dishwasher, Disposal, Exhaust Fan, Oven/Range - Gas, Refrigerator, Stove
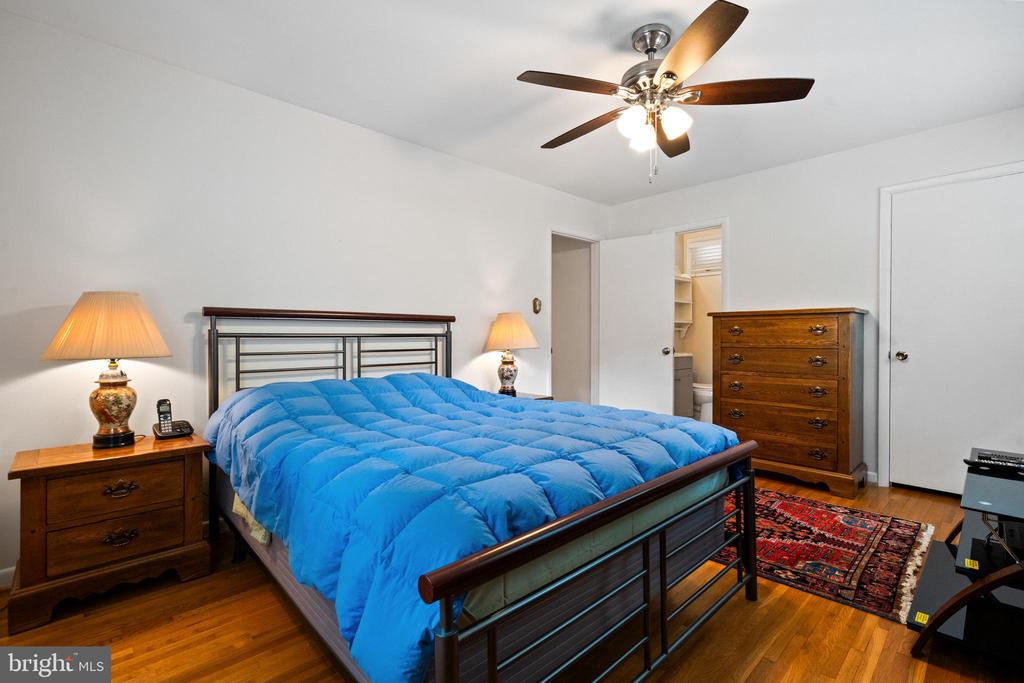
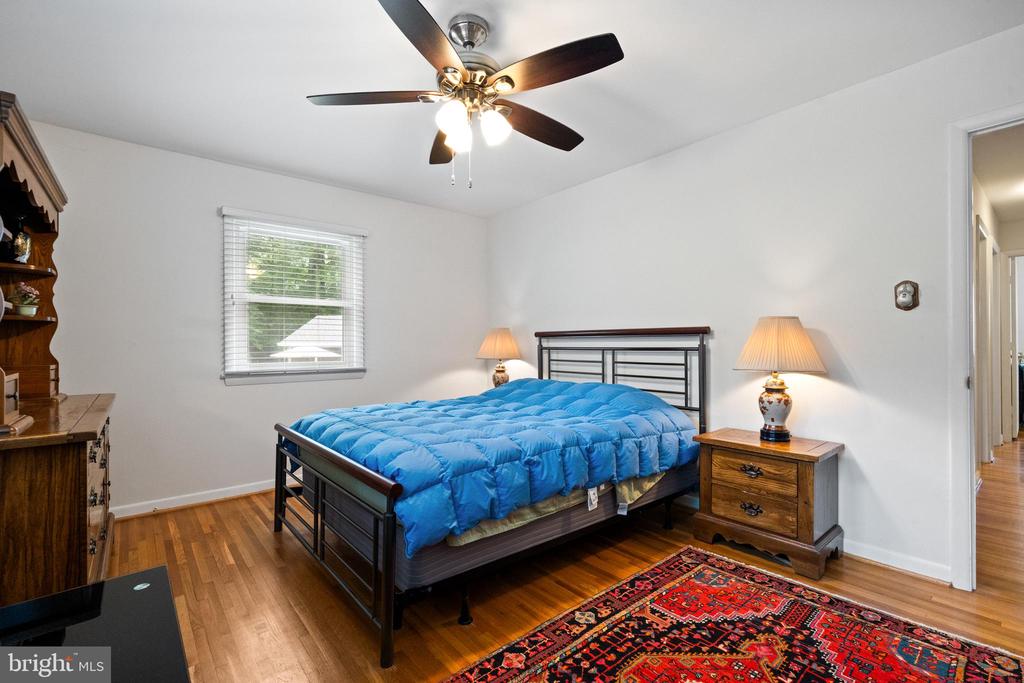
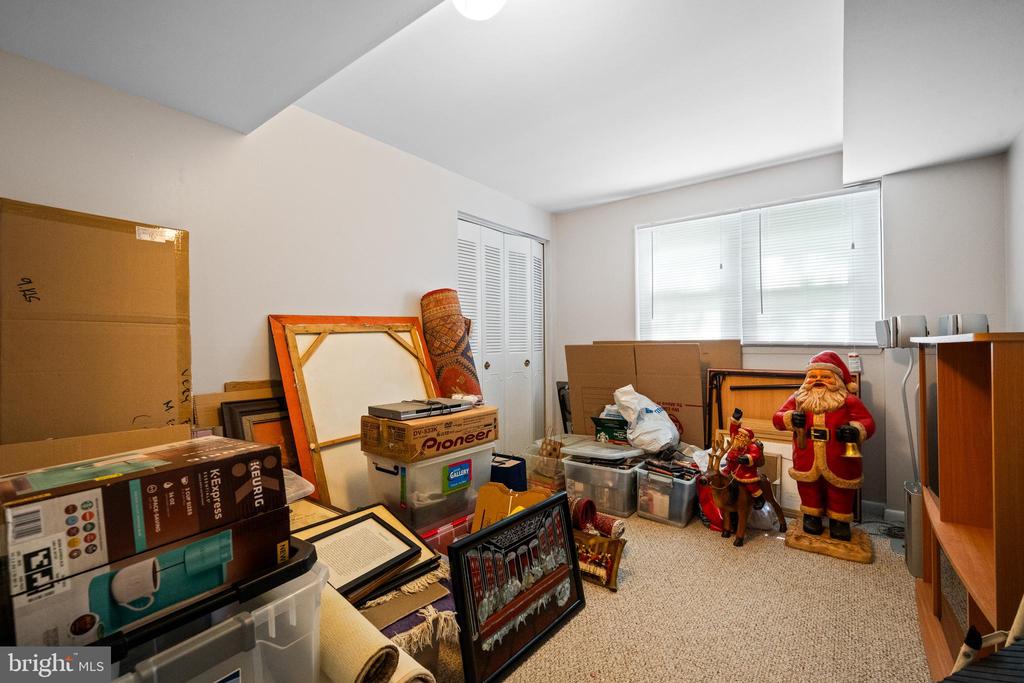
Total Bedrooms: 5
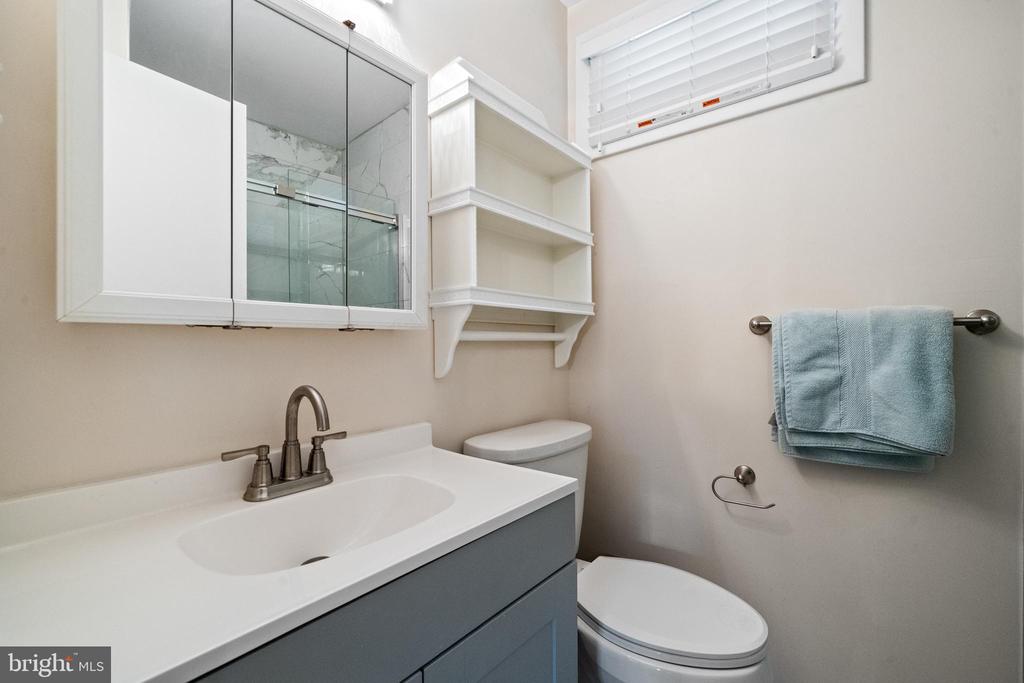
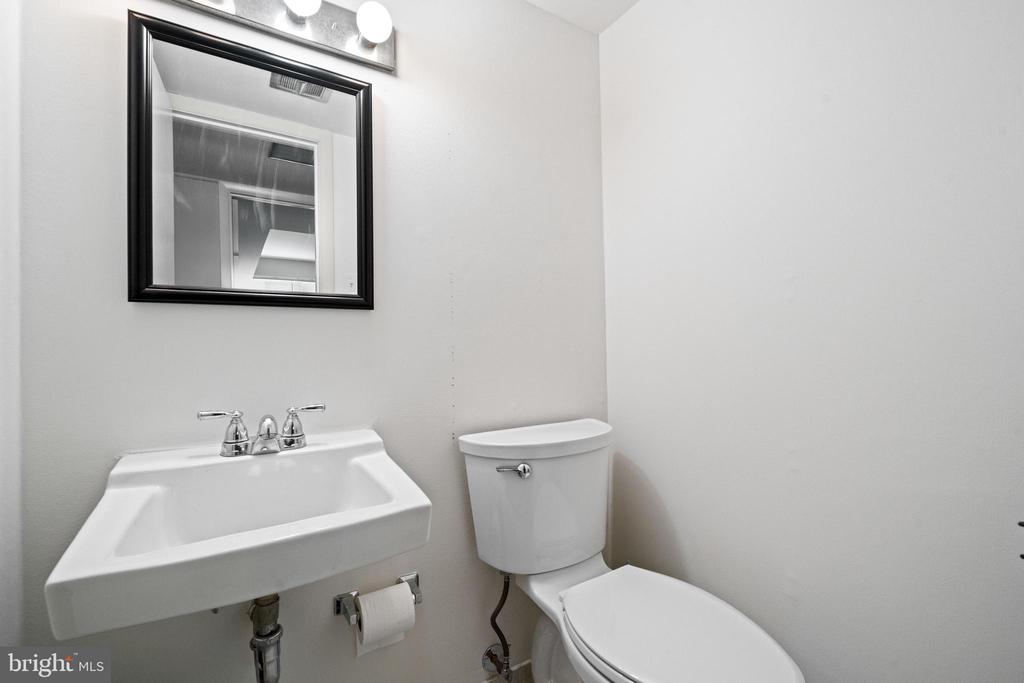
Half Bathrooms: 1
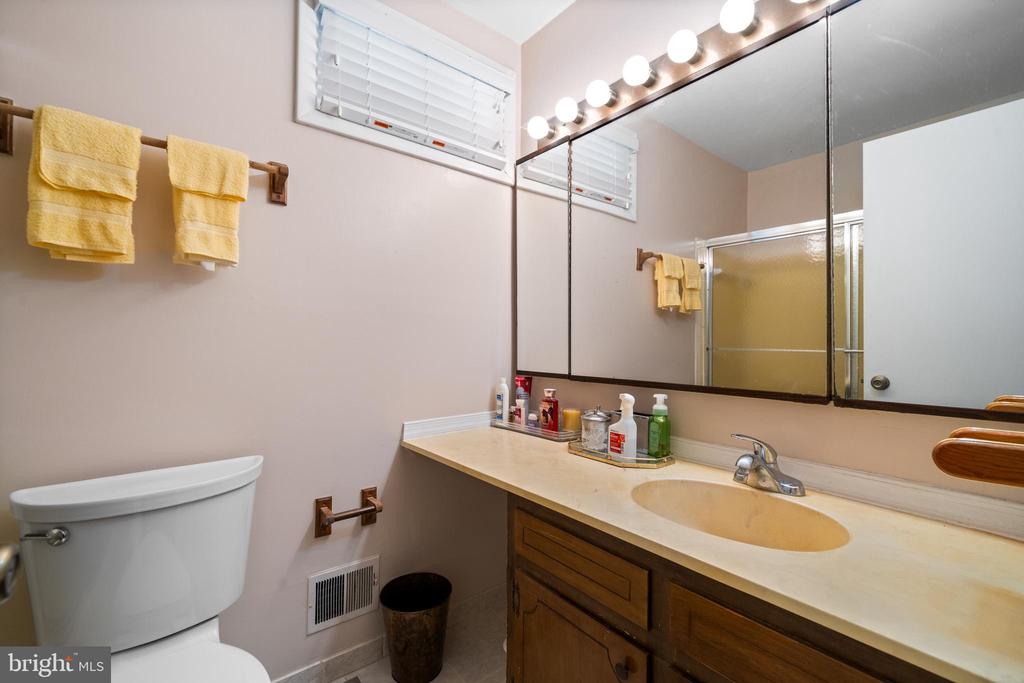
Full Bathrooms: 2
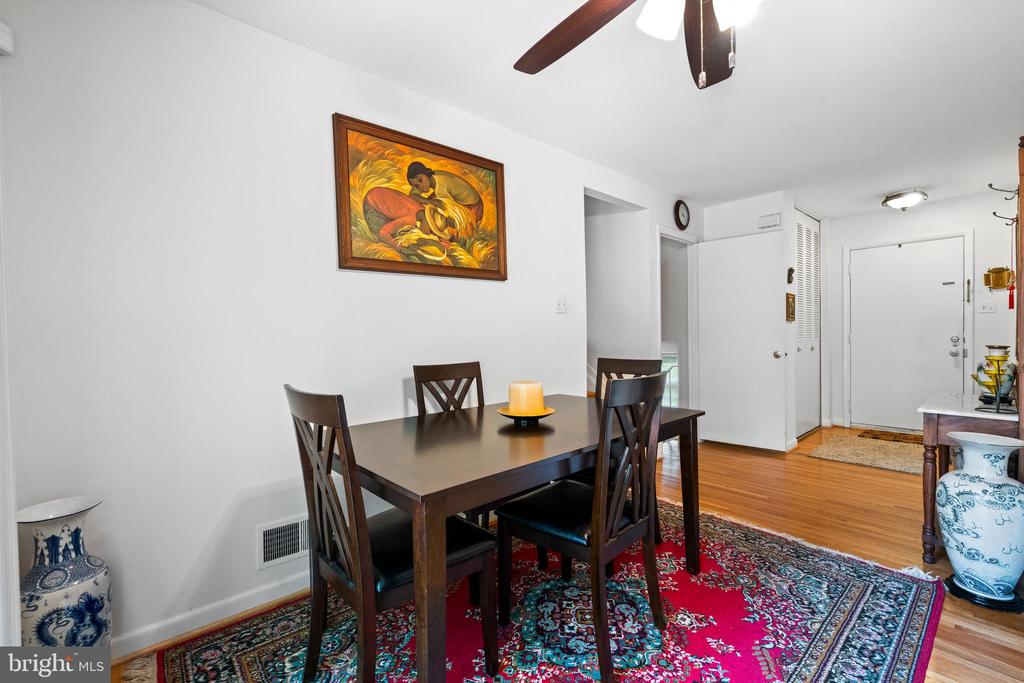
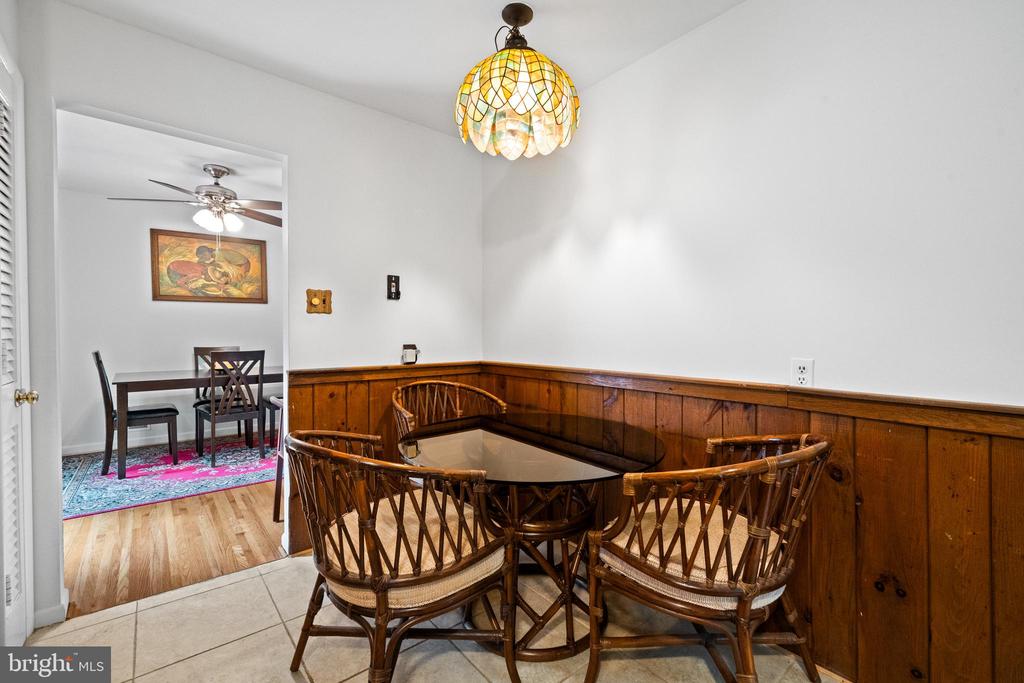
Other Interior Features Dining Area, Kitchen - Table Space, Floor Plan - Traditional
Area & Lot
Total area 2,025 Sq.Ft.
Lot Area 0.27 Acres
Living area 2,025 Sq.Ft.
MLS® ID VAFX2245030
Year Built 1970
School District FAIRFAX COUNTY PUBLIC SCHOOLS
High School LAKE BRADDOCK
Middle School LAKE BRADDOCK SECONDARY SCHOOL
Elementary School WHITE OAKS
Architecture Styles Split Level
Type Residential
Status Sold
Exterior
Stories 3
Pool No Pool
Air conditioning Central A/C
Heat type Forced Air
Disability Features None
Water Source Public
Sewer Public Sewer
Other Exterior Features Sidewalks
Parking Off Street, On Street
Lot Features Backs to Trees, Cul-de-sac
Roof Asphalt
Finance
Sales Price $710,500
Real Estate Tax $7,689 yearly

Your Real Estate Questions Answered

Have questions about Alexandria real estate? Looking to buy or sell a home? Contact The Seward Group today! Our friendly team is ready to provide all the information and support you need. Call, email, or drop by our office to start your journey with us