Springfield VA Home Styles And Layouts Explained
May 7, 2026
May 7, 2026
Wondering what a listing really means when it says “colonial,” “rambler,” or “split-level” in Springfield? You are not alone. Many buyers see those labels in photos and floor plans, but the real differences often come down to stairs, layout flow, and how the home has changed over time. This guide will help you read Springfield home styles with more confidence so you can spot what fits your daily life. Let’s dive in.
Springfield’s detached homes are largely a postwar suburban story. Fairfax County’s modern architecture survey notes that much of the area developed with Minimal Traditional, Ranch, Split Level, and Two-Story Massed forms, often with simplified Colonial or Modern Colonial details.
In neighborhoods like Springfield Forest, many homes were planned in the early 1950s and built in the mid to late 1950s after Shirley Highway. The housing mix there included ranches or ramblers, split-levels, Minimal Traditional homes, and some Cape Cods, with later infill and larger two-story redevelopment added over time.
Loisdale Estates followed a similar pattern, with most homes built by 1960. The local survey found the same ranch or rambler and split-level mix, often with brick or partial-brick exteriors.
One detail matters a lot when you are house hunting in Springfield: these subdivisions did not rely on one repeated standard plan. That means two homes that look similar from the curb can have noticeably different facades, additions, and interior layouts.
In Springfield, style labels are often best treated as a starting point, not the whole story. A listing may describe the exterior look, the overall massing, or the original architectural form, even if the interior has been updated over the years.
That is especially true in a market where many homes have seen replacement windows, vinyl siding, rear additions, garage updates, carport changes, or even second-story additions. When you look at photos, try to read both the original form and the later changes.
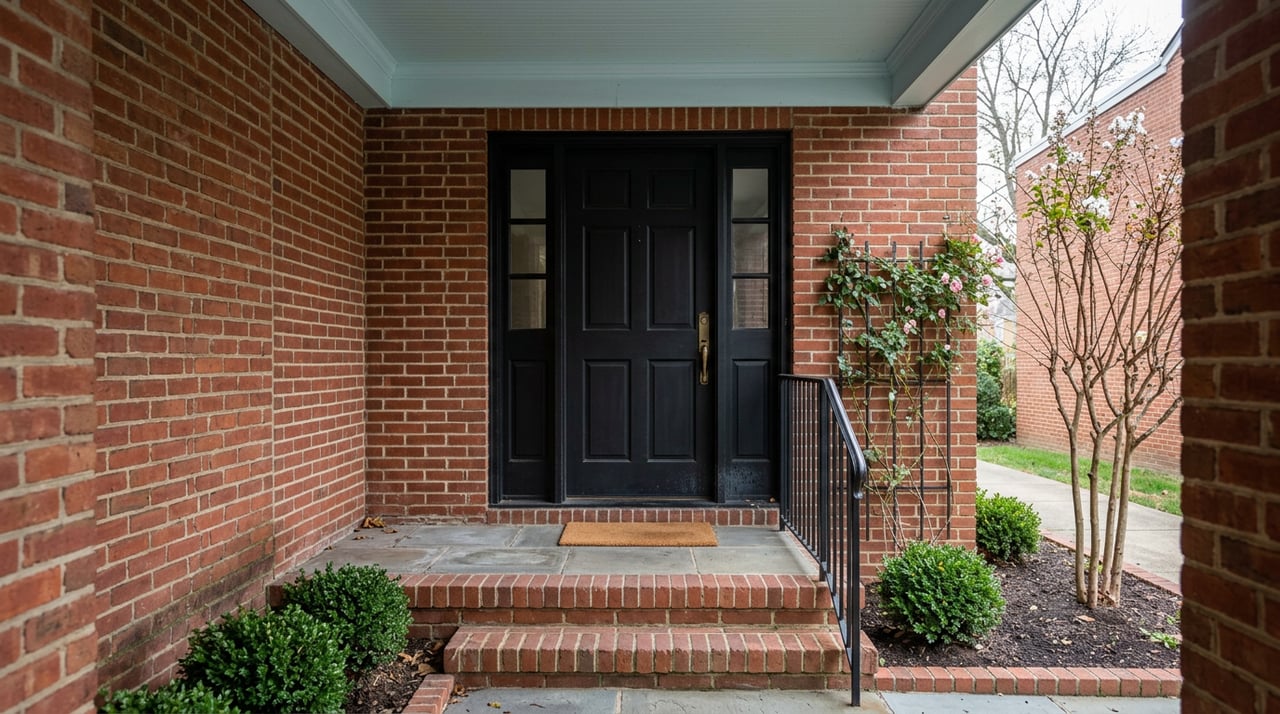
Colonial Revival homes in Virginia draw from Georgian and Adamesque precedents. According to the Virginia Department of Historic Resources, common clues include a prominent front entry, porch or pediment, columns, paired windows, a generally symmetrical front, and one- or two-story massing with either gabled or hipped roofs.
After World War II, the style became simpler and more economical. Trim details were often cleaner, shutters more fixed and decorative, and the exterior more straightforward overall.
For buyers in Springfield, a colonial label often tells you more about the front elevation than about an untouched historic floor plan. The Virginia guide notes that postwar Colonial Revival homes can keep a traditional exterior while the interior layout changes substantially, including more modern open-concept arrangements.
If you are drawn to a classic street presence, a colonial-style home may immediately appeal to you. These homes often project a familiar, balanced look from the curb.
In practical terms, this style may suit buyers who like a more traditional exterior and do not mind stairs or more separation between rooms. In Springfield, it is smart to look beyond the facade and check whether the interior still follows a more divided plan or has been reworked for modern living.
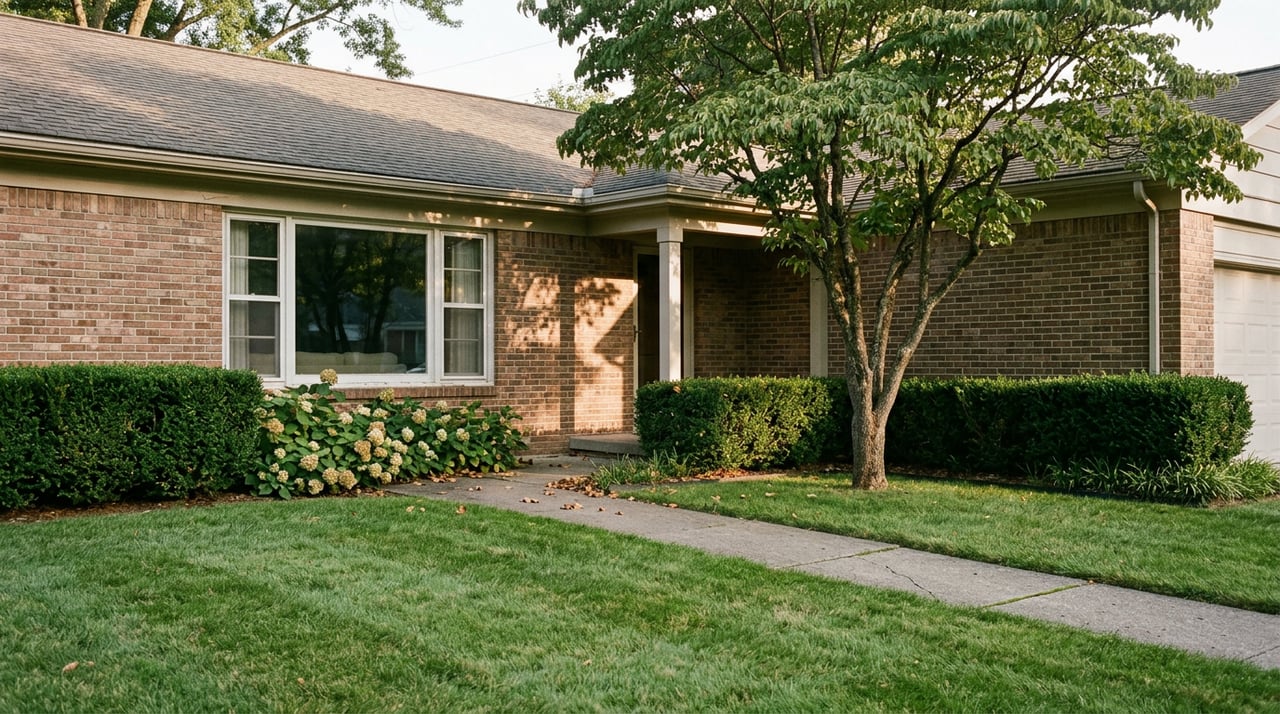
The Ranch house became a defining suburban form in the 1950s and early 1960s. The Virginia Department of Historic Resources describes it as a one-story house with a low-pitched roof, wide eaves, strong horizontal emphasis, open interior space, picture windows, sliding doors to a rear patio, and often an attached carport or garage.
Ornament is usually minimal. Some examples borrow lightly from Colonial Revival or more rustic traditions, but the overall look tends to stay simple and low to the ground.
In Springfield Forest and Loisdale Estates, surveys found that most mid-century houses were originally one story and often brick or partial brick. Over time, many have been altered with replacement windows, vinyl siding, rear additions, and in some cases second-story additions or changes to garages and carports.
If fewer stairs is high on your list, the rambler is usually the clearest fit. Its single-level layout can offer straightforward circulation and an easy day-to-day flow.
This form has also proved adaptable over time. In Springfield, many ramblers have already been expanded or modified, which means you may find a wider range of room sizes, updated layouts, or added living space than the exterior first suggests.
A split-level is a multi-story variation on the ranch. The Virginia Department of Historic Resources says this form emerged in the mid-1950s and separates living, service, and sleeping functions across three interior levels.
From the outside, common clues include horizontal massing, overhanging eaves, changes in roof height, mixed siding materials, and often a picture window. In Springfield examples, surveys note brick veneer, vinyl panel accents, and side- or cross-gabled roofs.
For many buyers, the appeal of a split-level is separation. Instead of one continuous living plane, the layout creates distinct zones for different parts of daily life.
That can be useful if you want some distance between gathering areas and quieter rooms, or if you need flexible space for guests, work, or hobbies without moving into a full two-story colonial. The tradeoff is simple: you get more separation, but you also get more stairs than a rambler.
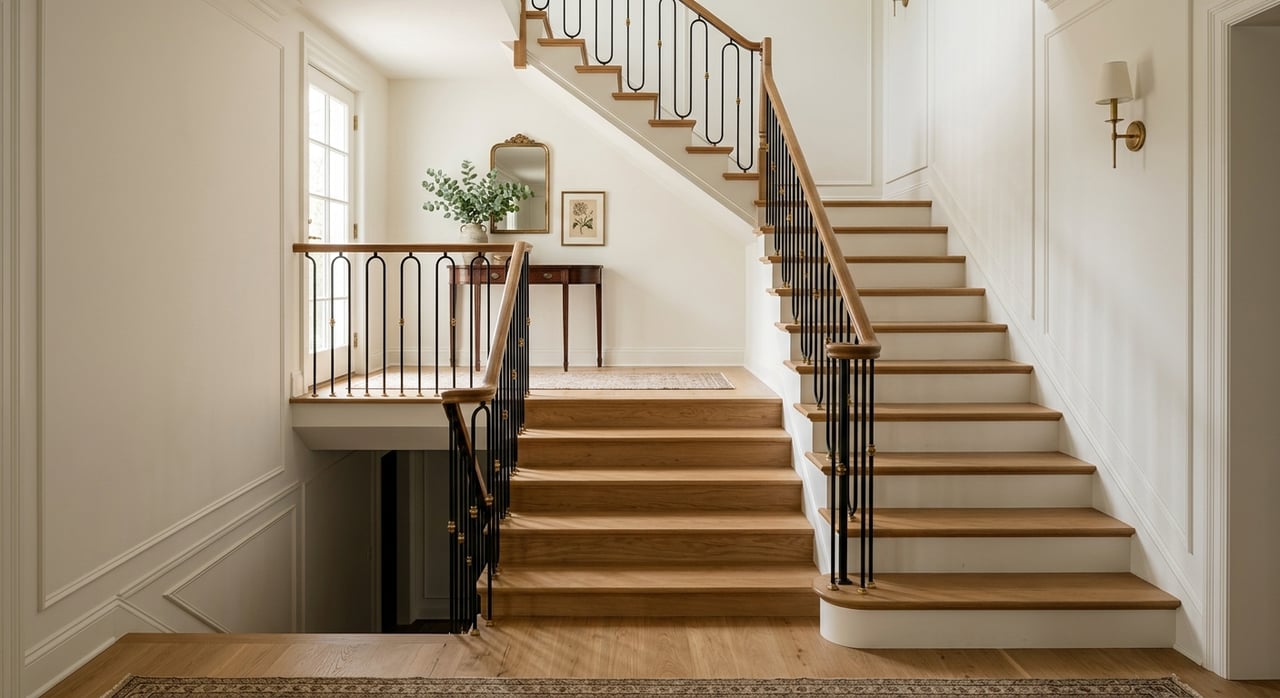
These terms are easy to confuse, but they are not always the same. If the front door opens to a landing between floors rather than directly onto a main living level, the house is usually a split foyer rather than a split-level.
That small detail can tell you a lot when you are scanning listing photos or planning a tour. It helps you picture how you will actually move through the home once you walk in.
When you are scrolling listings, a few visual cues can help you sort homes faster.
When Springfield buyers compare home styles, three questions come up again and again.
In most cases, the answer is the ranch or rambler. Its one-story design is the simplest option if you want easier movement from room to room.
The split-level usually does that best. Because daily functions are spread across levels, it often creates clearer separation between gathering spaces and sleeping areas.
In Springfield, Colonial Revival homes are often worth a closer look if you want a traditional exterior but wonder whether the inside feels more modern. The Virginia guide notes that postwar examples can keep a classic exterior while the interior plan changes substantially.
In Springfield, the biggest mistake is taking a style label too literally. Because many homes were altered over time and original plans were not fully standardized, the listing description is only part of the picture.
A rambler may have a significant rear addition. A colonial may have a much more open interior than its facade suggests. A split-level may offer exactly the zone separation you want, or a circulation pattern that feels too chopped up for your routine.
That is why it helps to study both the photos and the floor plan together. The most useful question is often not “What style is this?” but “How does this home actually live?”
If you are house hunting in Springfield, start with your daily needs before you start with architecture terms. Think about how you feel about stairs, whether you want more open flow or more room separation, and how much value you place on original form versus later updates.
Then use style as a shortcut, not a rule. In this market, home style is often the first clue, while the floor plan and renovations tell the real story.
If you want help narrowing down Springfield homes by layout, lifestyle, and long-term fit, Lyssa Seward can help you read beyond the listing and focus on what truly works for you.
Stay up to date on the latest real estate trends.


Have questions about Alexandria real estate? Looking to buy or sell a home? Contact The Seward Group today! Our friendly team is ready to provide all the information and support you need. Call, email, or drop by our office to start your journey with us